
Skip To Content

Address Not Available By Request

Atlantic Beach, NC 28512
  • $1,200,000
  • STATUS: Active Under Contract
  • ON SITE: 36 Days
  • MLS #: 100601722
Under Contract
UPDATED: 19 min ago
$1,200,000
  • 4
    BEDS
  • N/A
    ACRES
  • 4
    BATHS
  • 0
    1/2 BATHS
  • 3,217
    SQFT
  • $373
    $/SQFT
Neighborhood:
Type:
Condo
Built:
2007
County:

School Information

Elementary School:
Middle School:
High School:

Description

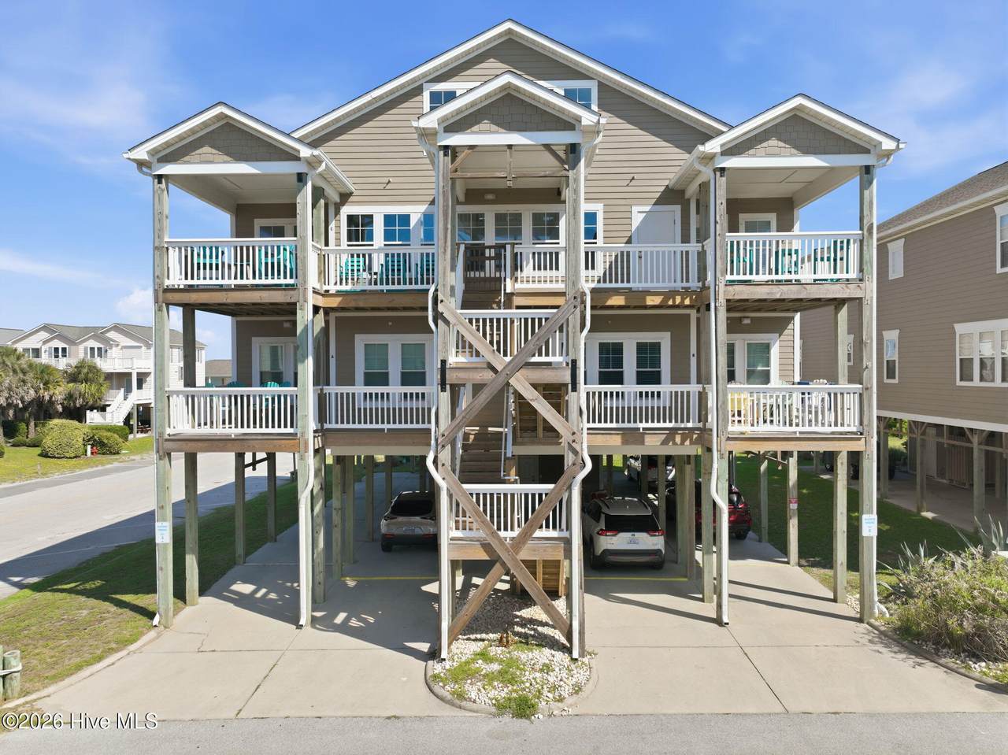
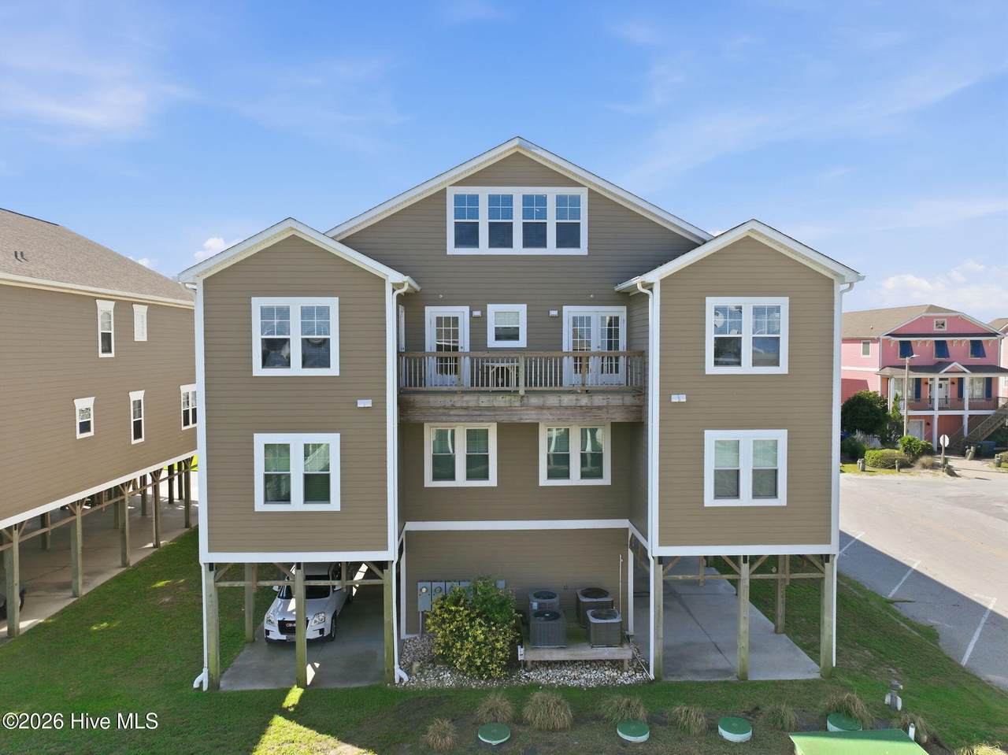
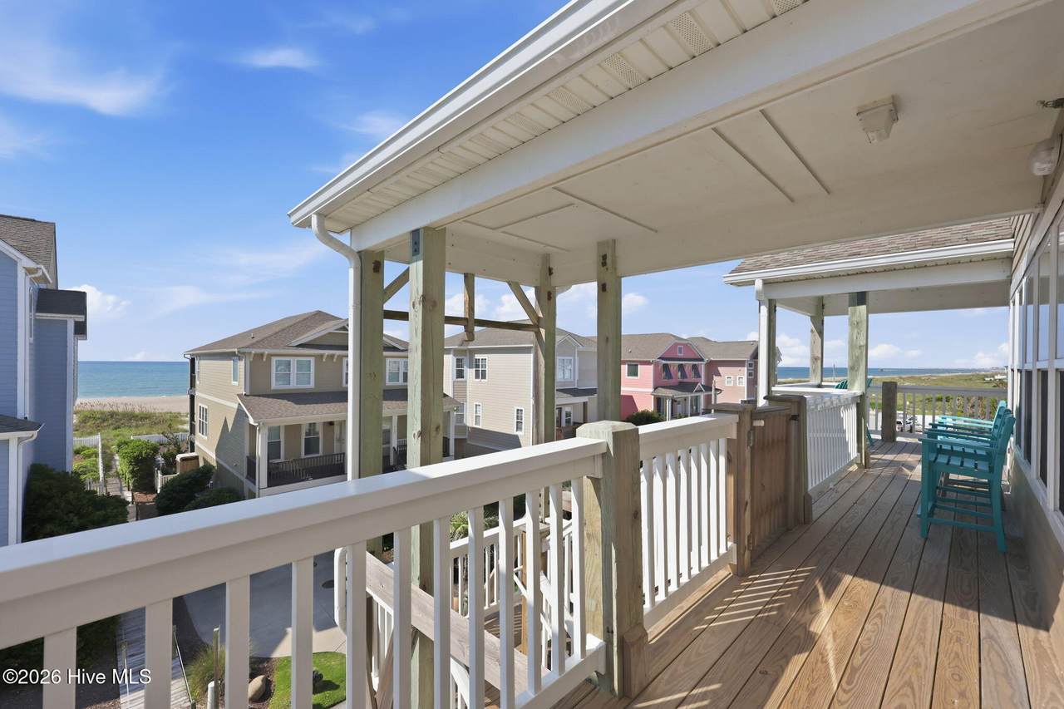
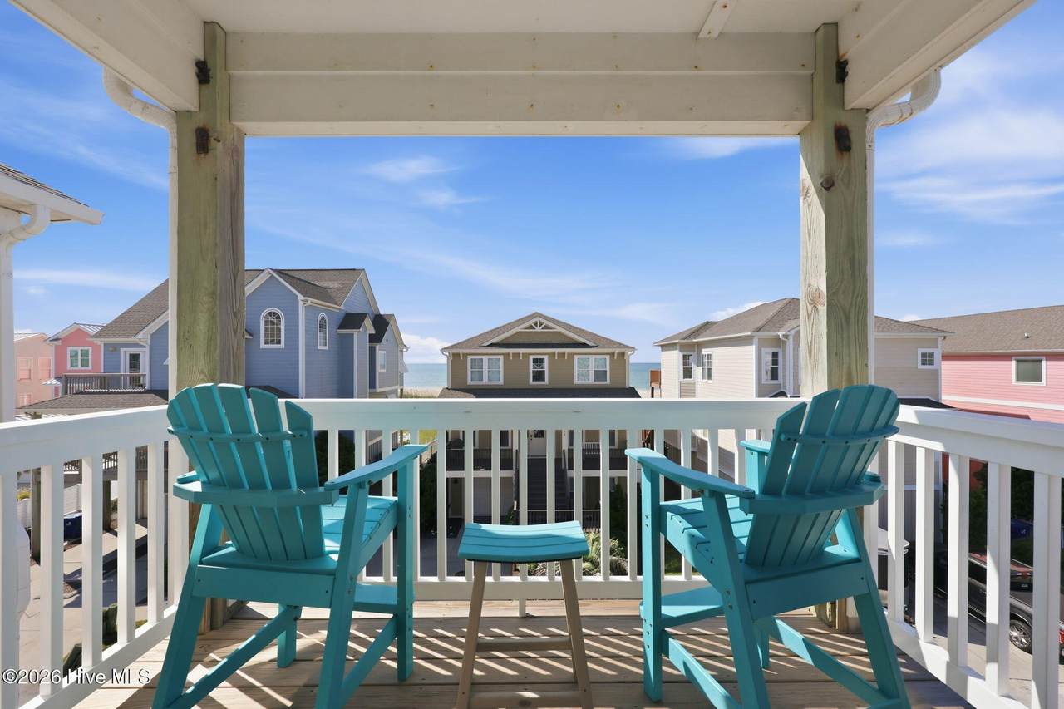
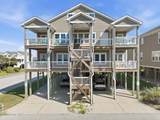
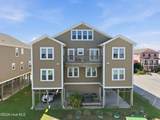
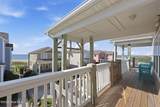
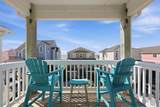
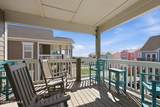
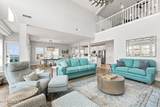
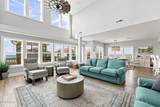
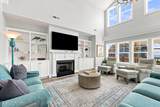
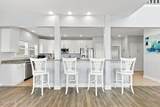
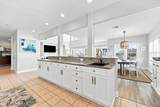
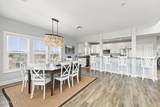
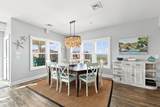
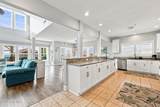
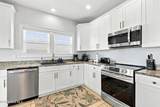
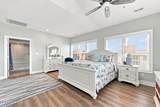
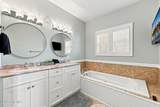
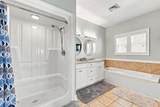
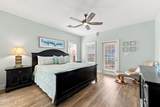
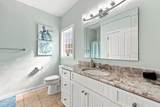
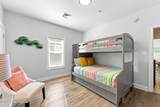
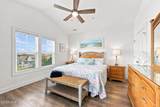
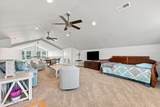
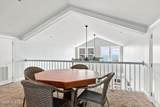
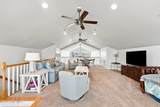
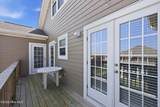
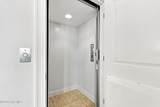
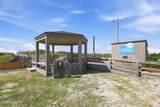
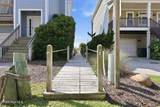
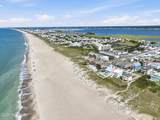
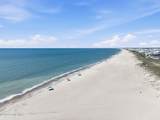
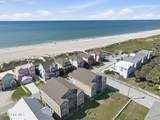
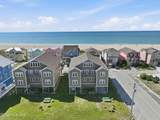
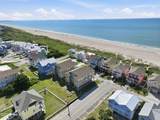
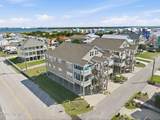
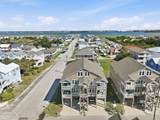
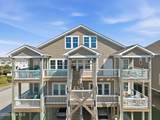
Top-floor luxury meets turnkey rental investment! This mesmerizing, second-row penthouse occupies the entire top floor of this Triple S triplex building and features a private elevator opening directly into the main living area. Boasting 4 spacious bedrooms, 3 baths, and a versatile bonus loft accessible via the interior stairwell, this home delivers unmatched living space. Enjoy breathtaking ocean views from the expansive decks and porches. Currently operated as a lucrative vacation rental while doubling as a private personal retreat. Triple S ocean access pathway just across the street!

Monthly Payment Calculator


[Hive MLS] logoThe data relating to real estate on this web site comes in part from the Internet Data Exchange program of Hive MLS LLC, and is updated as of 2026-10-12T23:35:07.08. All information is deemed reliable but not guaranteed and should be independently verified. All properties are subject to prior sale, change, or withdrawal. Neither listing broker(s) nor Lee & Harrell Real Estate Professionals shall be responsible for any typographical errors, misinformation, or misprints, and shall be held totally harmless from any damages arising from reliance upon these data. © 2026 Hive MLS LLC
www.leeandharrellrealestate.com/homes/180924464
Print Image

Address Not Available By Request Atlantic Beach, NC 28512

  • Price: $1,200,000
  • Status: Active Under Contract
  • On Site: 36 Days
  • Updated: 19 min ago
  • MLS #: 100601722
4
Beds
4
Baths
0
½ Baths
N/A
Acres
3,217
SQFT
$373
$/SQFT
2007
Built
Neighborhood:
Other
County:
Carteret
Area:
Atlantic Beach
Elementary School:
Morehead City Elem
Middle School:
Morehead City
High School:
West Carteret
Property Description
Top-floor luxury meets turnkey rental investment! This mesmerizing, second-row penthouse occupies the entire top floor of this Triple S triplex building and features a private elevator opening directly into the main living area. Boasting 4 spacious bedrooms, 3 baths, and a versatile bonus loft accessible via the interior stairwell, this home delivers unmatched living space. Enjoy breathtaking ocean views from the expansive decks and porches. Currently operated as a lucrative vacation rental while doubling as a private personal retreat. Triple S ocean access pathway just across the street!
Exterior Features

Attached Garage Spaces 0 Attached Garage YN No Carport Spaces 0 Construction Materials Wood Frame Detached Garage Spaces 0 Entry Level 3 Exterior Finish See Remarks Fencing None Foundation Details OtherPilings Garage YN No Other Parking Approx 4 underneath Parking Features CoveredAssignedUnderhouse Parking Total 0 Patio And Porch Features CoveredDeckPorchSee Remarks Roof Shingle Structure Type TriplexWood FrameStick Built View Ocean

Interior Features

Accessibility Features Accessible Elevator Installed Appliances Electric CooktopBuilt-In MicrowaveWasherRefrigeratorDryerDishwasherElectric Range Building Area Total 3217 Cooling Central AirHeat Pump Cooling YN Yes Dining Room Type Combination Fireplace YN Yes Flooring LVT/LVPCarpetTile Furnished Furnished Heating Heat PumpElectric Heating System Fuel Source Electric Heating YN Yes Interior Features Master DownstairsVaulted Ceiling(s)High CeilingsBookcasesElevatorCeiling Fan(s)FurnishedPantryWalk-in ShowerBlinds/ShadesBuilt-in Features Laundry Features Laundry Room Levels Two Primary Bedroom Level Primary Living Area Rooms Master Bedroom (First Level) Kitchen (First Level) Bedroom 3 (First Level) Bedroom 4 (First Level) Dining Room (First Level) Bedroom 2 (First Level) Living Room (First Level) Loft (Second Level) Rooms Total 8 Security Features Fire Sprinkler System Unit Type Penthouse

Property Features

Association Amenities Maintenance Common AreasMaster InsurePest Control Association Fee 9600 Association YN Yes Cobra Zone YN No Federal Flood Insurance Available YN Yes Frontage Type See Remarks Horse YN No In City Limits YN Yes Island Or Mainland Island Listing Terms CashConventional Lot Features Ocean SideSecond Row New Construction YN No Property Sub Type Condominium Road Frontage Type City StreetState RoadPaved Road Surface Type Paved Secondary Subdivision N/A Sewer Provider Shared Septic Special Listing Conditions Standard Tax Amount 3817.73 Utilities Water Connected Water Source Public Waterfront Features Second Row Waterfront YN No Zoning RMU

Listing information © 2026 Hive MLS
Listing courtesy of Sharon Barnes of Eddy Myers Real Estate: .


[Hive MLS] logoThe data relating to real estate on this web site comes in part from the Internet Data Exchange program of Hive MLS LLC, and is updated as of 2026-10-12T23:35:07.08. All information is deemed reliable but not guaranteed and should be independently verified. All properties are subject to prior sale, change, or withdrawal. Neither listing broker(s) nor Lee & Harrell Real Estate Professionals shall be responsible for any typographical errors, misinformation, or misprints, and shall be held totally harmless from any damages arising from reliance upon these data. © 2026 Hive MLS LLC
 
https://bt-photos.global.ssl.fastly.net/ncreg/1280_boomver_1_6a1eb4187782e1f2a4653904218968db-2.jpg https://bt-photos.global.ssl.fastly.net/ncreg/1280_boomver_1_6a1eb4187782e1f2a4653904218968db-2.jpg https://bt-photos.global.ssl.fastly.net/ncreg/1280_boomver_1_6a1eb4187782e1f2a4653904218968db-2.jpg
Logo
Lee & Harrell Real Estate Professionals
644 E. Arlington Blvd.
Greenville NC, 27858