







Skip To Content

908 Resort Circle , Unit 203

Sunset Beach, NC 28468
  • $207,500
  • STATUS: Active
  • ON SITE: 35 Days
  • MLS #: 100601216
UPDATED: 127 min ago
$207,500
  • 1
    BEDS
  • N/A
    ACRES
  • 1
    BATHS
  • 0
    1/2 BATHS
  • 729
    SQFT
  • $285
    $/SQFT
Neighborhood:
Type:
Condo
Built:
1995
County:
Area:

School Information

Elementary School:
Middle School:
High School:
School District:

Description

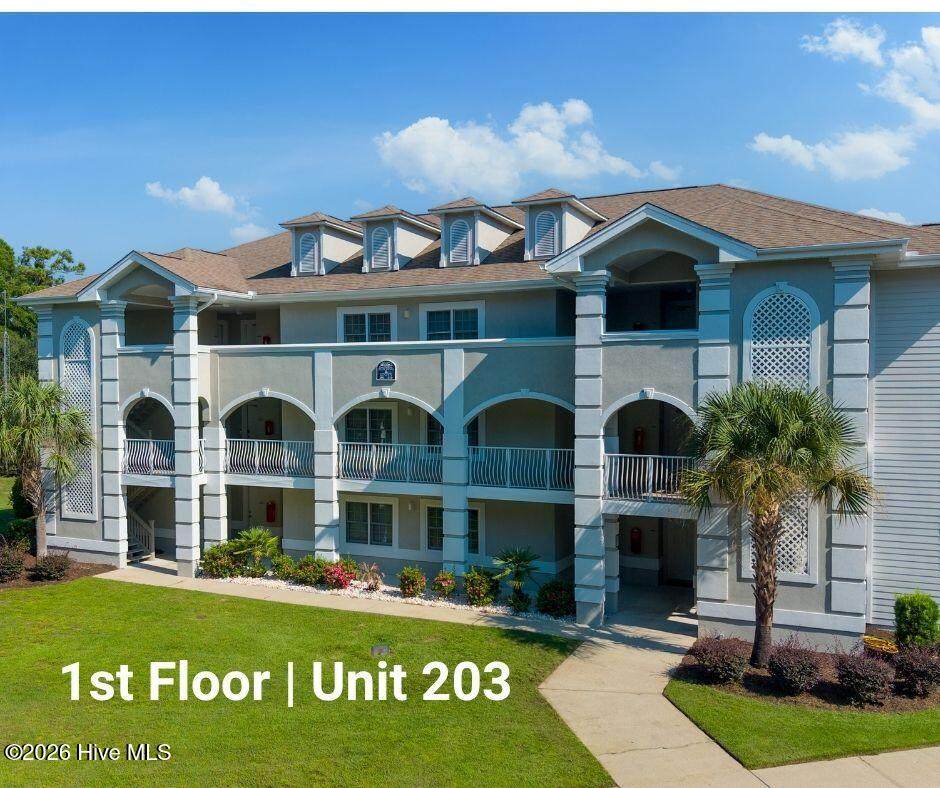
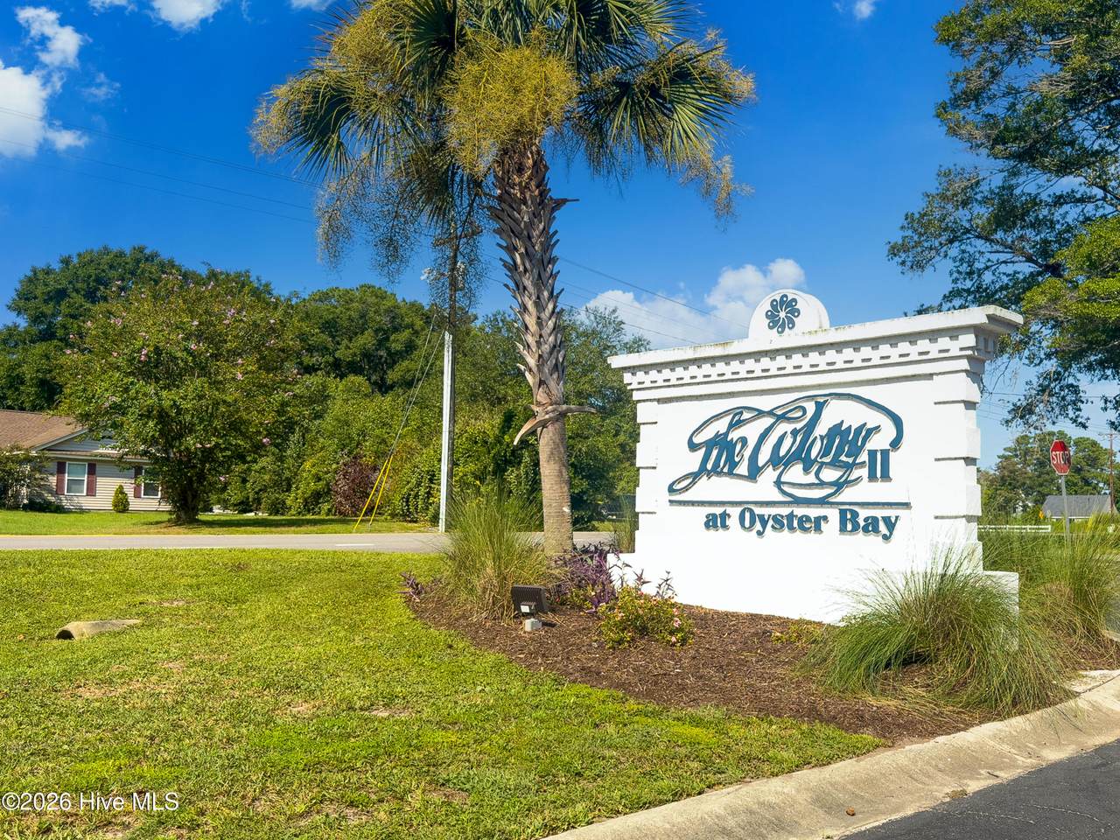
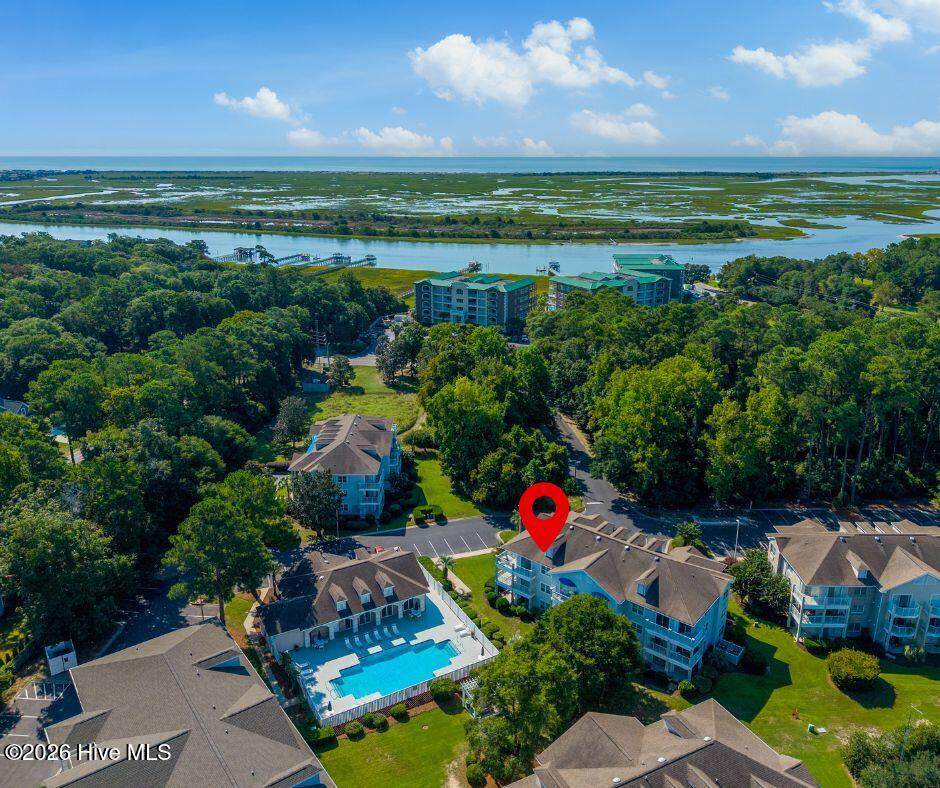
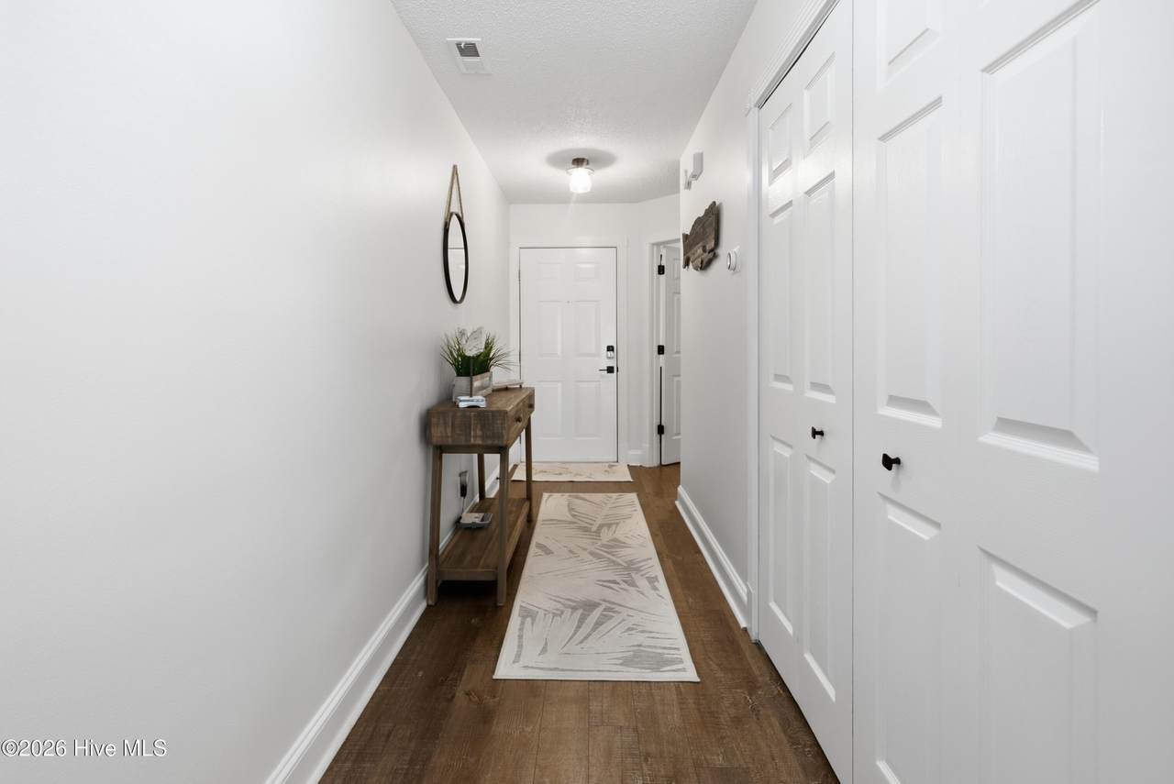
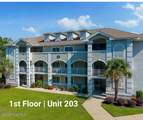
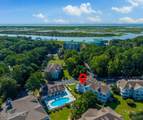
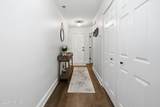
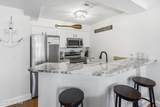
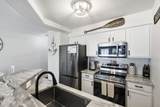
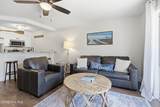
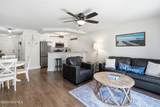
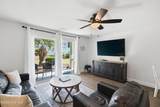
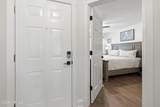
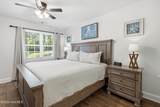
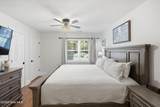
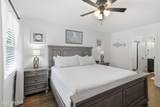
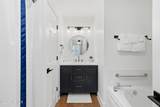
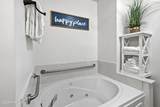
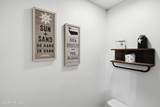
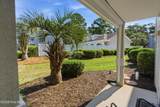
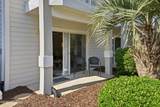
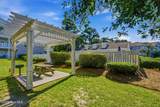
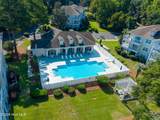
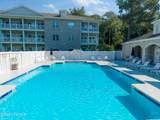
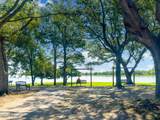
Welcome to Sunset Beach Condo at The Colony II at Oyster Bay, a spacious one-bedroom sanctuary designed for coastal comfort and effortless living. Updated in 2023, this light-filled home features smooth luxury vinyl plank flooring throughout, along with updated cabinetry, vanities, and appliances. The primary full bath offers a spa-like retreat complete with a private toilet closet, a walk-in shower, and a separate jetted tub. Situated on the first floor for convenient, step-free access, the home opens seamlessly from the main living area onto a private covered patio overlooking the community gazebo, just steps from the outdoor pool and clubhouse. Fully furnished and turn-key ready, this versatile residence is well-suited as a primary home or an attractive short-term rental destination. Residents enjoy a wealth of resort-style amenities, including an indoor pool, a fitness center, and area golf. The surrounding area offers a vibrant lifestyle with shaded walking trails, swings overlooking the scenic Intracoastal Waterway, and a variety of nearby dining and shopping choices. Best of all, the white sands of Sunset Beach are just a quick drive across the bridge. Quick drive to Calabash, Ocean Isle & Myrtle Beach! Don't miss this unique opportunity!

Monthly Payment Calculator


[Hive MLS] logoThe data relating to real estate on this web site comes in part from the Internet Data Exchange program of Hive MLS LLC, and is updated as of 2026-10-09T16:38:23.513. All information is deemed reliable but not guaranteed and should be independently verified. All properties are subject to prior sale, change, or withdrawal. Neither listing broker(s) nor Lee & Harrell Real Estate Professionals shall be responsible for any typographical errors, misinformation, or misprints, and shall be held totally harmless from any damages arising from reliance upon these data. © 2026 Hive MLS LLC
www.leeandharrellrealestate.com/homes/180852928
Print Image

908 Resort Circle , Unit 203 Sunset Beach, NC 28468

  • Price: $207,500
  • Status: Active
  • On Site: 35 Days
  • Updated: 127 min ago
  • MLS #: 100601216
1
Beds
1
Baths
0
½ Baths
N/A
Acres
729
SQFT
$285
$/SQFT
1995
Built
Neighborhood:
Colony II
County:
Brunswick
Area:
Sunset Beach
Elementary School:
Jessie Mae Monroe Elementary
Middle School:
Shallotte Middle
High School:
West Brunswick
School District:
Brunswick County Schools
Property Description
Welcome to Sunset Beach Condo at The Colony II at Oyster Bay, a spacious one-bedroom sanctuary designed for coastal comfort and effortless living. Updated in 2023, this light-filled home features smooth luxury vinyl plank flooring throughout, along with updated cabinetry, vanities, and appliances. The primary full bath offers a spa-like retreat complete with a private toilet closet, a walk-in shower, and a separate jetted tub. Situated on the first floor for convenient, step-free access, the home opens seamlessly from the main living area onto a private covered patio overlooking the community gazebo, just steps from the outdoor pool and clubhouse. Fully furnished and turn-key ready, this versatile residence is well-suited as a primary home or an attractive short-term rental destination. Residents enjoy a wealth of resort-style amenities, including an indoor pool, a fitness center, and area golf. The surrounding area offers a vibrant lifestyle with shaded walking trails, swings overlooking the scenic Intracoastal Waterway, and a variety of nearby dining and shopping choices. Best of all, the white sands of Sunset Beach are just a quick drive across the bridge. Quick drive to Calabash, Ocean Isle & Myrtle Beach! Don't miss this unique opportunity!
Exterior Features

Attached Garage Spaces 0 Attached Garage YN No Carport Spaces 0 Construction Materials ConcreteStuccoVinyl SidingSteel Frame Detached Garage Spaces 0 Entry Level 1 Exterior Finish StuccoVinyl Siding Fencing None Foundation Details Slab Garage YN No Parking Features Parking LotLightedOn SitePaved Parking Total 0 Patio And Porch Features CoveredPatio Roof Shingle Structure Type Steel FrameStick Built View See Remarks

Interior Features

Appliances Built-In MicrowaveWasherRefrigeratorDryerDishwasherElectric Range Building Area Total 729 Cooling Central Air Cooling YN Yes Dining Room Type Combination Fireplace YN No Flooring LVT/LVP Furnished Furnished Heating ElectricHeat Pump Heating System Fuel Source Electric Heating YN Yes Interior Features Ceiling Fan(s)FurnishedWalk-in ShowerBlinds/Shades Laundry Features Laundry Closet Levels Three Or More Primary Bedroom Level Primary Living Area Rooms Living Room (Main Level) Bathroom 1 (Main Level) Kitchen (Main Level) Master Bedroom (Main Level) Rooms Total 3

Property Features

Association Amenities Roof MaintenanceBarbecueCommunity PoolFitness CenterIndoor PoolMaintenance Common AreasMaintenance GroundsMaintenance RoadsManagementMaster InsurePest ControlSpa/Hot TubStreet LightsTermite BondTrashWaterOwner Pets OnlyCable TVShort Term Rental Association Fee 3252 Association YN Yes Frontage Type See Remarks In City Limits YN Yes Island Or Mainland Mainland Listing Terms CashConventional New Construction YN No Property Sub Type Condominium Road Frontage Type Private RoadMaintainedPaved Road Surface Type Paved Secondary Subdivision N/A Sewer Provider Municipal Sewer Special Listing Conditions Individual Tax Amount 1017.71 Tax Year 2025 Utilities Cable AvailableSewer ConnectedWater Connected Water Source Public Waterfront YN No Zoning Residential

Listing information © 2026 Hive MLS
Listing courtesy of Sheila St. Germain of EXP Realty LLC Ballantyne: 888-584-9431.


[Hive MLS] logoThe data relating to real estate on this web site comes in part from the Internet Data Exchange program of Hive MLS LLC, and is updated as of 2026-10-09T16:38:23.513. All information is deemed reliable but not guaranteed and should be independently verified. All properties are subject to prior sale, change, or withdrawal. Neither listing broker(s) nor Lee & Harrell Real Estate Professionals shall be responsible for any typographical errors, misinformation, or misprints, and shall be held totally harmless from any damages arising from reliance upon these data. © 2026 Hive MLS LLC
 
https://bt-photos.global.ssl.fastly.net/ncreg/1280_boomver_1_c52b321caf9d8d8ac5f6f6c13eba86e0-2.jpg https://bt-photos.global.ssl.fastly.net/ncreg/1280_boomver_1_c52b321caf9d8d8ac5f6f6c13eba86e0-2.jpg https://bt-photos.global.ssl.fastly.net/ncreg/1280_boomver_1_c52b321caf9d8d8ac5f6f6c13eba86e0-2.jpg
Logo
Lee & Harrell Real Estate Professionals
644 E. Arlington Blvd.
Greenville NC, 27858