Skip To Content

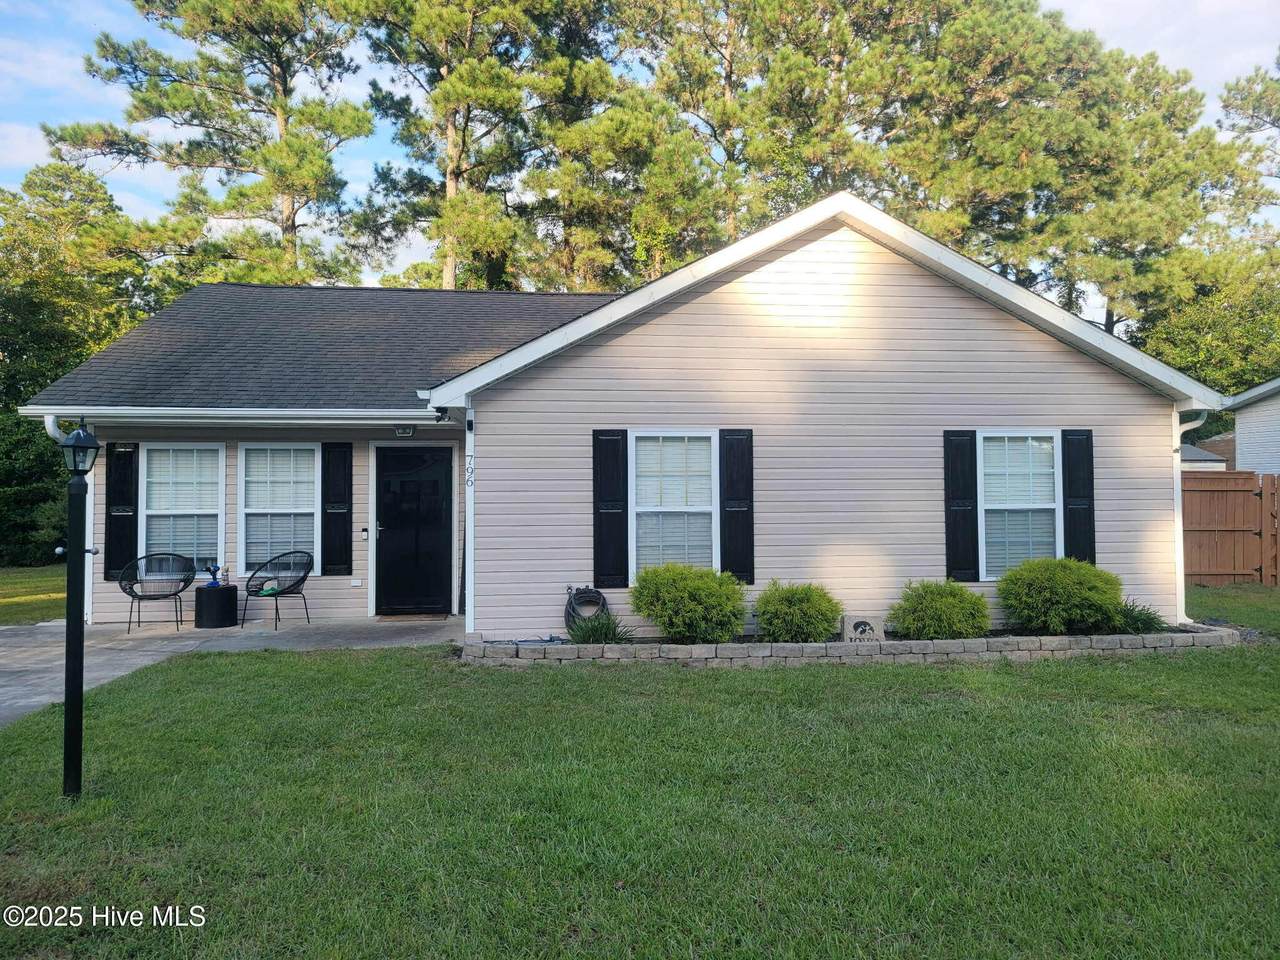
796 Kerry Gail Lane

Shallotte, NC 28470
  • $233,000
  • STATUS: Closed
  • ON SITE: 339 Days
  • MLS #: 100540399
Sold - 04/28/2026
$233,000
SOLD - 04/28/2026
  • 3
    BEDS
  • 0.14
    ACRES
  • 2
    BATHS
  • 0
    1/2 BATHS
  • 1,335
    SQFT
  • $0
    $/SQFT
Neighborhood:
Type:
Single-Family Home
Built:
2001
County:
Area:

School Information

Elementary School:
Middle School:
High School:
School District:

Description

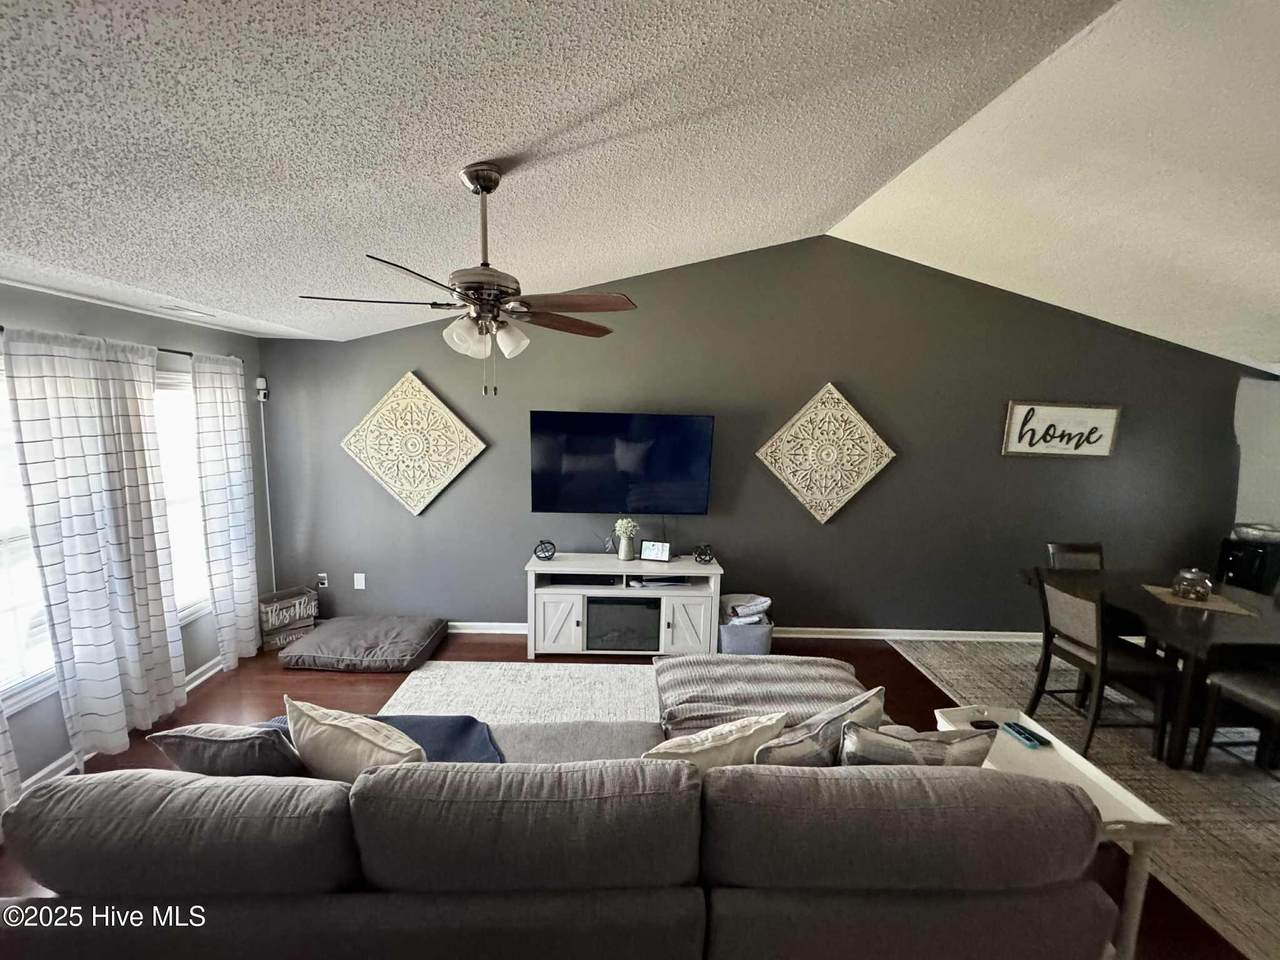
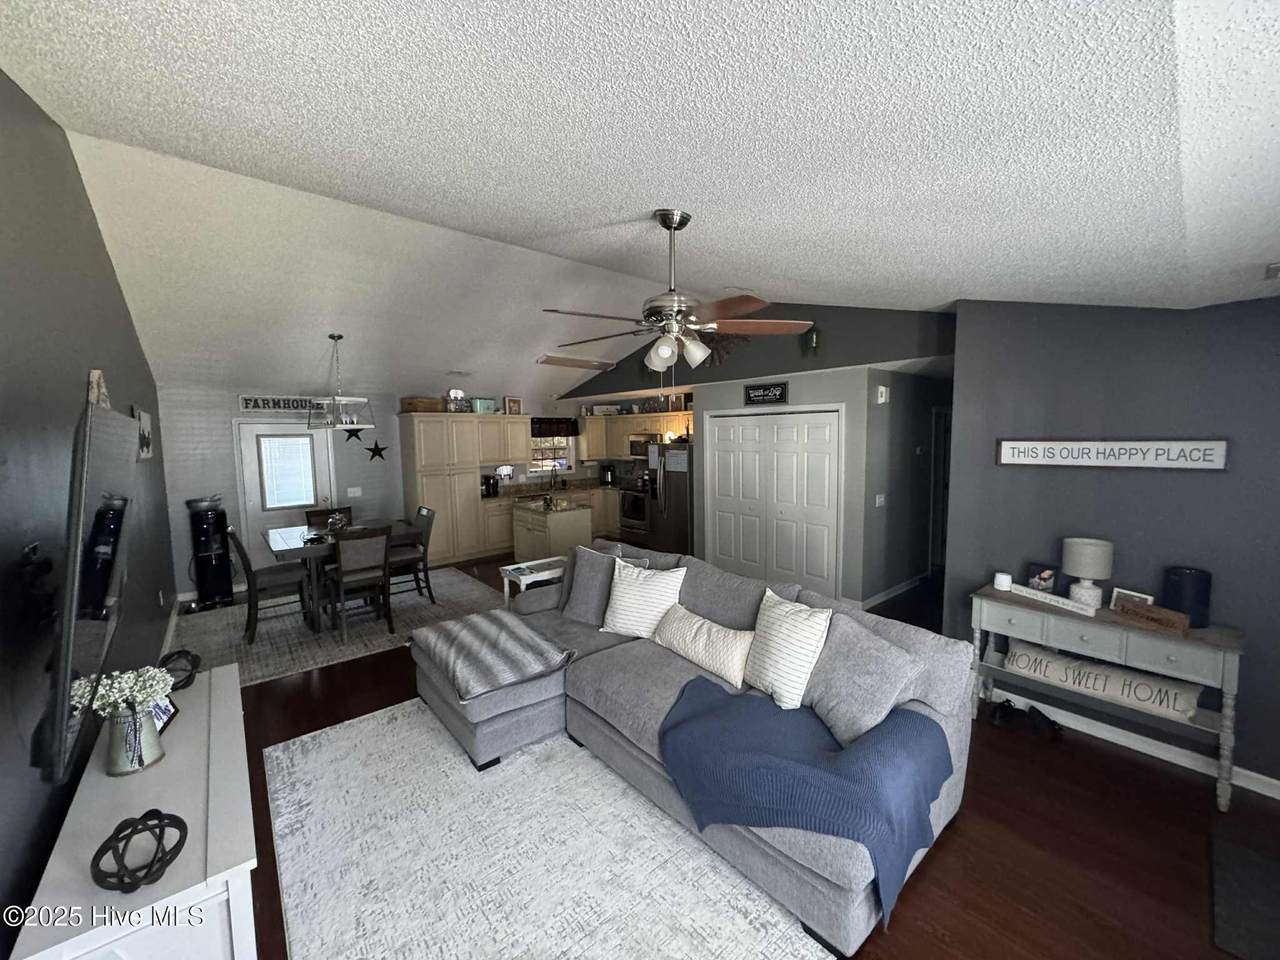
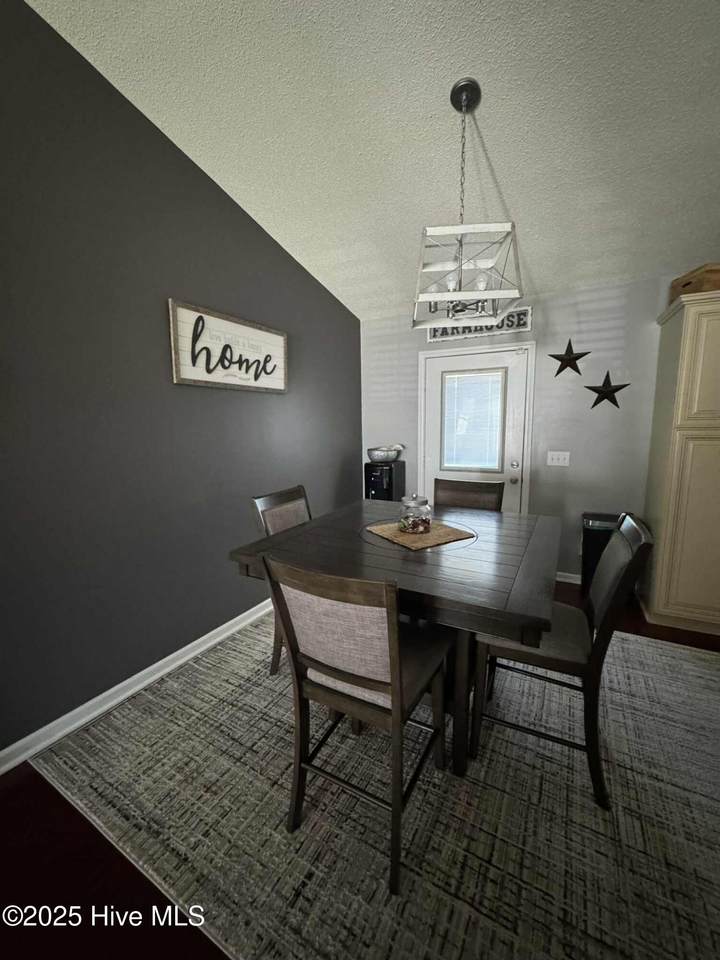
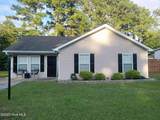
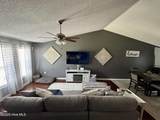
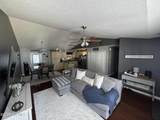
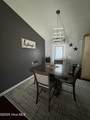
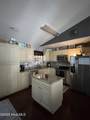
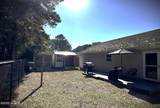
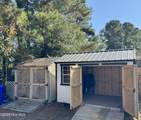
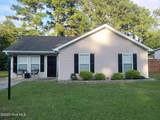
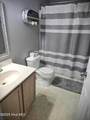
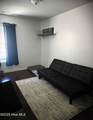
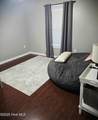
Great house in a great location! The key features of this home may be just what you've been looking for! Enjoy spacious living in this bright & airy open concept layout with a welcoming living area * The kitchen features granite countertops and an island that makes for perfect cooking & entertaining. * Relax in your fenced backyard, complete with a nice patio area & featuring two sizeable storage sheds for all of your outdoor gear. * This quaint neighborhood features a community clubhouse and pool for those days when the beach just isn't in the plan, but you still want to enjoy the sunshine and swim time. * This home has a prime location! Just a stone's throw away from local businesses, shopping & a variety of restaurants. Plus, enjoy the convenience of being only a short distance from the beautiful beaches of southeastern Brunswick County, making it easy to soak up sun & surf or just getting in your steps while ''shelling''. * This is a great home for those just starting out or even those looking to downsize. We hope you'll visit, but more so, we hope you'll decide to stay and make 796 Kerry Lane your new home! Seller is offering a 12-month home warranty for added peace of mind! Seller is a licensed/active NC Realtor

Monthly Payment Calculator


[Hive MLS] logoThe data relating to real estate on this web site comes in part from the Internet Data Exchange program of Hive MLS LLC, and is updated as of 2026-10-14T23:35:02.653. All information is deemed reliable but not guaranteed and should be independently verified. All properties are subject to prior sale, change, or withdrawal. Neither listing broker(s) nor Lee & Harrell Real Estate Professionals shall be responsible for any typographical errors, misinformation, or misprints, and shall be held totally harmless from any damages arising from reliance upon these data. © 2026 Hive MLS LLC
www.leeandharrellrealestate.com/homes/169764867
Print Image

796 Kerry Gail Lane Shallotte, NC 28470

  • Price: $236,000
  • Status: Closed
  • On Site: 339 Days
  • MLS #: 100540399
3
Beds
2
Baths
0
½ Baths
0.14
Acres
1,335
SQFT
$0
$/SQFT
2001
Built
Neighborhood:
Owendon Plantation
County:
Brunswick
Area:
Shallotte
Elementary School:
Union
Middle School:
Shallotte Middle
High School:
West Brunswick
School District:
Brunswick County Schools
Property Description
Great house in a great location! The key features of this home may be just what you've been looking for! Enjoy spacious living in this bright & airy open concept layout with a welcoming living area * The kitchen features granite countertops and an island that makes for perfect cooking & entertaining. * Relax in your fenced backyard, complete with a nice patio area & featuring two sizeable storage sheds for all of your outdoor gear. * This quaint neighborhood features a community clubhouse and pool for those days when the beach just isn't in the plan, but you still want to enjoy the sunshine and swim time. * This home has a prime location! Just a stone's throw away from local businesses, shopping & a variety of restaurants. Plus, enjoy the convenience of being only a short distance from the beautiful beaches of southeastern Brunswick County, making it easy to soak up sun & surf or just getting in your steps while ''shelling''. * This is a great home for those just starting out or even those looking to downsize. We hope you'll visit, but more so, we hope you'll decide to stay and make 796 Kerry Lane your new home! Seller is offering a 12-month home warranty for added peace of mind! Seller is a licensed/active NC Realtor
Exterior Features

Architectural Style Patio Attached Garage Spaces 0 Attached Garage YN No Carport Spaces 0 Construction Materials Vinyl SidingWood Frame Detached Garage Spaces 0 Entry Level 1 Exterior Features None Exterior Finish Vinyl Siding Fencing Chain LinkBack Yard Foundation Details Slab Parking Features ConcreteNoneOff Street Parking Total 0 Patio And Porch Features Deck Roof Shingle Structure Type Wood FrameStick Built Style Patio View See Remarks

Interior Features

Accessibility Features None Appliances Electric OvenBuilt-In MicrowaveRefrigeratorDishwasher Attic Features Access Only Basement None Building Area Total 1335 Cooling Central AirHeat Pump Cooling YN Yes Fireplace YN No Flooring Laminate Green Building Verification Type None Heating Heat PumpElectric Heating System Fuel Source Electric Heating YN Yes Interior Features Walk-in Closet(s)Kitchen IslandCeiling Fan(s)Blinds/ShadesWalk-In Closet(s) Laundry Features Dryer HookupWasher HookupIn KitchenLaundry Closet Levels One Primary Bedroom Level Primary Living Area Rooms Bedroom 3 (Second Level) Master Bedroom (First Level) Bedroom 2 (First Level) Kitchen (First Level) Living Room (First Level) Rooms Total 5 Unit Type 3 Bedroom Water Heater Electric

Property Features

Association Amenities ClubhouseCommunity Pool Association Fee 363 Association YN Yes Cobra Zone YN No Electric Provider Brunswick Electric Frontage Type See Remarks Home Warranty YN Yes In City Limits YN No Island Or Mainland Mainland Listing Terms CashConventionalFHAUSDA LoanVA Loan Lot Number 6 New Construction YN No Property Sub Type Single Family Residence Road Frontage Type Private RoadPaved Road Surface Type Paved Secondary Subdivision N/A Sewer Provider County SewerBrunswick County Public Utilities Special Listing Conditions Standard Tax Amount 1593.13 Tax Year 2025 Trash Collection City Pick-UP Utilities Sewer ConnectedWater Connected Water Provider Brunswick County Public Utilities Water Source County Water Waterfront Features None Waterfront YN No Zoning Sh-R-10

Listing information © 2026 Hive MLS
Listing courtesy of Sarah Holmes of Brunswick County Holmes Real Estate: 910-553-6196.


[Hive MLS] logoThe data relating to real estate on this web site comes in part from the Internet Data Exchange program of Hive MLS LLC, and is updated as of 2026-10-14T23:35:02.653. All information is deemed reliable but not guaranteed and should be independently verified. All properties are subject to prior sale, change, or withdrawal. Neither listing broker(s) nor Lee & Harrell Real Estate Professionals shall be responsible for any typographical errors, misinformation, or misprints, and shall be held totally harmless from any damages arising from reliance upon these data. © 2026 Hive MLS LLC
 
https://bt-photos.global.ssl.fastly.net/ncreg/1280_boomver_1_7e0aef65b505e002351ad61afb3f0b7e-2.jpg https://bt-photos.global.ssl.fastly.net/ncreg/1280_boomver_1_7e0aef65b505e002351ad61afb3f0b7e-2.jpg https://bt-photos.global.ssl.fastly.net/ncreg/1280_boomver_1_7e0aef65b505e002351ad61afb3f0b7e-2.jpg
Logo
Lee & Harrell Real Estate Professionals
644 E. Arlington Blvd.
Greenville NC, 27858