Skip To Content

6312 Albatross Drive

New Bern, NC 28560
  • $330,000
  • STATUS: Closed
  • ON SITE: 385 Days
  • MLS #: 100538389
Sold - 03/13/2026
$330,000
SOLD - 03/13/2026
  • 3
    BEDS
  • 0.34
    ACRES
  • 2
    BATHS
  • 0
    1/2 BATHS
  • 2,200
    SQFT
  • $0
    $/SQFT
Neighborhood:
Type:
Single-Family Home
Built:
1990
County:
Area:

School Information

Elementary School:
Middle School:
High School:

Description

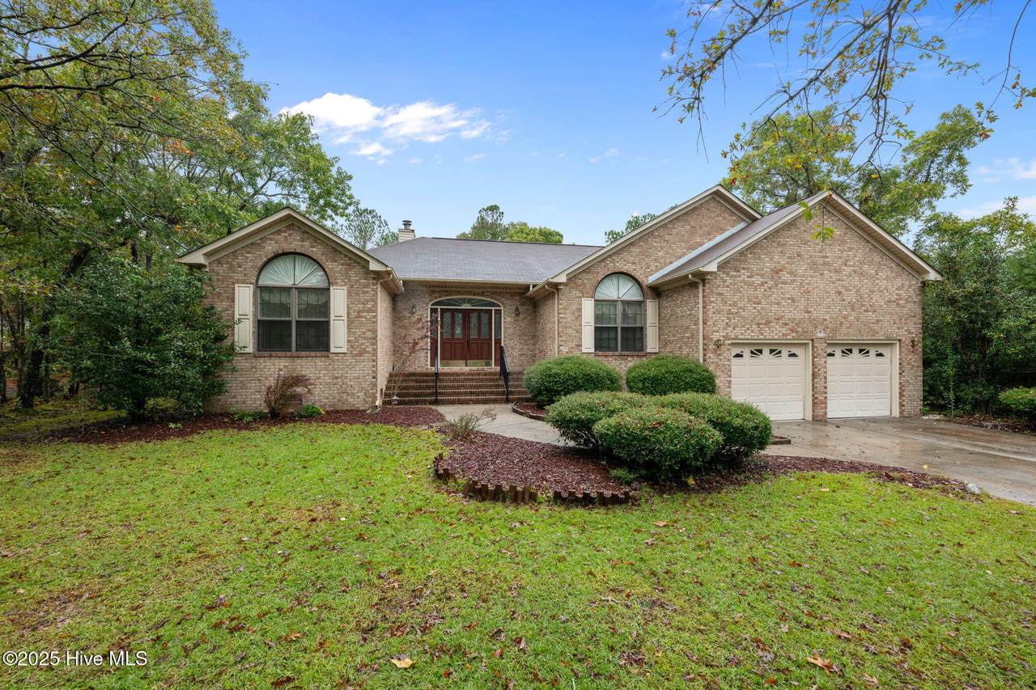
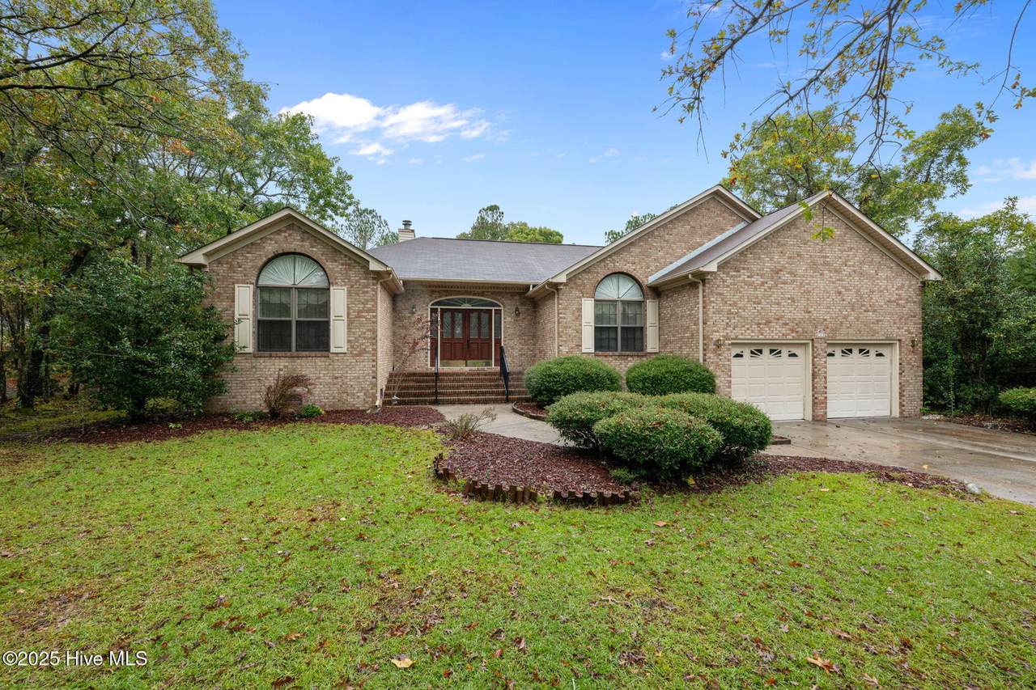
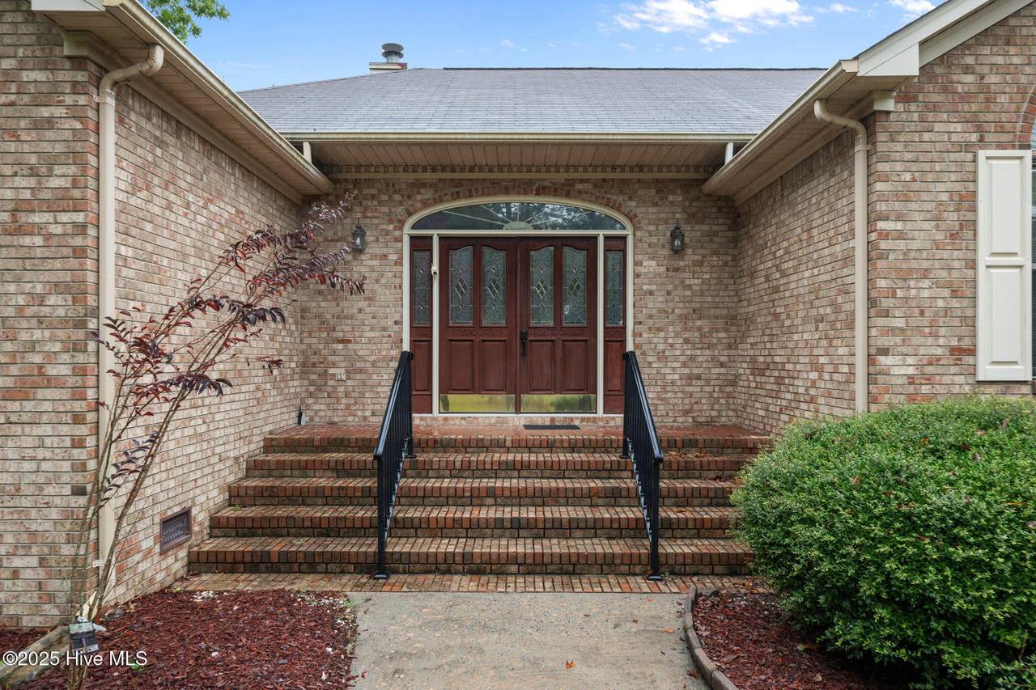
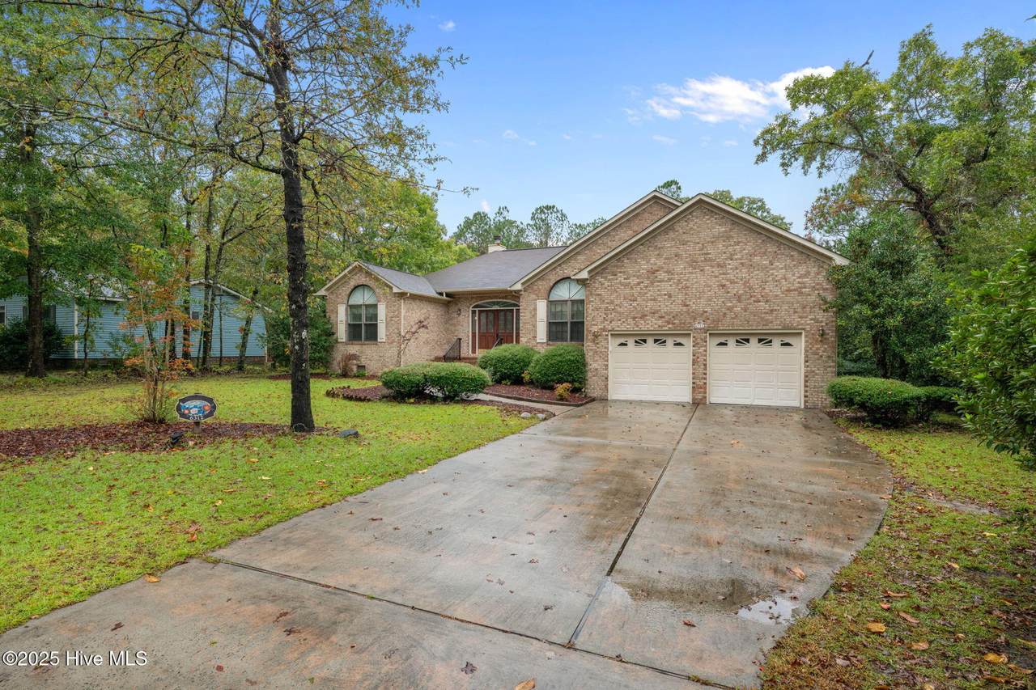
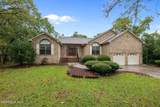
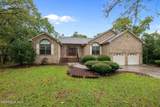
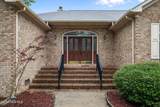
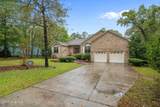
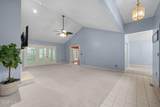
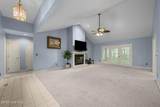
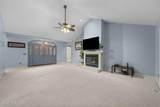
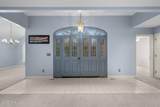
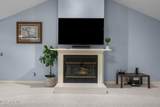
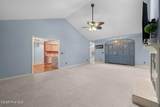
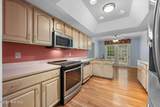
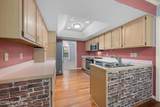
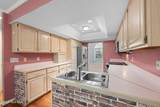
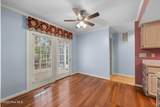
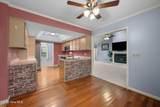
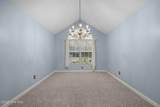
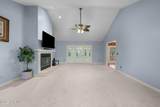
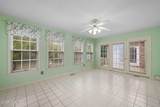
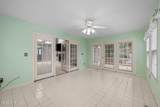
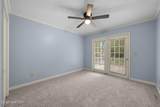
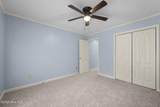
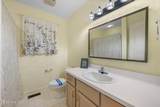
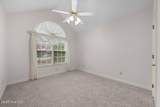
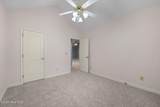
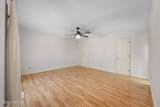
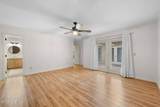
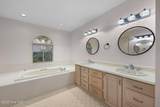
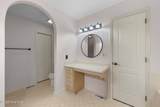
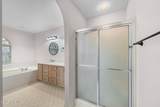
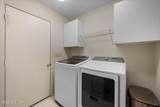
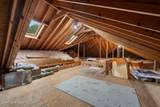
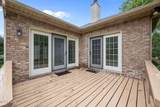
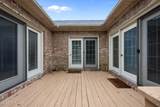
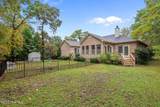
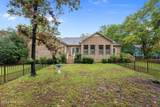
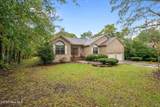
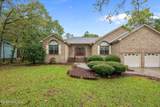
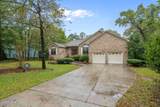
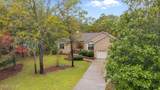
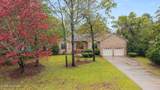
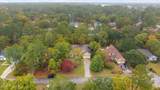
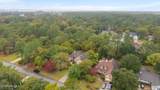
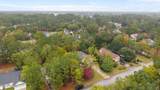
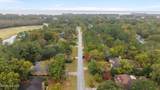
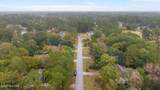
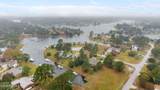
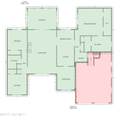
Located in the sought-after gated community of Fairfield Harbour, this charming brick-veneer home offers a perfect blend of comfort and privacy on a beautifully landscaped .34-acre lot. Step inside to a spacious living room with a cozy fireplace and glass-door entry to the Carolina Room, ideal for relaxing or entertaining. The eat-in kitchen flows easily into a separate dining room, perfect for family meals or gatherings. This split-bedroom floor plan provides privacy with a primary suite and ensuite bath on one side and two additional bedrooms and a full bath on the other. Additional features include a dedicated laundry room, a two-car garage, and a large fully floored attic—offering plenty of storage space. Enjoy your morning coffee in your Carolina room or unwind in the evening on the wood deck overlooking a peaceful backyard with mature trees providing natural shade and privacy. Fairfield Harbour residents enjoy resort-style amenities, including 6+ miles of walking trails, 4 marinas, an 18-hole golf course with range and restaurant, fishing pier, dog parks, tennis and pickleball courts, recreation and community centers, and much more! Just a short drive to historic downtown New Bern, dining, and shopping—this home offers both tranquility and convenience. POA lawsuit documents are located in MLS docs.

Monthly Payment Calculator


[Hive MLS] logoThe data relating to real estate on this web site comes in part from the Internet Data Exchange program of Hive MLS LLC, and is updated as of 2026-11-18T18:33:55.95. All information is deemed reliable but not guaranteed and should be independently verified. All properties are subject to prior sale, change, or withdrawal. Neither listing broker(s) nor Lee & Harrell Real Estate Professionals shall be responsible for any typographical errors, misinformation, or misprints, and shall be held totally harmless from any damages arising from reliance upon these data. © 2026 Hive MLS LLC
www.leeandharrellrealestate.com/homes/169308806
Print Image

6312 Albatross Drive New Bern, NC 28560

  • Price: $352,500
  • Status: Closed
  • On Site: 385 Days
  • Updated: 22 min ago
  • MLS #: 100538389
3
Beds
2
Baths
0
½ Baths
0.34
Acres
2,200
SQFT
$0
$/SQFT
1990
Built
Neighborhood:
Fairfield Harbour
County:
Craven
Area:
New Bern
Elementary School:
Bridgeton
Middle School:
West Craven
High School:
West Craven
Property Description
Located in the sought-after gated community of Fairfield Harbour, this charming brick-veneer home offers a perfect blend of comfort and privacy on a beautifully landscaped .34-acre lot. Step inside to a spacious living room with a cozy fireplace and glass-door entry to the Carolina Room, ideal for relaxing or entertaining. The eat-in kitchen flows easily into a separate dining room, perfect for family meals or gatherings. This split-bedroom floor plan provides privacy with a primary suite and ensuite bath on one side and two additional bedrooms and a full bath on the other. Additional features include a dedicated laundry room, a two-car garage, and a large fully floored attic—offering plenty of storage space. Enjoy your morning coffee in your Carolina room or unwind in the evening on the wood deck overlooking a peaceful backyard with mature trees providing natural shade and privacy. Fairfield Harbour residents enjoy resort-style amenities, including 6+ miles of walking trails, 4 marinas, an 18-hole golf course with range and restaurant, fishing pier, dog parks, tennis and pickleball courts, recreation and community centers, and much more! Just a short drive to historic downtown New Bern, dining, and shopping—this home offers both tranquility and convenience. POA lawsuit documents are located in MLS docs.
Exterior Features

Attached Garage YN Yes Carport Spaces 0 Construction Materials Brick Exterior Features None Exterior Finish Brick Fencing None Foundation Details BlockCrawl Space Garage YN Yes Parking Features Paved Parking Total 2 Patio And Porch Features DeckPorch Roof Architectural Shingle Structure Type Wood Frame

Interior Features

Appliances Electric OvenWasherRefrigeratorDryerDisposal Attic Features Floored Basement None Building Area Total 2200 Cooling Central Air Cooling YN Yes Flooring LVT/LVPCarpetTileVinyl Heating ElectricHeat Pump Heating System Fuel Source Electric Heating YN Yes Interior Features Master Downstairs Laundry Features Laundry Room Levels One Rooms Bedroom 2 (First Level) Sunroom (First Level) Master Bedroom (First Level) Kitchen (First Level) Dining Room (First Level) Bedroom 3 (First Level) Living Room (First Level) Rooms Total 7 Security Features Smoke Detector(s) Water Heater Propane

Property Features

Association Amenities Waterfront CommunityClubhouseFitness CenterGatedGolf CourseIndoor PoolMaintenance Common AreasMaintenance RoadsManagementMarinaPickleballPicnic AreaPlaygroundRampRestaurantSecurityTennis Court(s)Water Association Fee 1395 Association YN Yes Cobra Zone YN No Electric Provider Tideland Electric Federal Flood Insurance Available YN Yes In City Limits YN No Island Or Mainland Mainland Listing Terms CashConventionalFHAVA Loan Lot Features Water Access Comm New Construction YN No Other Structures Storage Property Sub Type Single Family Residence Road Frontage Type Private RoadMaintained Secondary Subdivision N/A Sewer Provider Community SewerCarolina Water Service Inc Special Listing Conditions Standard Tax Amount 1523.44 Tax Year 2025 Utilities Sewer ConnectedWater Connected Water Provider Carolina Water Service Inc Water Source Community Water Waterfront Features Water Access Comm Waterfront YN No Zoning Residential

Listing information © 2026 Hive MLS
Listing courtesy of Dennis Hewitt of NorthGroup: .


[Hive MLS] logoThe data relating to real estate on this web site comes in part from the Internet Data Exchange program of Hive MLS LLC, and is updated as of 2026-11-18T18:33:55.95. All information is deemed reliable but not guaranteed and should be independently verified. All properties are subject to prior sale, change, or withdrawal. Neither listing broker(s) nor Lee & Harrell Real Estate Professionals shall be responsible for any typographical errors, misinformation, or misprints, and shall be held totally harmless from any damages arising from reliance upon these data. © 2026 Hive MLS LLC
 
https://bt-photos.global.ssl.fastly.net/ncreg/1280_boomver_2_c7bf33d2c688ae129db5e0b4f50bd74e-2.jpg https://bt-photos.global.ssl.fastly.net/ncreg/1280_boomver_2_c7bf33d2c688ae129db5e0b4f50bd74e-2.jpg https://bt-photos.global.ssl.fastly.net/ncreg/1280_boomver_2_c7bf33d2c688ae129db5e0b4f50bd74e-2.jpg
Logo
Lee & Harrell Real Estate Professionals
644 E. Arlington Blvd.
Greenville NC, 27858