


Skip To Content

6 Deerwood Circle

Oak Island, NC 28465
  • $760,000
  • STATUS: Closed
  • ON SITE: 377 Days
  • MLS #: 100539788
Sold - 04/20/2026
$760,000
SOLD - 04/20/2026
  • 4
    BEDS
  • 0.51
    ACRES
  • 3
    BATHS
  • 1
    1/2 BATHS
  • 2,821
    SQFT
  • $0
    $/SQFT
Neighborhood:
Type:
Single-Family Home
Built:
1994
County:
Area:

School Information

Elementary School:
Middle School:
High School:
School District:

Description

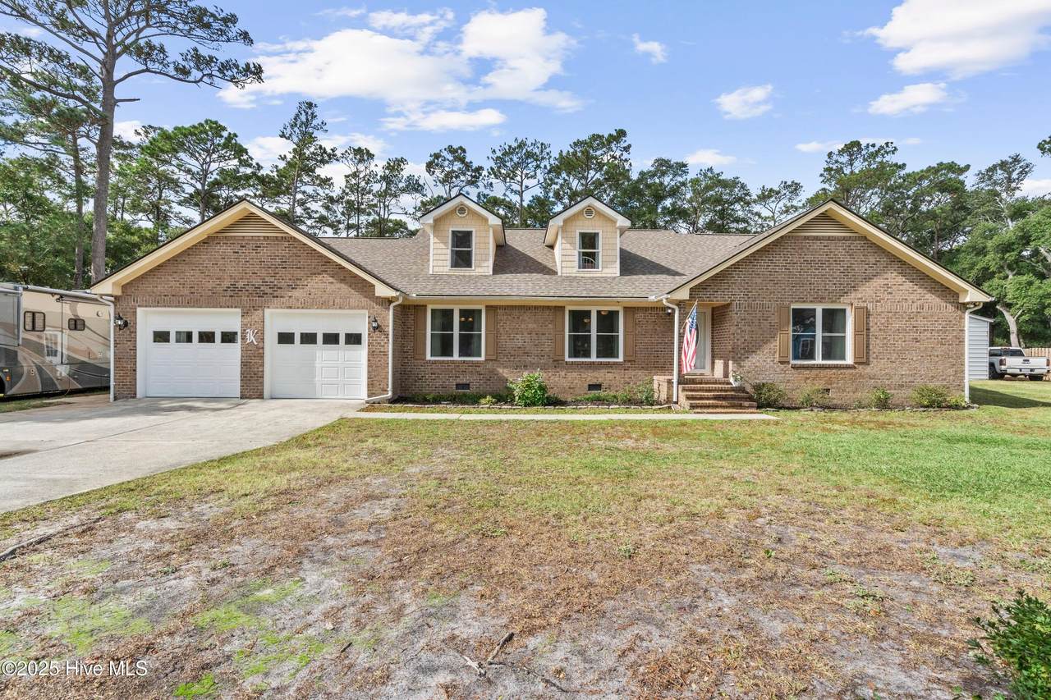
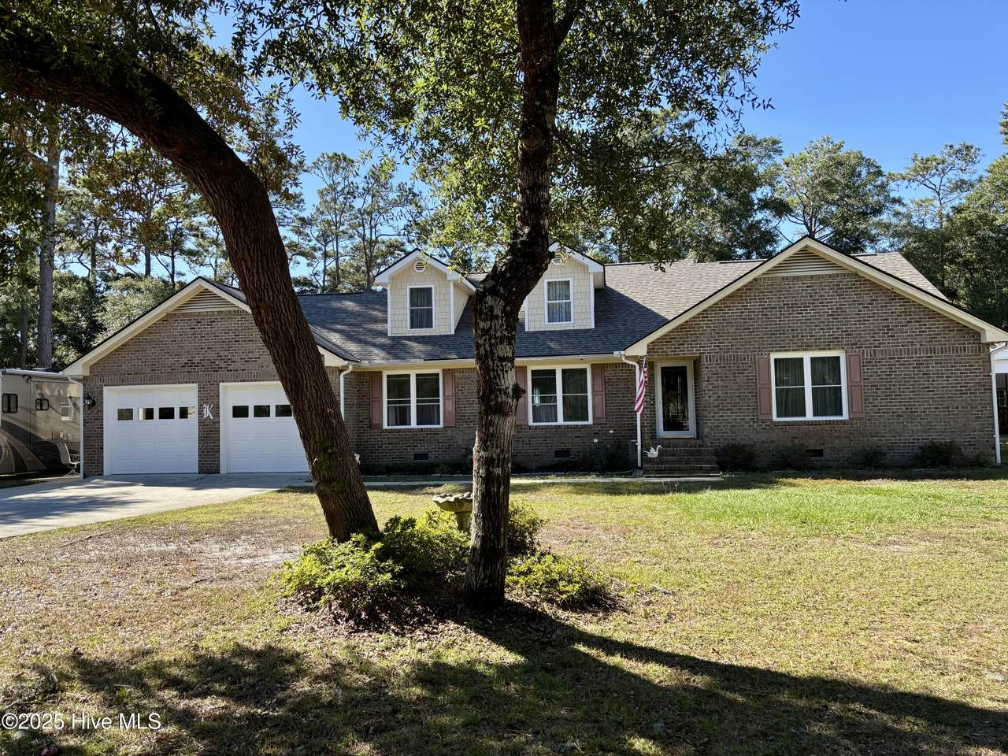
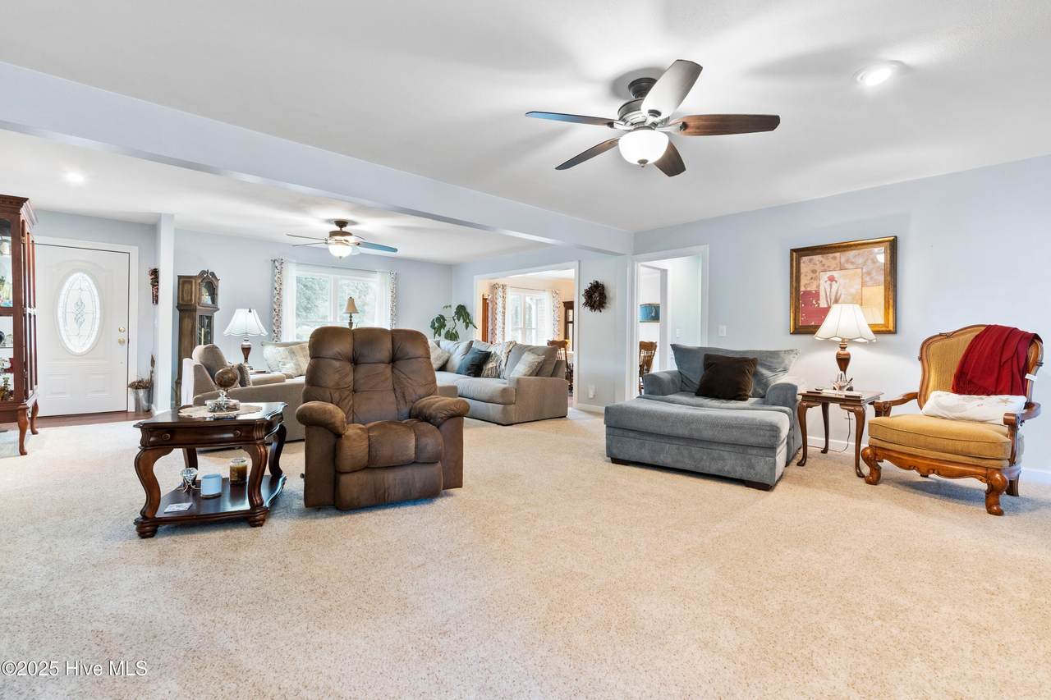
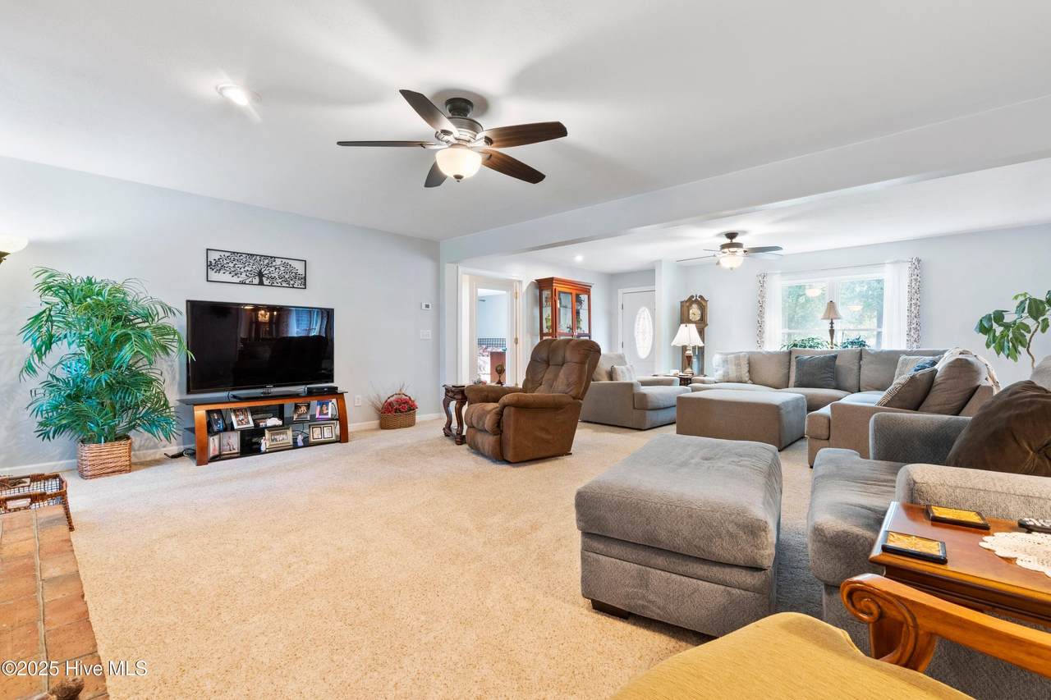
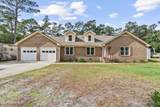
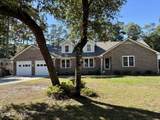
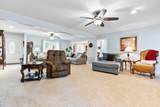
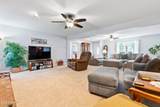
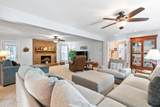
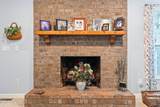
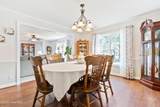
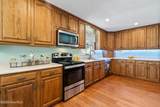
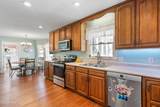
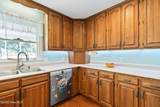
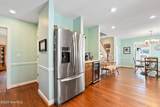
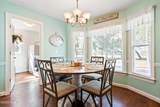
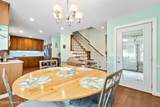
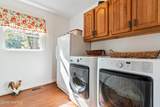
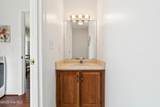
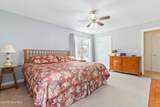
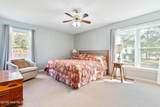
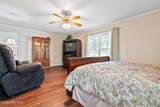
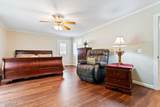
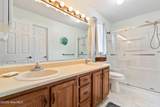
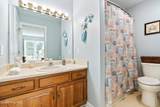
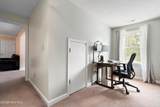
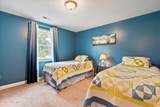
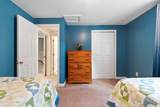
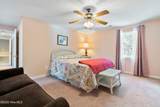
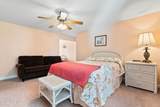
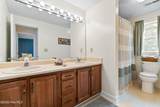
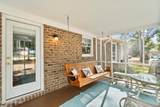
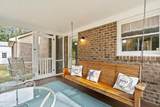
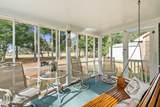
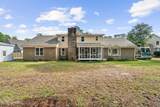
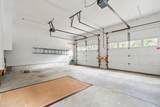
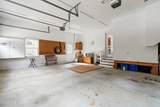
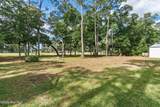
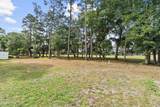
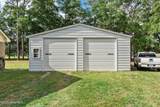
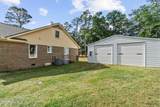
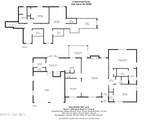
Welcome to this spacious 2,821 sqft 4-bed 3.5 bath home located in prestigious Oak Island Estates, offering stunning golf course frontage and picturesque views. Immaculately maintained, you will appreciate the high-impact windows installed in 2025, hot water heater in 2026, and a new roof added in 2022, ensuring comfort and durability for years to come. Inside, the spacious kitchen delights with abundant counter space, a bright bay window, coffee nook, wine cooler, and pantry—perfect for the home chef. Enjoy the convenience of a large laundry room with a half bath, an attached double garage, a formal dining room for entertaining, and an expansive yet welcoming living room with a wood-burning fireplace. The main floor features a generous primary bedroom ensuite, complete with LVP flooring, a private side entrance, and a large bathroom showcasing a double vanity, walk-in shower, and a spacious walk-in closet for all your wardrobe needs. Relax on the quiet screened porch overlooking the manicured golf course, ideal for gatherings or peaceful evenings. The second bedroom on the first floor offers direct access to a full bathroom, while upstairs you'll discover two additional bedrooms, another full bath, an office nook, and ample attic storage. As an added bonus, the property includes a 900 SQFT HEATED AND COOLED DETACHED WORKSHOP with two 10' x 10' garage doors, offering a versatile space perfect for boat storage, projects, or hobbies... the possibilities are endless! Other highlights are a separate well for the irrigation system, a dehumidifier in the crawlspace, and a coveted shaded X flood zone, so no flood insurance is required. Best of all, there's no HOA, giving you the freedom to truly make this home your own. Don't miss out, come see it today!

Monthly Payment Calculator


[Hive MLS] logoThe data relating to real estate on this web site comes in part from the Internet Data Exchange program of Hive MLS LLC, and is updated as of 2026-11-18T14:37:30.993. All information is deemed reliable but not guaranteed and should be independently verified. All properties are subject to prior sale, change, or withdrawal. Neither listing broker(s) nor Lee & Harrell Real Estate Professionals shall be responsible for any typographical errors, misinformation, or misprints, and shall be held totally harmless from any damages arising from reliance upon these data. © 2026 Hive MLS LLC
www.leeandharrellrealestate.com/homes/169652061
Print Image

6 Deerwood Circle Oak Island, NC 28465

  • Price: $785,000
  • Status: Closed
  • On Site: 377 Days
  • Updated: 17 min ago
  • MLS #: 100539788
4
Beds
3
Baths
1
½ Baths
0.51
Acres
2,821
SQFT
$0
$/SQFT
1994
Built
Neighborhood:
Oak Island Estates
County:
Brunswick
Area:
Oak Island
Elementary School:
Southport
Middle School:
South Brunswick
High School:
South Brunswick
School District:
Brunswick County Schools
Property Description
Welcome to this spacious 2,821 sqft 4-bed 3.5 bath home located in prestigious Oak Island Estates, offering stunning golf course frontage and picturesque views. Immaculately maintained, you will appreciate the high-impact windows installed in 2025, hot water heater in 2026, and a new roof added in 2022, ensuring comfort and durability for years to come. Inside, the spacious kitchen delights with abundant counter space, a bright bay window, coffee nook, wine cooler, and pantry—perfect for the home chef. Enjoy the convenience of a large laundry room with a half bath, an attached double garage, a formal dining room for entertaining, and an expansive yet welcoming living room with a wood-burning fireplace. The main floor features a generous primary bedroom ensuite, complete with LVP flooring, a private side entrance, and a large bathroom showcasing a double vanity, walk-in shower, and a spacious walk-in closet for all your wardrobe needs. Relax on the quiet screened porch overlooking the manicured golf course, ideal for gatherings or peaceful evenings. The second bedroom on the first floor offers direct access to a full bathroom, while upstairs you'll discover two additional bedrooms, another full bath, an office nook, and ample attic storage. As an added bonus, the property includes a 900 SQFT HEATED AND COOLED DETACHED WORKSHOP with two 10' x 10' garage doors, offering a versatile space perfect for boat storage, projects, or hobbies... the possibilities are endless! Other highlights are a separate well for the irrigation system, a dehumidifier in the crawlspace, and a coveted shaded X flood zone, so no flood insurance is required. Best of all, there's no HOA, giving you the freedom to truly make this home your own. Don't miss out, come see it today!
Exterior Features

Attached Garage Spaces 2 Attached Garage YN Yes Carport Spaces 0 Construction Materials BrickWood SidingFiber CementWood Frame Detached Garage Spaces 2 Door Features Storm Door(s) Driveway Spaces 8 Entry Level 1 Exterior Features Irrigation SystemStorm Doors Exterior Finish BrickFiber CementWood Siding Fencing None Foundation Details Crawl Space Garage YN Yes Open Parking Spaces 8 Parking Features Workshop in GarageGarage Faces FrontGolf Cart ParkingAttachedDetachedAdditional ParkingConcreteGarage Door OpenerOn SitePavedGarage6 Parking Total 4 Patio And Porch Features CoveredPatioPorchScreened Pool Spa Features None Roof Architectural Shingle RVBoat Spaces 2 Structure Type Wood FrameStick Built View Golf CourseGolf Fairway2

Interior Features

Appliances Mini RefrigeratorBuilt-In MicrowaveRefrigeratorHumidifierDisposalDishwasherElectric Range Attic Features Eave StorageFloored - PartialWalk-In Basement None Building Area Total 2821 Cooling Central AirZonedHeat Pump Cooling YN Yes Flooring LVT/LVPCarpetLaminateVinyl Furnished Unfurnished Green Building Verification Type None Heating WoodHeat PumpFireplace(s)ElectricZoned Heating System Fuel Source ElectricWood Heating YN Yes Interior Features Master DownstairsWalk-in Closet(s)Ceiling Fan(s)PantryWalk-in ShowerBlinds/ShadesWalk-In Closet(s) Laundry Features Dryer HookupWasher HookupLaundry Room Levels Two Primary Bedroom Level Primary Living Area Rooms Bedroom 3 (Second Level) Kitchen (Main Level) Dining Room (Main Level) Master Bedroom (Main Level) Family Room (Main Level) Bedroom 4 (Second Level) Breakfast Nook (Main Level) Bedroom 2 (Main Level) Rooms Total 8 Security Features Smoke Detector(s) Unit Type 4 Bedroom Or More Water Heater Electric

Property Features

Association Amenities Basketball CourtBeach AccessCabanaDog ParkFitness CenterGolf CourseParkPickleballPicnic AreaPlaygroundRampRestaurantTennis Court(s) Association YN No Cobra Zone YN No Electric Provider Brunswick Electric Federal Flood Insurance Available YN Yes Frontage Type Golf CourseGolf Fairway Horse YN No In City Limits YN Yes Island Or Mainland Island Listing Terms CashConventionalFHAUSDA LoanVA Loan Lot Features Cul-De-SacOn Golf CourseLevel Lot Number 34 New Construction YN No Other Structures Second GarageShed(s)StorageWorkshop Property Sub Type Single Family Residence Road Frontage Type City StreetState RoadPaved Road Surface Type Paved Secondary Subdivision N/A Sewer Provider Municipal Sewer Special Listing Conditions Standard Tax Amount 4167 Tax Year 2025 Trash Collection City Pick-UP Utilities Cable AvailableSewer ConnectedUnderground UtilitiesWater Connected Water Source Public Waterfront YN No Zoning R-20

Listing information © 2026 Hive MLS
Listing courtesy of Margaret Bowen of Coldwell Banker Sea Coast Advantage: 910-278-3311.


[Hive MLS] logoThe data relating to real estate on this web site comes in part from the Internet Data Exchange program of Hive MLS LLC, and is updated as of 2026-11-18T14:37:30.993. All information is deemed reliable but not guaranteed and should be independently verified. All properties are subject to prior sale, change, or withdrawal. Neither listing broker(s) nor Lee & Harrell Real Estate Professionals shall be responsible for any typographical errors, misinformation, or misprints, and shall be held totally harmless from any damages arising from reliance upon these data. © 2026 Hive MLS LLC
 
https://bt-photos.global.ssl.fastly.net/ncreg/1280_boomver_2_be3400235499f5d3963d2f9ad832e817-2.jpg https://bt-photos.global.ssl.fastly.net/ncreg/1280_boomver_2_be3400235499f5d3963d2f9ad832e817-2.jpg https://bt-photos.global.ssl.fastly.net/ncreg/1280_boomver_2_be3400235499f5d3963d2f9ad832e817-2.jpg
Logo
Lee & Harrell Real Estate Professionals
644 E. Arlington Blvd.
Greenville NC, 27858