Skip To Content

520 Village Green Drive , B

Morehead City, NC 28557
  • $354,900
  • STATUS: Active
  • ON SITE: 105 Days
  • MLS #: 100586299
Open House
UPDATED: 137 min ago
$354,900
  • 3
    BEDS
  • 0.11
    ACRES
  • 2
    BATHS
  • 1
    1/2 BATHS
  • 2,140
    SQFT
  • $166
    $/SQFT
Neighborhood:
Type:
Condo
Built:
2005
County:

School Information

Elementary School:
Middle School:
High School:

Description

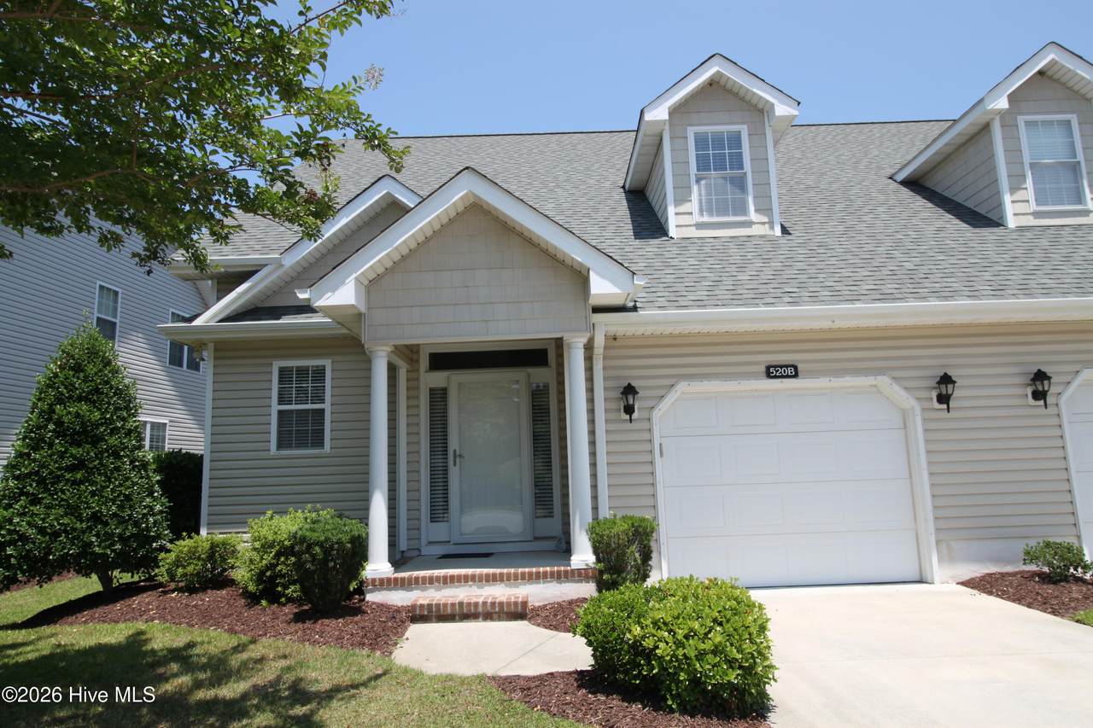
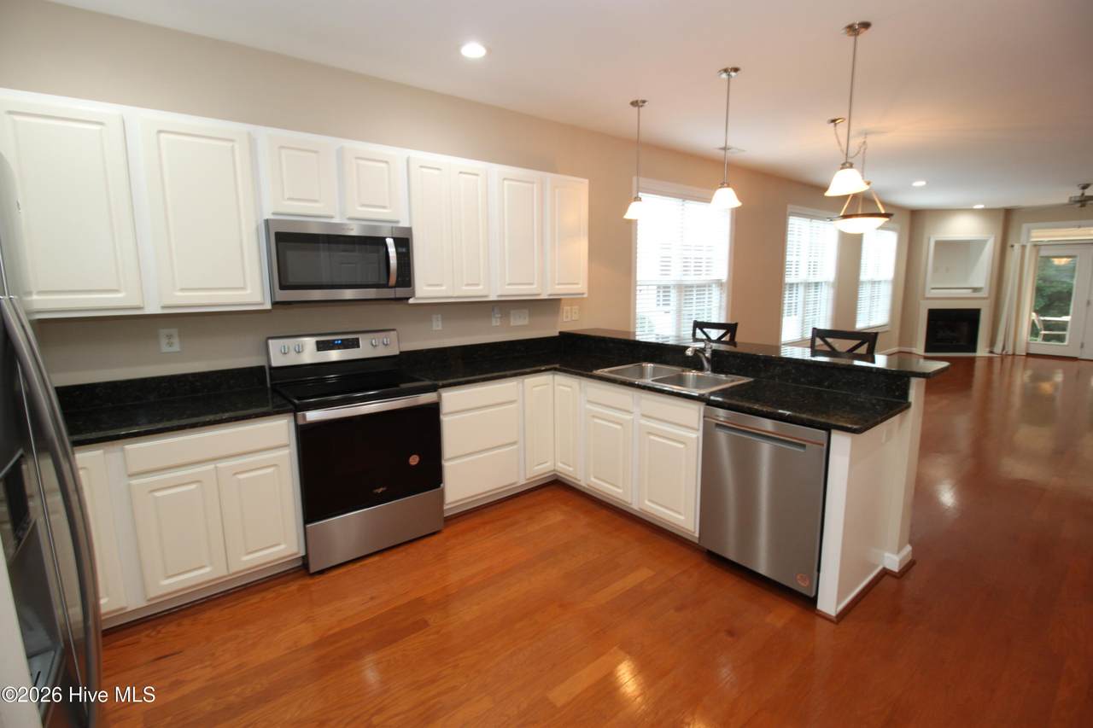
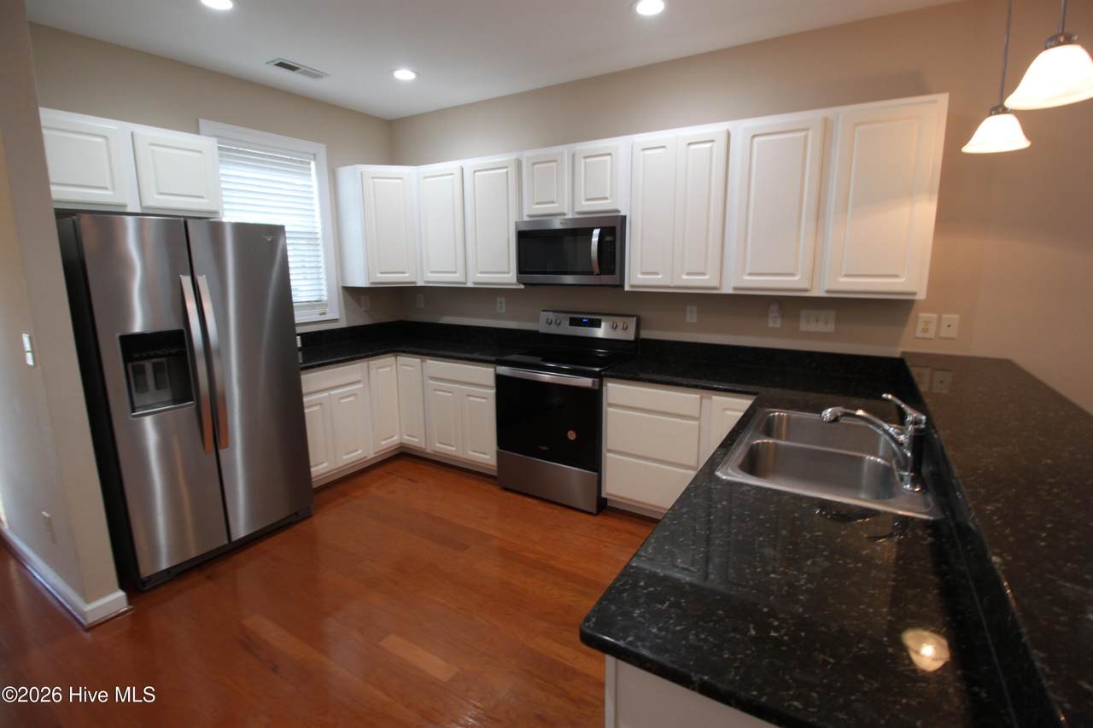
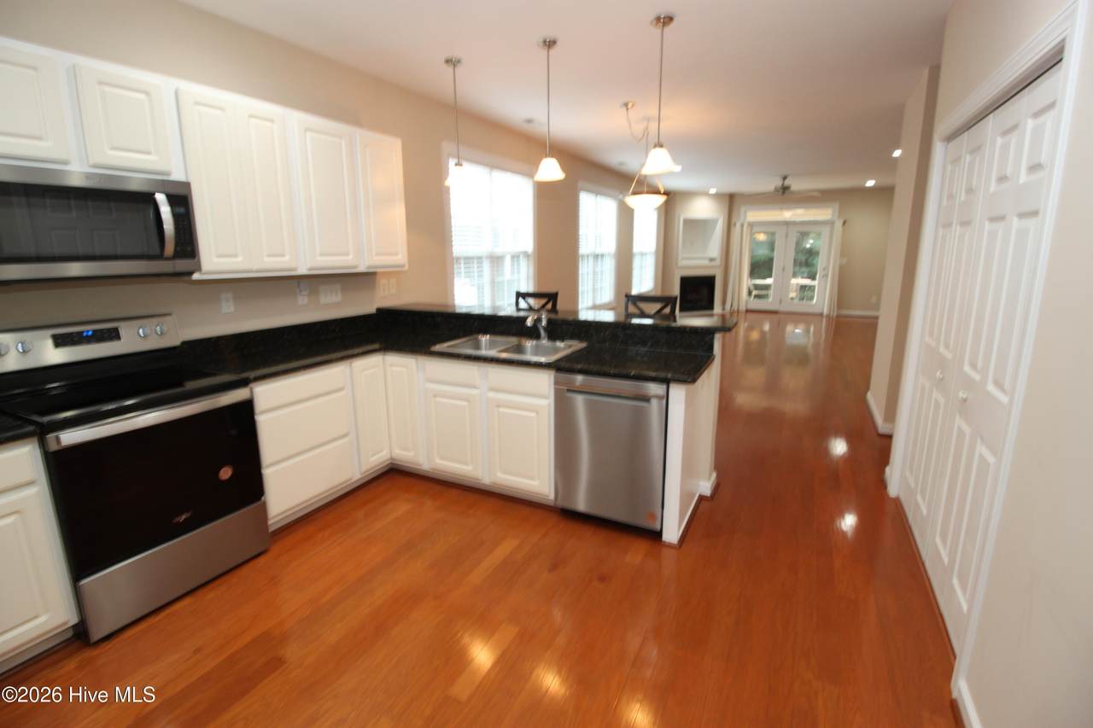
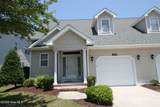
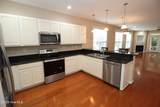
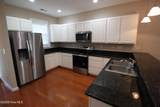
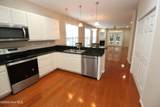
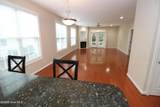
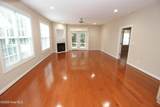
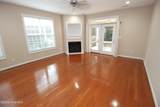
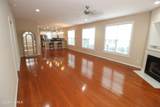
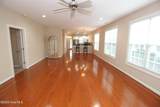
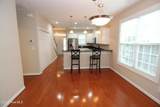
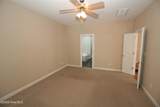
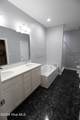
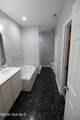
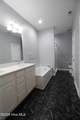
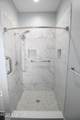
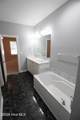
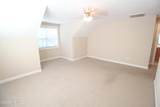
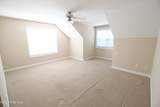
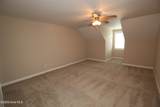
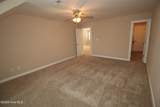
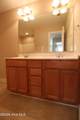
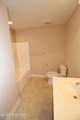
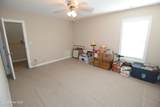
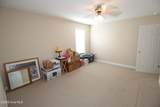
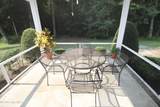
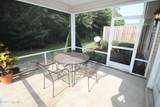
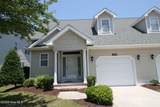
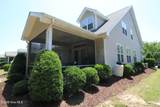
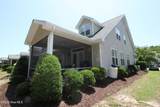
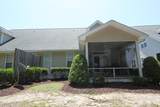
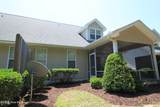
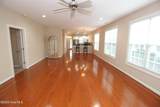
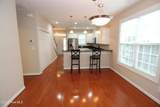
Welcome to Village Green Condos in the wonderful, gated Brandywine Bay community conveniently located close to shopping, restaurants and a short drive to the gorgeous Crystal Coast beaches. Step inside to an open-concept living and dining area. The spacious kitchen offers Stainless steel appliances, plenty of cabinet space, Solid Surface counter tops and an end breakfast bar. Then the dining area which leads into the large living room highlighted by a cozy gas log fireplace. First floor master suite includes a walk-in closet and an en-suite bathroom complete with dual vanities and a beautifully tiled walk-in shower, soaking tub with linen closet. The second floor offers 2 large bedrooms with walk in closets and features an excellent Loft area for visiting friends or family members to kick back and relax or play games. You also have a comfortable screened-in covered back porch to relax and enjoy the outdoors. Additional features include a one-car garage and a low maintenance lifestyle living in a quiet welcoming community. Residents of Brandywine also have access with additional fees-to exceptional amenities including a pool, clubhouse, golf course, tennis court, and a boat ramp making it easy to enjoy an active coastal lifestyle. There is a storage room on the 2nd floor thru the 2nd bedroom closet. Flooring Offer - with Acceptable offer! Seller will either pay cash towards closing cost or towards the install at closing. Quote is for $4,466.00 and it replaces the Berber carpets in the Master BR & Closet, Loft, Hall upstairs and 3rd BR & closets. Does not cover the stairs or 2nd BR.

Monthly Payment Calculator


[Hive MLS] logoThe data relating to real estate on this web site comes in part from the Internet Data Exchange program of Hive MLS LLC, and is updated as of 2026-10-16T23:33:21.907. All information is deemed reliable but not guaranteed and should be independently verified. All properties are subject to prior sale, change, or withdrawal. Neither listing broker(s) nor Lee & Harrell Real Estate Professionals shall be responsible for any typographical errors, misinformation, or misprints, and shall be held totally harmless from any damages arising from reliance upon these data. © 2026 Hive MLS LLC
www.leeandharrellrealestate.com/homes/178419010
Print Image

520 Village Green Drive , B Morehead City, NC 28557

  • Price: $354,900
  • Status: Active
  • On Site: 105 Days
  • Updated: 137 min ago
  • MLS #: 100586299
3
Beds
2
Baths
1
½ Baths
0.11
Acres
2,140
SQFT
$166
$/SQFT
2005
Built
Neighborhood:
Brandywine Bay
County:
Carteret
Area:
Morehead City
Elementary School:
Morehead City Elem
Middle School:
Morehead City
High School:
West Carteret
Property Description
Welcome to Village Green Condos in the wonderful, gated Brandywine Bay community conveniently located close to shopping, restaurants and a short drive to the gorgeous Crystal Coast beaches. Step inside to an open-concept living and dining area. The spacious kitchen offers Stainless steel appliances, plenty of cabinet space, Solid Surface counter tops and an end breakfast bar. Then the dining area which leads into the large living room highlighted by a cozy gas log fireplace. First floor master suite includes a walk-in closet and an en-suite bathroom complete with dual vanities and a beautifully tiled walk-in shower, soaking tub with linen closet. The second floor offers 2 large bedrooms with walk in closets and features an excellent Loft area for visiting friends or family members to kick back and relax or play games. You also have a comfortable screened-in covered back porch to relax and enjoy the outdoors. Additional features include a one-car garage and a low maintenance lifestyle living in a quiet welcoming community. Residents of Brandywine also have access with additional fees-to exceptional amenities including a pool, clubhouse, golf course, tennis court, and a boat ramp making it easy to enjoy an active coastal lifestyle. There is a storage room on the 2nd floor thru the 2nd bedroom closet. Flooring Offer - with Acceptable offer! Seller will either pay cash towards closing cost or towards the install at closing. Quote is for $4,466.00 and it replaces the Berber carpets in the Master BR & Closet, Loft, Hall upstairs and 3rd BR & closets. Does not cover the stairs or 2nd BR.
Exterior Features

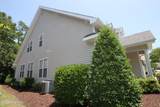
Attached Garage Spaces 1 Attached Garage YN Yes Carport Spaces 0 Construction Materials Vinyl SidingWood Frame Detached Garage Spaces 0 Door Features Storm Door(s) Entry Level 1 Exterior Features Storm Doors Exterior Finish Vinyl Siding Fencing None Foundation Details RaisedSlab Garage YN Yes Parking Features ConcreteGarage Door OpenerGarage Parking Total 1 Patio And Porch Features CoveredPatioScreenedFront Porch Roof Architectural Shingle Structure Type Wood FrameStick Built View None

Interior Features

Appliances Built-In MicrowaveRefrigeratorIce MakerDishwasherElectric Range Attic Features Access OnlyFloored - PartialStorageWalk-In Building Area Total 2140 Cooling Central AirHeat Pump Cooling YN Yes Dining Room Type Combination Fireplace YN Yes Flooring CarpetVinylWood Heating Heat PumpElectric Heating System Fuel Source Electric Heating YN Yes Interior Features Master DownstairsWalk-in Closet(s)High CeilingsEntrance FoyerSolid SurfaceCeiling Fan(s)Walk-in ShowerBlinds/ShadesWalk-In Closet(s) Laundry Features Dryer HookupWasher HookupLaundry Closet Levels Two Primary Bedroom Level Primary Living Area Rooms Dining Room (First Level) Kitchen (First Level) Loft (Second Level) Master Bedroom (First Level) Bedroom 2 (Second Level) Living Room (First Level) Bedroom 3 (Second Level) Rooms Total 7 Unit Type 3 Bedroom Water Heater Electric

Property Features

Association Amenities GatedMaintenance Common AreasMaintenance GroundsMaintenance RoadsMaster InsurePest ControlStreet Lights Association Fee 375 Association YN Yes Frontage Type See Remarks Fuel Tank Above Or Below Ground Above Ground Fuel Tank Fuel Type Propane Fuel Tank In Use Yes Fuel Tank Owned Or Leased Owned In City Limits YN No Island Or Mainland Mainland Listing Terms CashConventionalFHAUSDA LoanVA Loan New Construction YN No Property Sub Type Condominium Road Frontage Type Private RoadPaved Road Surface Type Paved Secondary Subdivision Village Green Sewer Provider Community Sewer Special Listing Conditions Standard Tax Amount 1026.53 Tax Year 2024 Utilities Sewer ConnectedWater ConnectedHigh Speed Internet Water Provider Carolina Water Service Inc Water Source Community Water Waterfront YN No Zoning Residential

Listing information © 2026 Hive MLS
Listing courtesy of Edward Buzz Raines of John Vesco Inc.: 252-444-3790.


[Hive MLS] logoThe data relating to real estate on this web site comes in part from the Internet Data Exchange program of Hive MLS LLC, and is updated as of 2026-10-16T23:33:21.907. All information is deemed reliable but not guaranteed and should be independently verified. All properties are subject to prior sale, change, or withdrawal. Neither listing broker(s) nor Lee & Harrell Real Estate Professionals shall be responsible for any typographical errors, misinformation, or misprints, and shall be held totally harmless from any damages arising from reliance upon these data. © 2026 Hive MLS LLC
 
https://bt-photos.global.ssl.fastly.net/ncreg/1280_boomver_2_411f6c9c51e8fa058a2bd07446c48932-2.jpg https://bt-photos.global.ssl.fastly.net/ncreg/1280_boomver_2_411f6c9c51e8fa058a2bd07446c48932-2.jpg https://bt-photos.global.ssl.fastly.net/ncreg/1280_boomver_2_411f6c9c51e8fa058a2bd07446c48932-2.jpg
Logo
Lee & Harrell Real Estate Professionals
644 E. Arlington Blvd.
Greenville NC, 27858