


Description
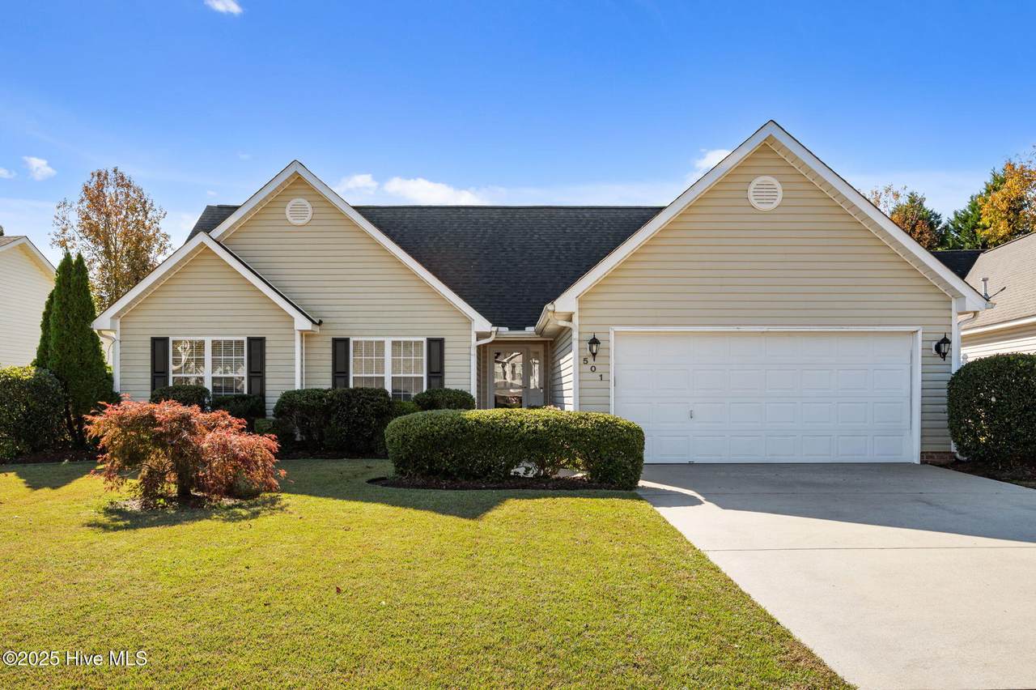
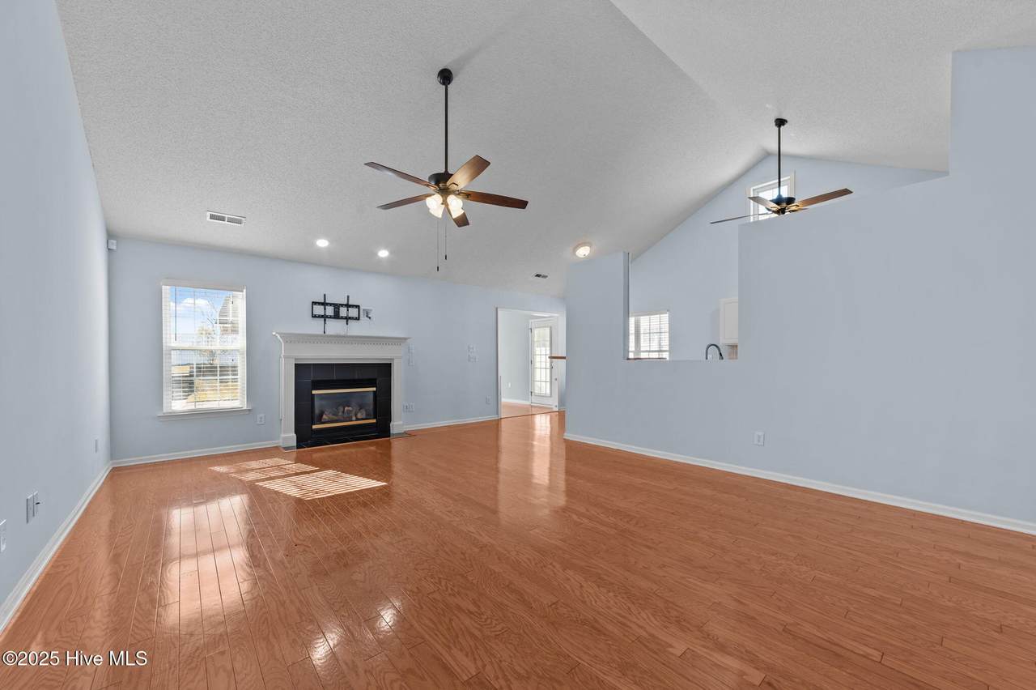
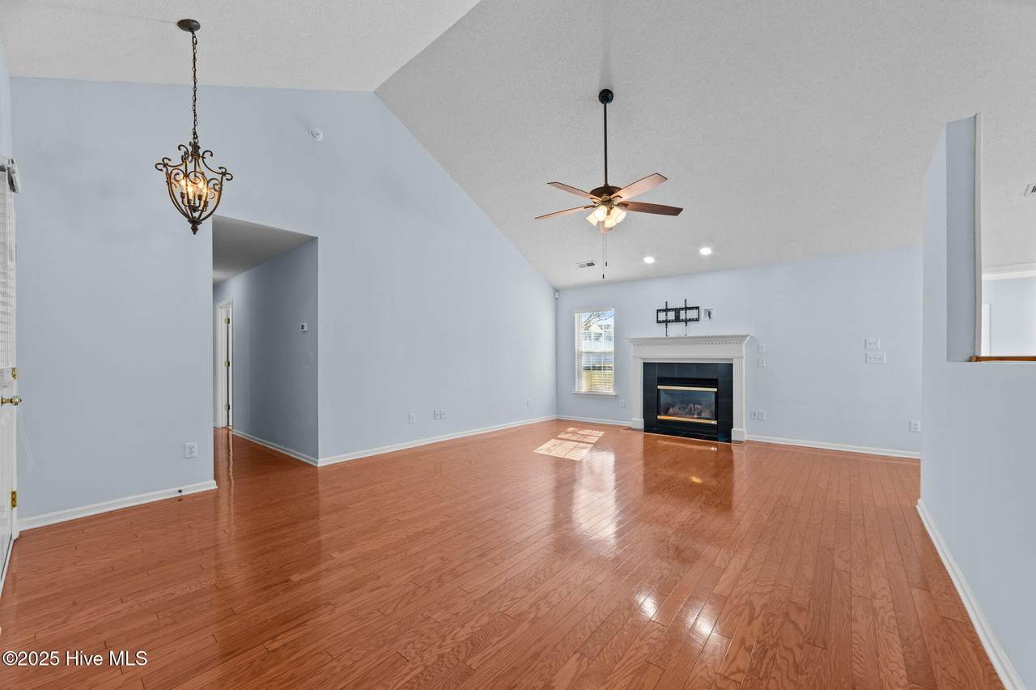
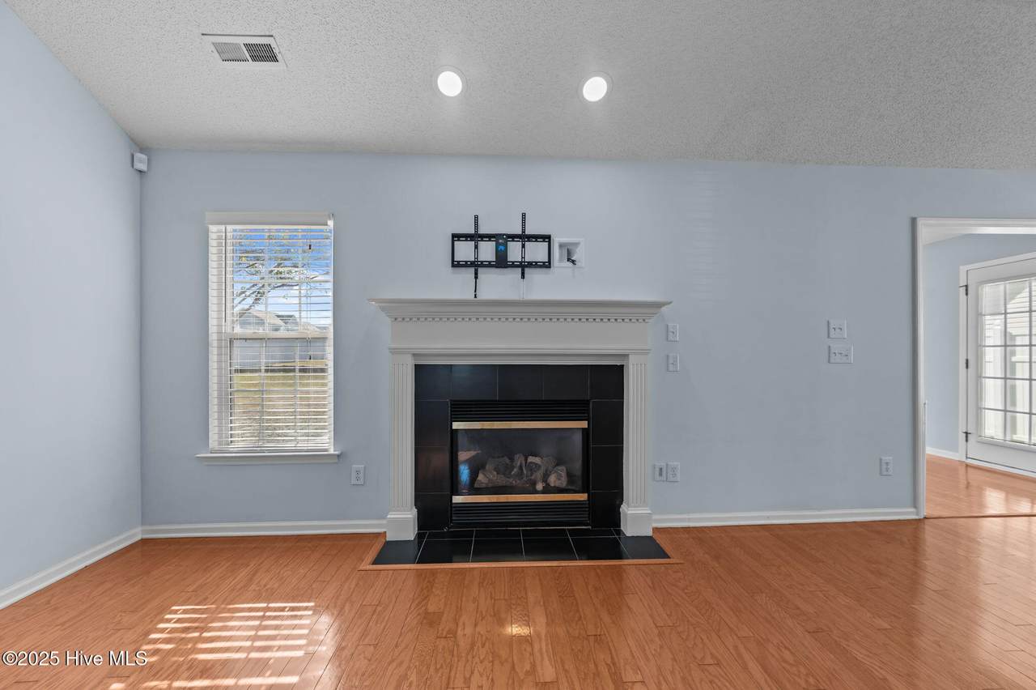
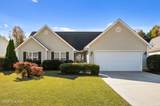
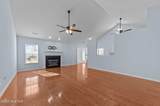
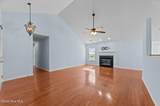
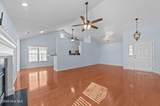
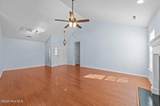
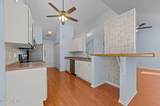
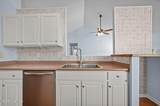
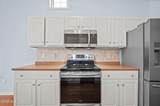
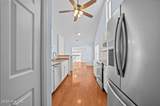
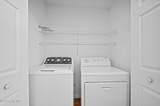
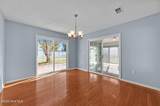
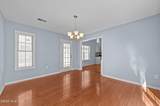
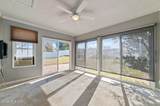
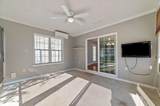
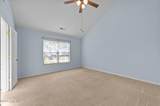
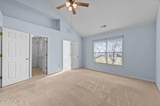
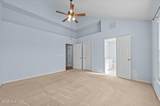
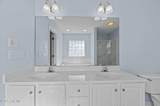
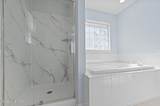
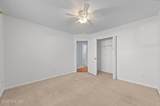
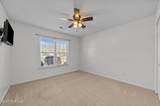
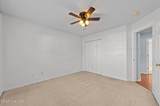
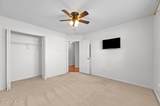
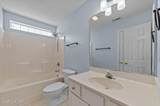
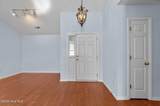
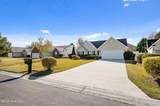
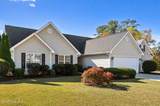
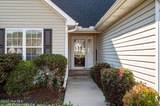
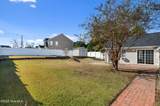
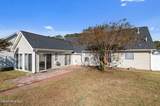
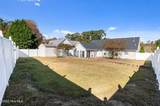
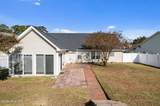
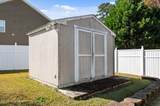
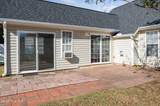
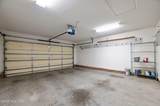
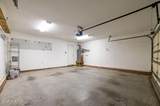
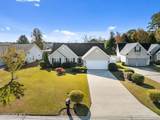
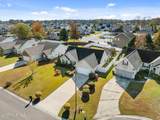
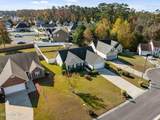
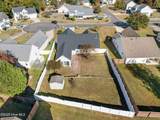
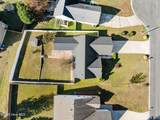
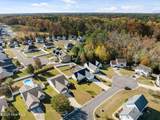
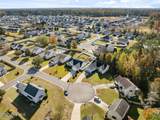
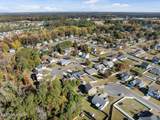
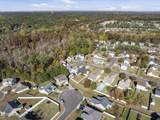
Charming Ranch in Arbor Hills — 501 Plateau Drive, Greenville! Discover an inviting single-story home nestled in the Arbor Hills subdivision of Greenville. This thoughtfully designed residence features approximately 1834 sq. ft. of living space with 3 bedrooms and 2 full baths, open floor plan, formal dining room and sunroom. The open-layout living area overlooks the kitchen, offering space for daily living and entertaining. A formal dining room adjacent to the kitchen and a bright sunroom add functional elegance, while the master suite includes a practical walk-in shower and generous closet space. Outside, the lot spans around 0.27 acres and includes a tiered, fenced backyard and two-car garage—perfect for pets, kids or garden space. Evergreen landscaping and vinyl siding finish give the property low-maintenance curb appeal. Why You'll Love It: *New Roof 2024 *New Appliances 2022 - washer 2024 *New HVAC 2023 including minisplit *New master shower *Walkable neighborhood *Storage sshed with power *All-single-level living — easy access, no stairs *Spacious combined living/dining/sunroom for flexible use *Fenced backyard for privacy and outdoor comforts *Active neighborhood in Greenville — strong for either move-in ready or investment *Highly rated Wintergreen/Hope/Conley school district Don't miss the chance to own a comfortable, well-kept home in a desirable part of the city. Whether you're looking for a convenient turn-key home or a smart investment, 501 Plateau Dr has the essentials and more.
-
3BEDS
-
0.27ACRES
-
2BATHS
-
01/2 BATHS
-
1,834SQFT
-
$0$/SQFT
School Information
Description
Charming Ranch in Arbor Hills — 501 Plateau Drive, Greenville! Discover an inviting single-story home nestled in the Arbor Hills subdivision of Greenville. This thoughtfully designed residence features approximately 1834 sq. ft. of living space with 3 bedrooms and 2 full baths, open floor plan, formal dining room and sunroom. The open-layout living area overlooks the kitchen, offering space for daily living and entertaining. A formal dining room adjacent to the kitchen and a bright sunroom add functional elegance, while the master suite includes a practical walk-in shower and generous closet space. Outside, the lot spans around 0.27 acres and includes a tiered, fenced backyard and two-car garage—perfect for pets, kids or garden space. Evergreen landscaping and vinyl siding finish give the property low-maintenance curb appeal. Why You'll Love It: *New Roof 2024 *New Appliances 2022 - washer 2024 *New HVAC 2023 including minisplit *New master shower *Walkable neighborhood *Storage sshed with power *All-single-level living — easy access, no stairs *Spacious combined living/dining/sunroom for flexible use *Fenced backyard for privacy and outdoor comforts *Active neighborhood in Greenville — strong for either move-in ready or investment *Highly rated Wintergreen/Hope/Conley school district Don't miss the chance to own a comfortable, well-kept home in a desirable part of the city. Whether you're looking for a convenient turn-key home or a smart investment, 501 Plateau Dr has the essentials and more.
 The data relating to real estate on this web site comes in part from the Internet Data Exchange program of Hive MLS LLC, and is updated as of 2026-10-14T23:35:02.653. All information is deemed reliable but not guaranteed and should be independently verified. All properties are subject to prior sale, change, or withdrawal. Neither listing broker(s) nor Lee & Harrell Real Estate Professionals shall be responsible for any typographical errors, misinformation, or misprints, and shall be held totally harmless from any damages arising from reliance upon these data. © 2026 Hive MLS LLC