



Description
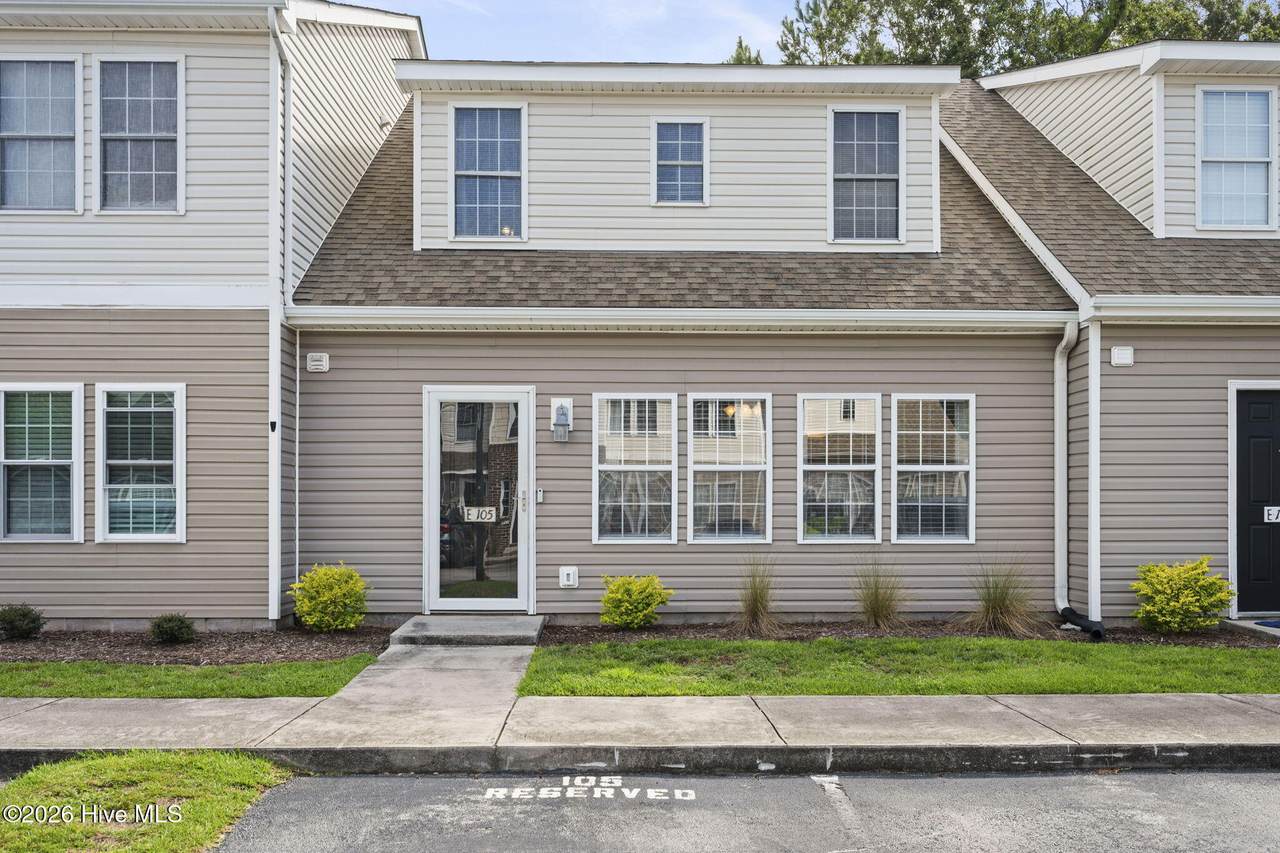
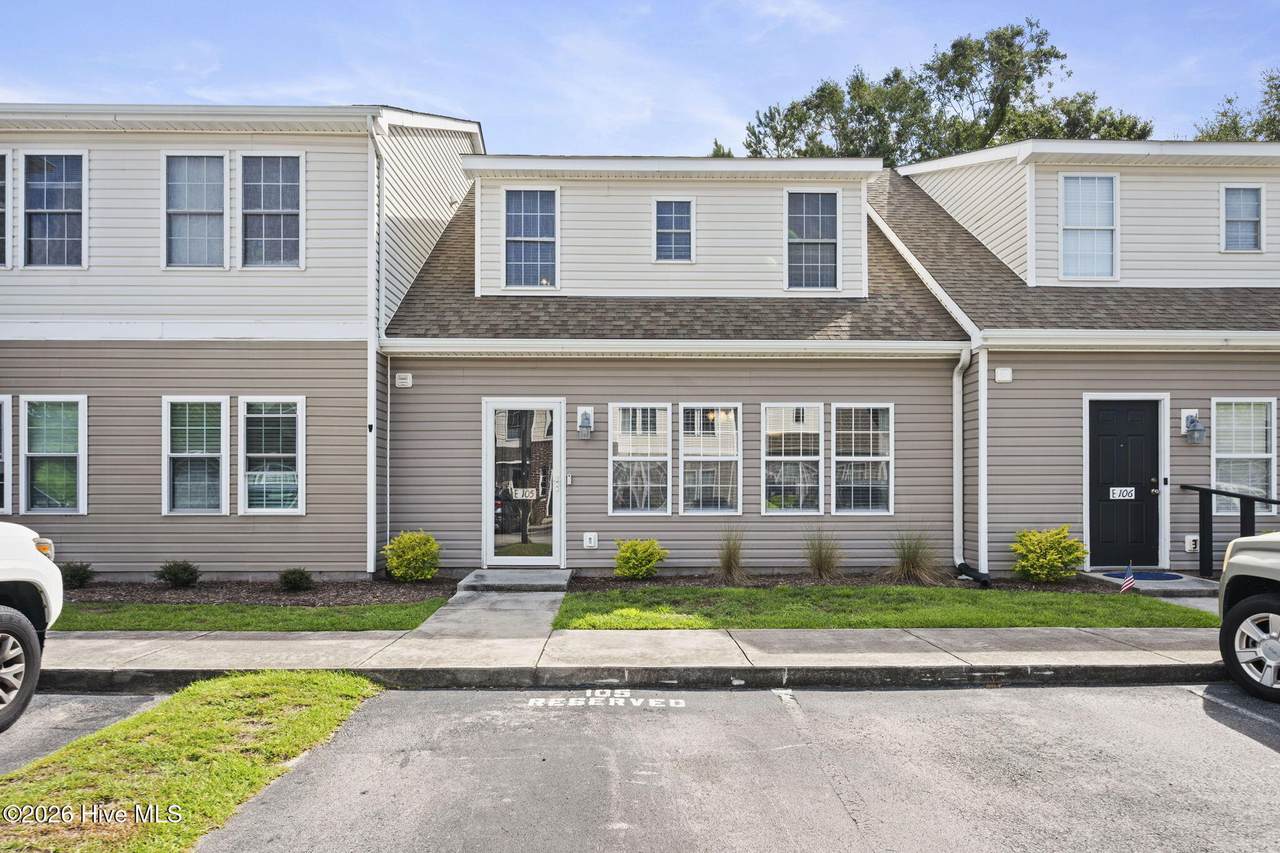
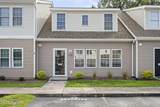
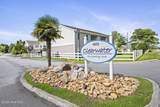
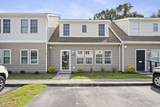
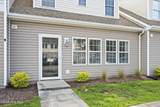
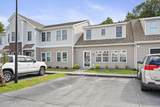
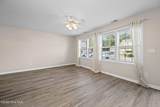
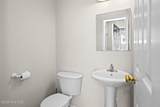
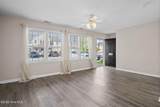
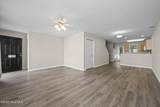
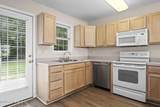
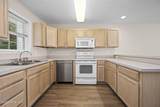
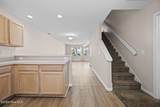
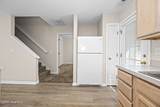
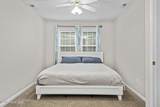
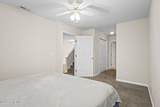
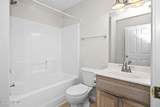
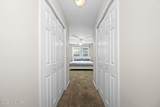
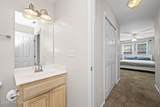
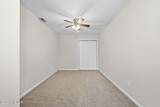
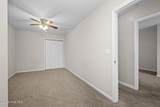
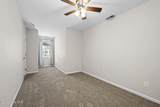
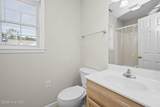
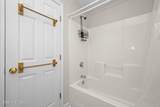
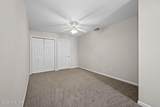
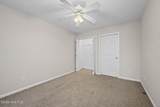
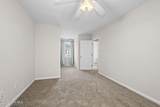
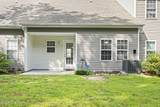
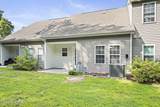
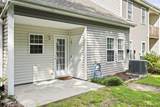
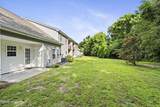
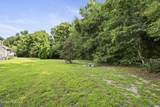
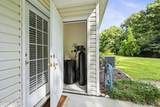
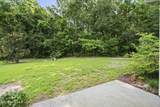
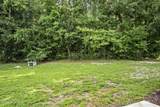
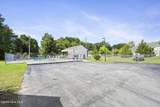
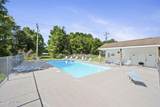
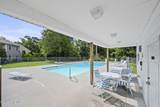
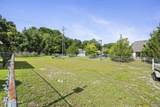
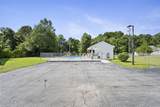
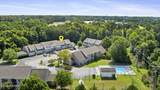
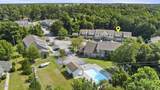
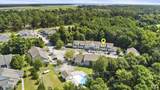
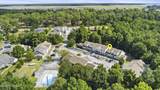
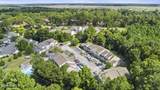
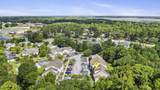
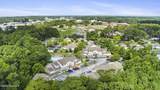
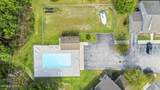
$5000 concession with accepted offer! Enjoy refined coastal living in Clearwater, where comfort, convenience, and an easygoing lifestyle come together. This well-maintained 3-bedroom, 2.5-bath home features a desirable main-level primary suite, creating an effortless everyday floor plan. Upstairs, two additional bedrooms and a full bathroom offer privacy and flexibility for guests, family, or a home office. The outdoor space adds to the appeal, with a welcoming backyard and comfortable sitting area ideal for morning coffee, quiet evenings, or simply enjoying the coastal air. It is an inviting extension of the home and a perfect setting for the relaxed lifestyle so many buyers are looking for near the Crystal Coast. Inside, thoughtful updates include new bathroom lighting, updated fixtures in the primary bathroom, new 2-inch window shades in the living area and kitchen, fresh interior paint touch-ups, and a new Bosch dishwasher. A water softener system conveys with the property, along with a new Blink video doorbell and exterior hose bib near the deck. Clearwater residents enjoy a community pool, adding another layer of carefree coastal living. The HOA has also continued to invest in the community with recent landscaping, pool, accessibility, and exterior maintenance improvements, along with additional updates planned for 2026. Ideally located close to schools, shopping, restaurants, and everyday conveniences, this home keeps you minutes from everything while still placing the beach just a short drive away. Whether spending the day by the water, relaxing by the pool, meeting friends for dinner, or unwinding at home, this location makes it easy to enjoy the best of coastal life. With its main-level primary suite, inviting outdoor space, recent updates, community amenities, and convenient location, this Clearwater home offers a polished, yet relaxed lifestyle designed for easy living near the coast.
-
3BEDS
-
0.02ACRES
-
2BATHS
-
11/2 BATHS
-
1,425SQFT
-
$174$/SQFT
School Information
Description
$5000 concession with accepted offer! Enjoy refined coastal living in Clearwater, where comfort, convenience, and an easygoing lifestyle come together. This well-maintained 3-bedroom, 2.5-bath home features a desirable main-level primary suite, creating an effortless everyday floor plan. Upstairs, two additional bedrooms and a full bathroom offer privacy and flexibility for guests, family, or a home office. The outdoor space adds to the appeal, with a welcoming backyard and comfortable sitting area ideal for morning coffee, quiet evenings, or simply enjoying the coastal air. It is an inviting extension of the home and a perfect setting for the relaxed lifestyle so many buyers are looking for near the Crystal Coast. Inside, thoughtful updates include new bathroom lighting, updated fixtures in the primary bathroom, new 2-inch window shades in the living area and kitchen, fresh interior paint touch-ups, and a new Bosch dishwasher. A water softener system conveys with the property, along with a new Blink video doorbell and exterior hose bib near the deck. Clearwater residents enjoy a community pool, adding another layer of carefree coastal living. The HOA has also continued to invest in the community with recent landscaping, pool, accessibility, and exterior maintenance improvements, along with additional updates planned for 2026. Ideally located close to schools, shopping, restaurants, and everyday conveniences, this home keeps you minutes from everything while still placing the beach just a short drive away. Whether spending the day by the water, relaxing by the pool, meeting friends for dinner, or unwinding at home, this location makes it easy to enjoy the best of coastal life. With its main-level primary suite, inviting outdoor space, recent updates, community amenities, and convenient location, this Clearwater home offers a polished, yet relaxed lifestyle designed for easy living near the coast.
 The data relating to real estate on this web site comes in part from the Internet Data Exchange program of Hive MLS LLC, and is updated as of 2026-10-12T22:33:50.213. All information is deemed reliable but not guaranteed and should be independently verified. All properties are subject to prior sale, change, or withdrawal. Neither listing broker(s) nor Lee & Harrell Real Estate Professionals shall be responsible for any typographical errors, misinformation, or misprints, and shall be held totally harmless from any damages arising from reliance upon these data. © 2026 Hive MLS LLC