














Description
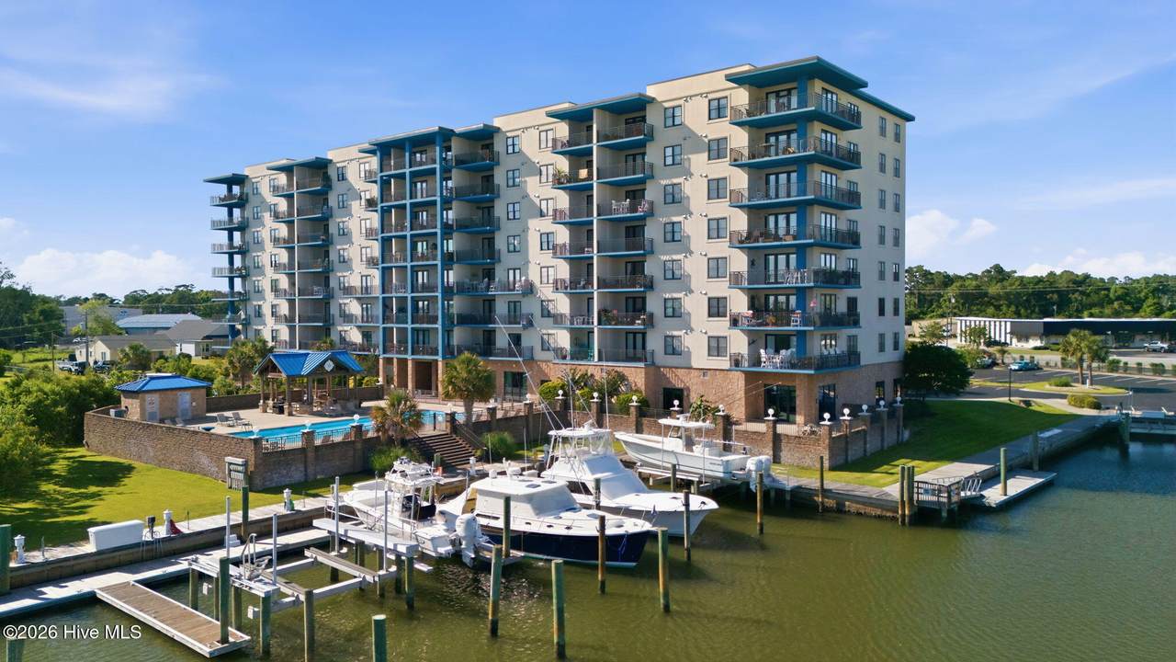
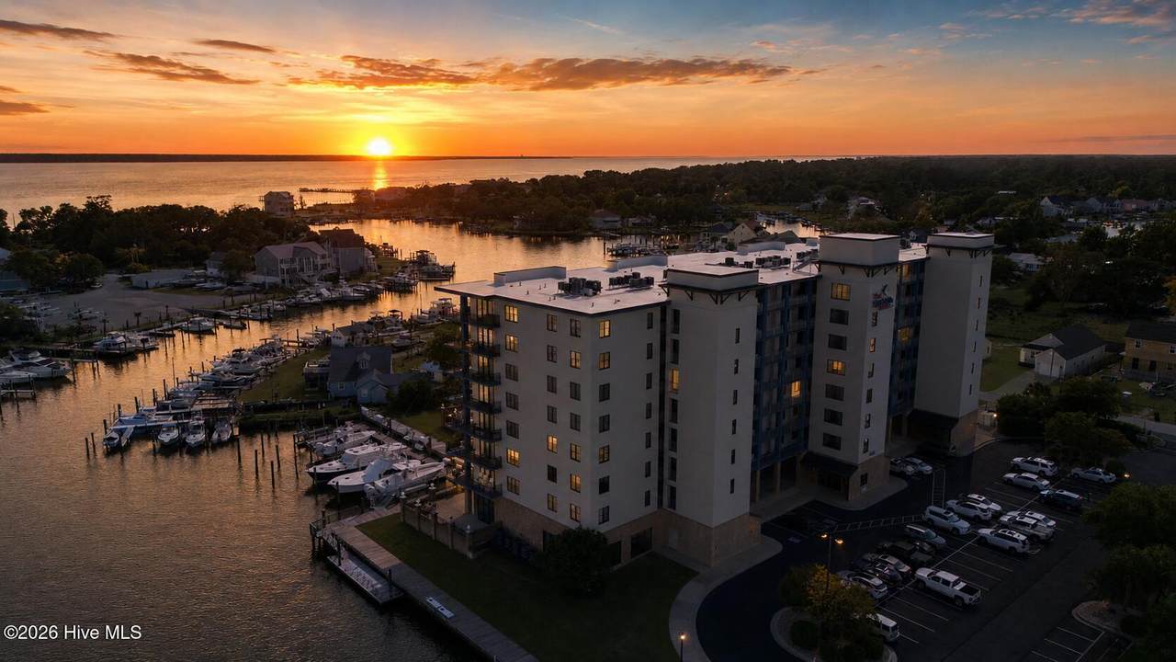
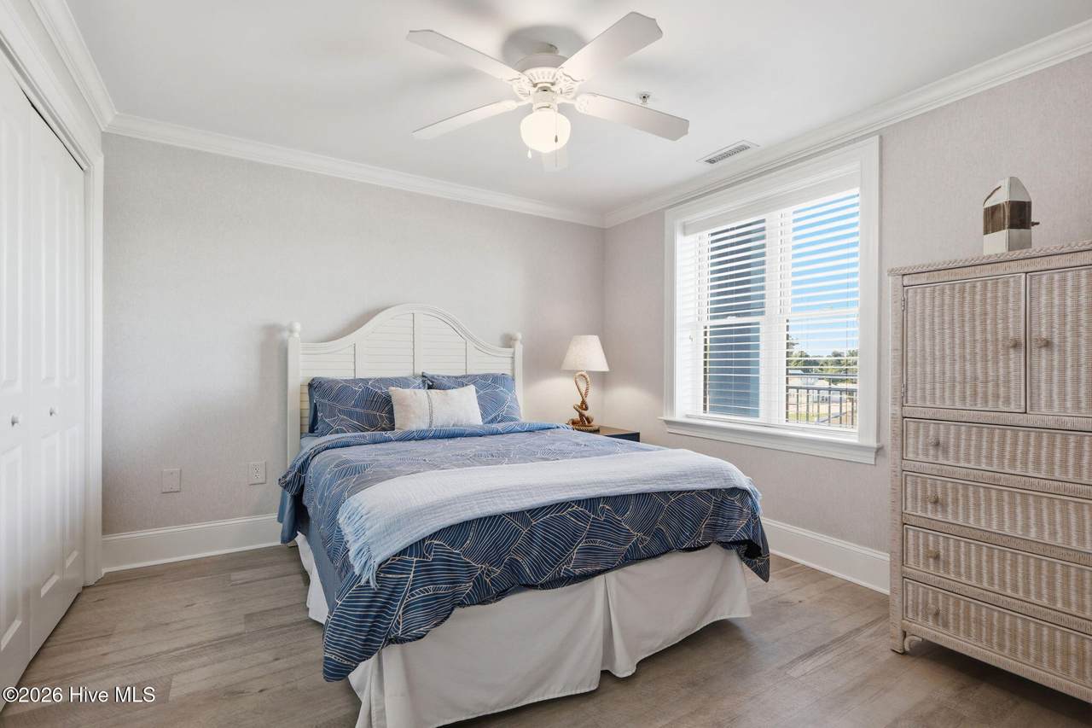
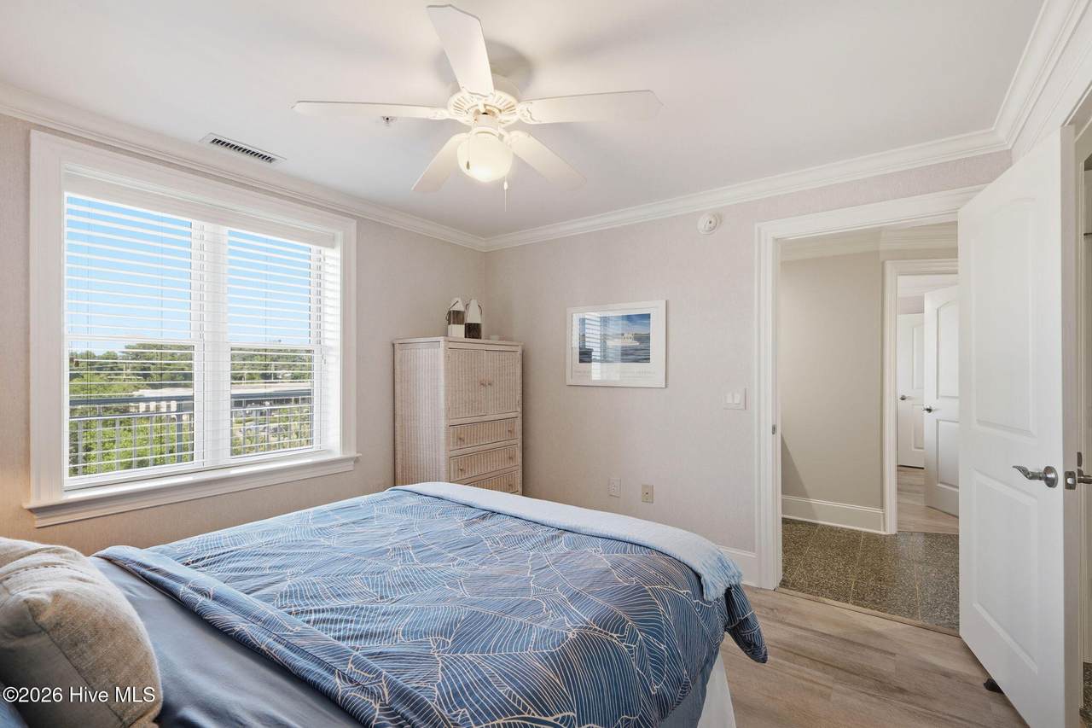
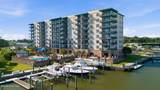
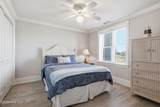
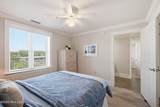
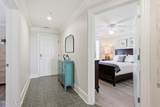
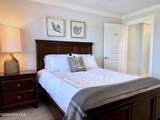
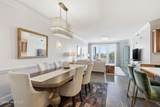
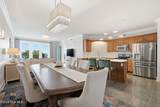
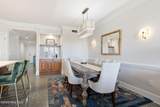
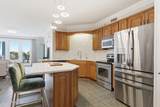
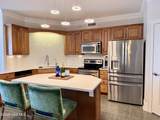
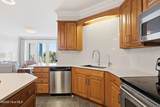
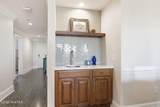
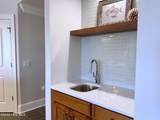
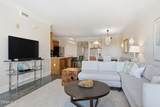
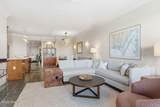
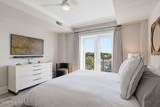
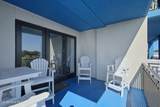
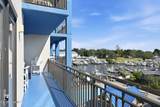
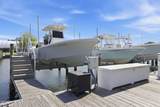
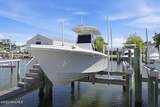
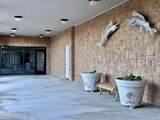
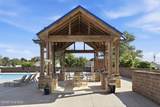
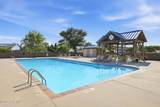
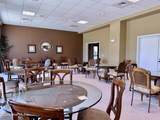
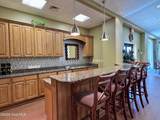
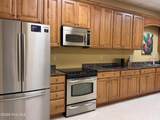
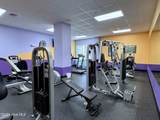
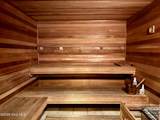
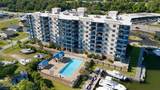
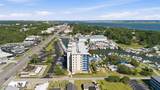
Luxury coastal living meets effortless marina living at Harborside Club at 70 West. Deeded boat slip is available separately upon request. This beautifully renovated and professionally designed 3-bedroom, 3-bath waterfront residence offers captivating views of Pelletier Creek and the Intracoastal Waterway within a privately gated, low-maintenance steel-and-concrete condominium community in the heart of Morehead City. Originally envisioned as a personal waterfront retreat, the residence was thoughtfully transformed with the guidance of a NYC interior designer, blending contemporary sophistication with relaxed coastal elegance. Every improvement was selected with an emphasis on quality, comfort, and timeless design, creating a home that feels refined, welcoming, and distinctly waterfront. The open-concept floor plan was designed for gathering and entertaining, featuring a beautifully updated kitchen, wet bar, spacious dining area, and comfortable living spaces oriented toward the marina and water views. Designer lighting, custom draperies, curated furnishings, and carefully selected finishes elevate the interiors while maintaining an effortless coastal atmosphere. The living room features premium furnishings, including a Mitchell Gold + Bob Williams swivel chair and contemporary sectional, creating an inviting setting to unwind after a day on the water. Throughout the residence, furnishings and décor were intentionally selected to complement the waterfront setting and enhance everyday living. The primary suite serves as a private sanctuary, featuring a sophisticated contemporary platform bed paired with a premium Beautyrest Black mattress and remote-controlled adjustable bed system. Every detail reflects the thoughtful investment made in creating this residence for personal enjoyment, with an emphasis on enduring quality rather than improvements made simply for resale. Step onto the private balcony and the coastal setting takes center stage. Enjoy morning coffee overlooking the water or settle in at the end of the day as the sky transforms over Pelletier Creek and the Intracoastal Waterway. For buyers who want to make boating part of the experience, inquire about the potential opportunity to a boat slip at Harborside Villas and negotiate its inclusion as part of the overall transaction. Subject to availability and terms. Harborside Club offers an impressive collection of amenities designed around an easygoing coastal lifestyle, including a waterfront pool overlooking the marina, fitness center, sauna, owner's lounge with catering kitchen, recreation room, elevator access, private ground-level storage, and secure storage for kayaks and bicycles. The location is equally appealing. Grocery stores, restaurants, shopping, medical facilities, marinas, and the vibrant waterfront districts of Morehead City and Beaufort are only minutes away--leaving more time for the things that bring you to the coast in the first place. HOA services include water, sewer, trash, cable, internet, exterior maintenance, building insurance, and flood insurance, contributing to the ease of lock-and-leave ownership. This is more than a condominium. It is a thoughtfully curated waterfront retreat offering contemporary luxury, exceptional convenience, and the freedom to enjoy the Crystal Coast without the demands of maintaining a traditional coastal home. Where sunset views, open water, and effortless coastal living become part of your everyday routine.
-
3BEDS
-
N/AACRES
-
3BATHS
-
01/2 BATHS
-
1,575SQFT
-
$324$/SQFT
School Information
Description
Luxury coastal living meets effortless marina living at Harborside Club at 70 West. Deeded boat slip is available separately upon request. This beautifully renovated and professionally designed 3-bedroom, 3-bath waterfront residence offers captivating views of Pelletier Creek and the Intracoastal Waterway within a privately gated, low-maintenance steel-and-concrete condominium community in the heart of Morehead City. Originally envisioned as a personal waterfront retreat, the residence was thoughtfully transformed with the guidance of a NYC interior designer, blending contemporary sophistication with relaxed coastal elegance. Every improvement was selected with an emphasis on quality, comfort, and timeless design, creating a home that feels refined, welcoming, and distinctly waterfront. The open-concept floor plan was designed for gathering and entertaining, featuring a beautifully updated kitchen, wet bar, spacious dining area, and comfortable living spaces oriented toward the marina and water views. Designer lighting, custom draperies, curated furnishings, and carefully selected finishes elevate the interiors while maintaining an effortless coastal atmosphere. The living room features premium furnishings, including a Mitchell Gold + Bob Williams swivel chair and contemporary sectional, creating an inviting setting to unwind after a day on the water. Throughout the residence, furnishings and décor were intentionally selected to complement the waterfront setting and enhance everyday living. The primary suite serves as a private sanctuary, featuring a sophisticated contemporary platform bed paired with a premium Beautyrest Black mattress and remote-controlled adjustable bed system. Every detail reflects the thoughtful investment made in creating this residence for personal enjoyment, with an emphasis on enduring quality rather than improvements made simply for resale. Step onto the private balcony and the coastal setting takes center stage. Enjoy morning coffee overlooking the water or settle in at the end of the day as the sky transforms over Pelletier Creek and the Intracoastal Waterway. For buyers who want to make boating part of the experience, inquire about the potential opportunity to a boat slip at Harborside Villas and negotiate its inclusion as part of the overall transaction. Subject to availability and terms. Harborside Club offers an impressive collection of amenities designed around an easygoing coastal lifestyle, including a waterfront pool overlooking the marina, fitness center, sauna, owner's lounge with catering kitchen, recreation room, elevator access, private ground-level storage, and secure storage for kayaks and bicycles. The location is equally appealing. Grocery stores, restaurants, shopping, medical facilities, marinas, and the vibrant waterfront districts of Morehead City and Beaufort are only minutes away--leaving more time for the things that bring you to the coast in the first place. HOA services include water, sewer, trash, cable, internet, exterior maintenance, building insurance, and flood insurance, contributing to the ease of lock-and-leave ownership. This is more than a condominium. It is a thoughtfully curated waterfront retreat offering contemporary luxury, exceptional convenience, and the freedom to enjoy the Crystal Coast without the demands of maintaining a traditional coastal home. Where sunset views, open water, and effortless coastal living become part of your everyday routine.
 The data relating to real estate on this web site comes in part from the Internet Data Exchange program of Hive MLS LLC, and is updated as of 2026-10-09T18:37:41.35. All information is deemed reliable but not guaranteed and should be independently verified. All properties are subject to prior sale, change, or withdrawal. Neither listing broker(s) nor Lee & Harrell Real Estate Professionals shall be responsible for any typographical errors, misinformation, or misprints, and shall be held totally harmless from any damages arising from reliance upon these data. © 2026 Hive MLS LLC