


Description
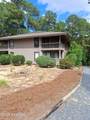
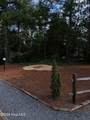
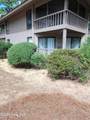
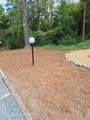
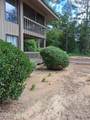
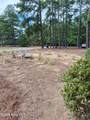
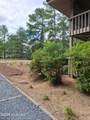
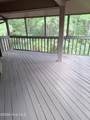
Quiet, private, and tucked among the treetops: the ONLY condo of this floor plan in Foxfire Village with screened-in decks front and back. Well-maintained 2 bed, 2 bath condo with 1,080 sq ft and two private bedroom suites. This is one of the quietest spots in the community: it sits back in a secluded corner, borders a beautifully wooded area, and is on the second floor with no one living above. That means no footsteps overhead, just trees outside the windows. Upstairs also comes with a bonus first-floor units don't have: a huge attic. • Two screened-in decks: one overlooking the woods, one overlooking the grounds and community fire pit • Huge attic for storage, not available in first-floor units • Picture windows in the great room with wooded views • Two bedroom suites, each with full bath, double-sink vanity, and separate tub/shower and commode room • Custom California Closets in both bedrooms • Brand-new washer and dryer included • Mounted smart TV included • Updated water fixtures throughout • Galley kitchen with breakfast bar and dining area • HOA covers exterior maintenance Private, but not remote: Foxfire Golf Club (recently purchased by Pine Needles) and the Foxfire General Store are just across Hoffman Road, with Fox Brew Coffee Shop around the corner. Easy, low-upkeep living as a full-time home or a lock-and-leave golf getaway.
-
2BEDS
-
N/AACRES
-
2BATHS
-
01/2 BATHS
-
1,080SQFT
-
$184$/SQFT
School Information
Description
Quiet, private, and tucked among the treetops: the ONLY condo of this floor plan in Foxfire Village with screened-in decks front and back. Well-maintained 2 bed, 2 bath condo with 1,080 sq ft and two private bedroom suites. This is one of the quietest spots in the community: it sits back in a secluded corner, borders a beautifully wooded area, and is on the second floor with no one living above. That means no footsteps overhead, just trees outside the windows. Upstairs also comes with a bonus first-floor units don't have: a huge attic. • Two screened-in decks: one overlooking the woods, one overlooking the grounds and community fire pit • Huge attic for storage, not available in first-floor units • Picture windows in the great room with wooded views • Two bedroom suites, each with full bath, double-sink vanity, and separate tub/shower and commode room • Custom California Closets in both bedrooms • Brand-new washer and dryer included • Mounted smart TV included • Updated water fixtures throughout • Galley kitchen with breakfast bar and dining area • HOA covers exterior maintenance Private, but not remote: Foxfire Golf Club (recently purchased by Pine Needles) and the Foxfire General Store are just across Hoffman Road, with Fox Brew Coffee Shop around the corner. Easy, low-upkeep living as a full-time home or a lock-and-leave golf getaway.
 The data relating to real estate on this web site comes in part from the Internet Data Exchange program of Hive MLS LLC, and is updated as of 2026-10-09T16:38:23.513. All information is deemed reliable but not guaranteed and should be independently verified. All properties are subject to prior sale, change, or withdrawal. Neither listing broker(s) nor Lee & Harrell Real Estate Professionals shall be responsible for any typographical errors, misinformation, or misprints, and shall be held totally harmless from any damages arising from reliance upon these data. © 2026 Hive MLS LLC