Skip To Content

424 Commerce Avenue , D, Bridgewood C

Morehead City, NC 28557
  • $249,900
  • STATUS: Active
  • ON SITE: 34 Days
  • MLS #: 100600315
Price Reduced
$249,900
  • 2
    BEDS
  • 0.02
    ACRES
  • 2
    BATHS
  • 0
    1/2 BATHS
  • 1,402
    SQFT
  • $178
    $/SQFT
Neighborhood:
Type:
Condo
Built:
2002
County:

School Information

Elementary School:
Middle School:
High School:

Description

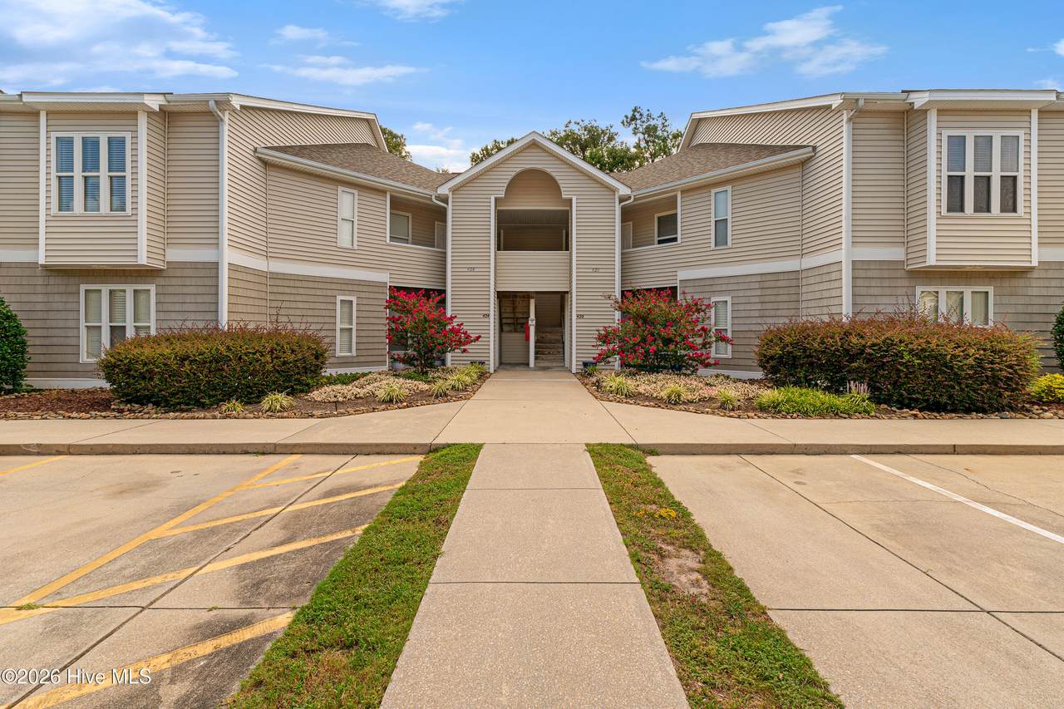
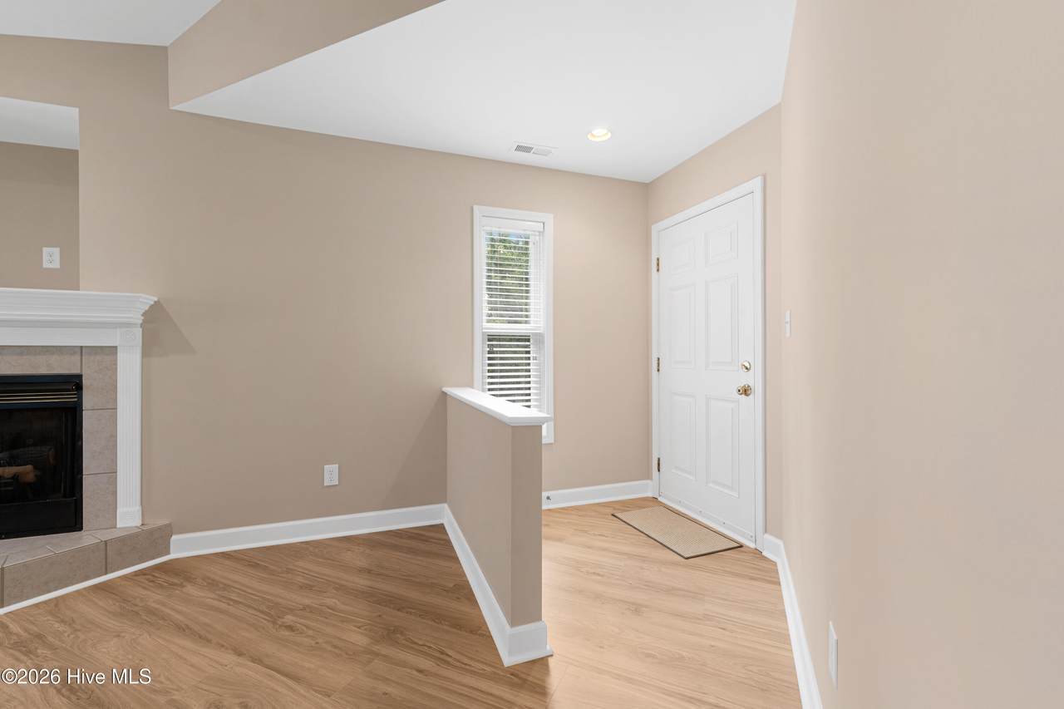
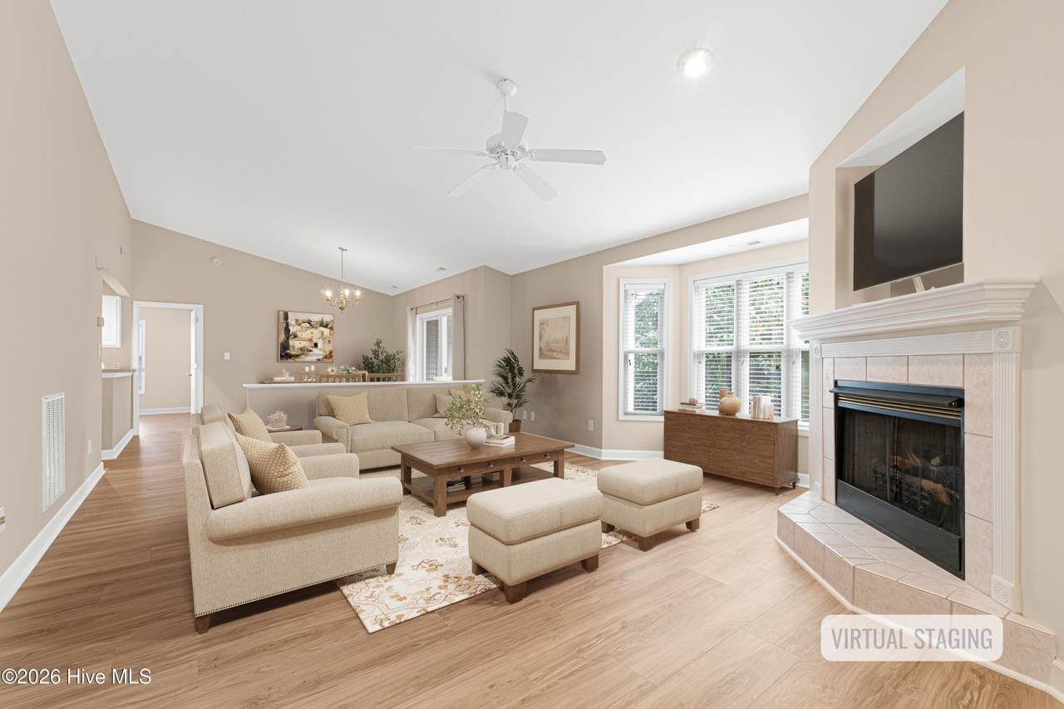
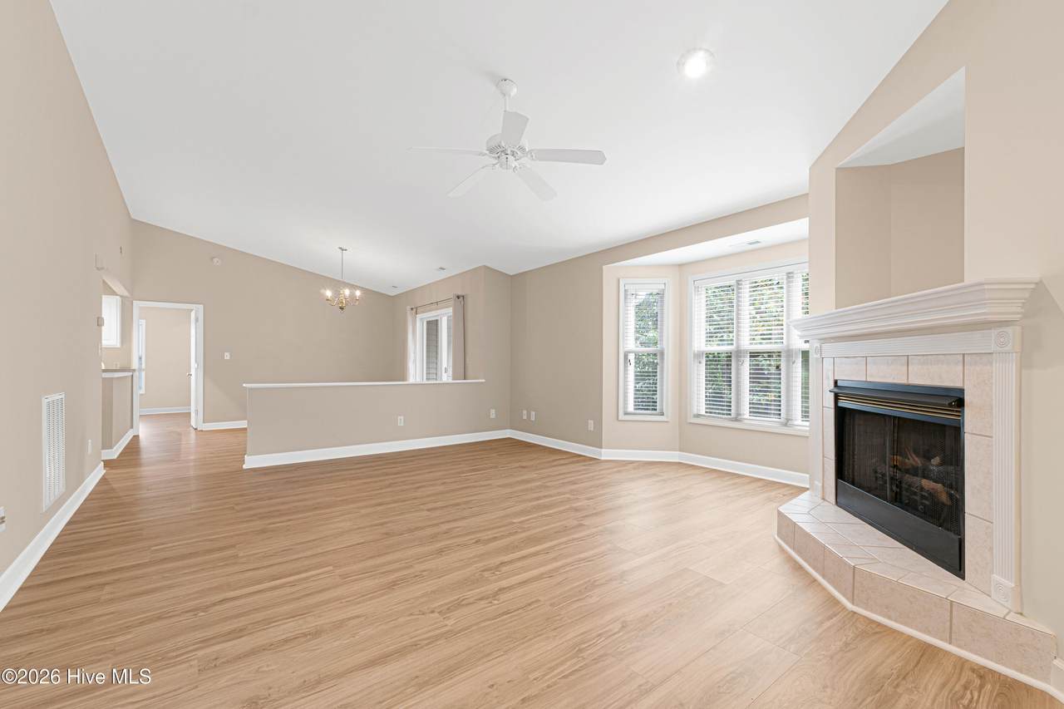
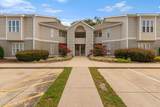
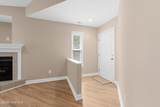
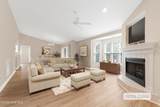
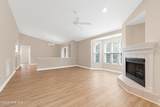
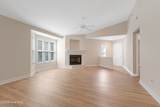
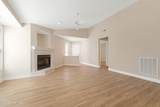
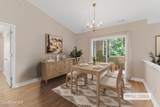
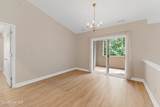
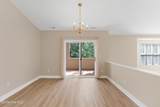
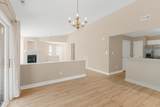
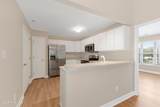
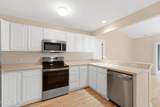
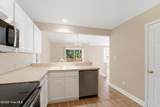
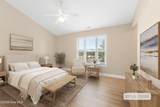
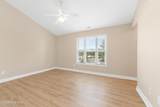
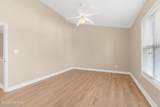
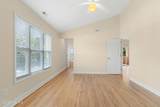
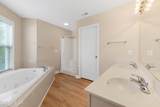
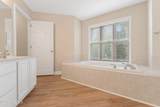
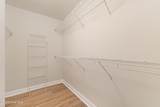
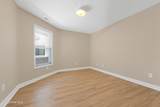
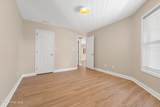
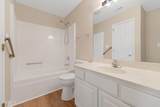
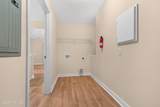
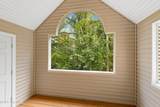
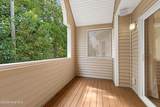
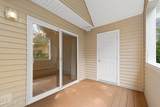
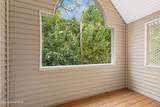
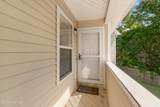
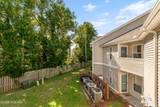
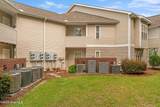
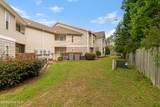
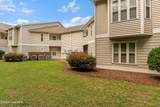
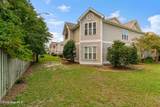
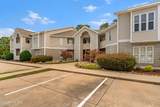
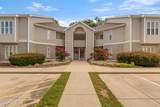
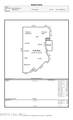
Enjoy easy coastal living in this top-floor, 2-bedroom condo at Bridgewood, featuring vaulted ceilings and updated LVP flooring throughout. Appliances and hot water heater replaced in spring of 2026. Step directly into the open living area, where a fireplace creates a welcoming focal point. The kitchen features white cabinetry, stainless steel appliances, and a peninsula that opens seamlessly to the dining area. Just off the dining space, a private balcony overlooks a grassy area and mature trees, offering a peaceful spot to relax outdoors. The primary bedroom includes a walk-in closet and private ensuite with a double vanity, jetted tub, and walk-in shower. A guest bedroom and full bath provide additional space for family or visitors, while a dedicated laundry area and ample storage complete the interior. Two outdoor closets just outside the unit provide additional storage. Conveniently located in Morehead City near schools, medical facilities, shopping, dining, and boating access, with Atlantic Beach and its public beach access points just a short drive away. Whether you're looking for a primary residence or coastal retreat, this top-floor condo offers comfort, convenience, and easy access to everything the Crystal Coast has to offer.

Monthly Payment Calculator


[Hive MLS] logoThe data relating to real estate on this web site comes in part from the Internet Data Exchange program of Hive MLS LLC, and is updated as of 2026-10-05T23:33:01.493. All information is deemed reliable but not guaranteed and should be independently verified. All properties are subject to prior sale, change, or withdrawal. Neither listing broker(s) nor Lee & Harrell Real Estate Professionals shall be responsible for any typographical errors, misinformation, or misprints, and shall be held totally harmless from any damages arising from reliance upon these data. © 2026 Hive MLS LLC
www.leeandharrellrealestate.com/homes/180744513
Print Image

424 Commerce Avenue , D, Bridgewood C Morehead City, NC 28557

  • Price: $249,900
  • Status: Active
  • On Site: 34 Days
  • MLS #: 100600315
2
Beds
2
Baths
0
½ Baths
0.02
Acres
1,402
SQFT
$178
$/SQFT
2002
Built
Neighborhood:
Bridgewood Condo
County:
Carteret
Area:
Morehead City
Elementary School:
Morehead City Primary
Middle School:
Morehead City
High School:
West Carteret
Property Description
Enjoy easy coastal living in this top-floor, 2-bedroom condo at Bridgewood, featuring vaulted ceilings and updated LVP flooring throughout. Appliances and hot water heater replaced in spring of 2026. Step directly into the open living area, where a fireplace creates a welcoming focal point. The kitchen features white cabinetry, stainless steel appliances, and a peninsula that opens seamlessly to the dining area. Just off the dining space, a private balcony overlooks a grassy area and mature trees, offering a peaceful spot to relax outdoors. The primary bedroom includes a walk-in closet and private ensuite with a double vanity, jetted tub, and walk-in shower. A guest bedroom and full bath provide additional space for family or visitors, while a dedicated laundry area and ample storage complete the interior. Two outdoor closets just outside the unit provide additional storage. Conveniently located in Morehead City near schools, medical facilities, shopping, dining, and boating access, with Atlantic Beach and its public beach access points just a short drive away. Whether you're looking for a primary residence or coastal retreat, this top-floor condo offers comfort, convenience, and easy access to everything the Crystal Coast has to offer.
Exterior Features

Attached Garage Spaces 0 Attached Garage YN No Carport Spaces 0 Construction Materials Vinyl SidingWood Frame Detached Garage Spaces 0 Entry Level 2 Exterior Features Cluster Mailboxes Exterior Finish Vinyl Siding Fencing None Foundation Details Slab Garage YN No Parking Features Parking LotPaved Parking Total 0 Patio And Porch Features CoveredBalcony Roof Shingle Structure Type Wood FrameStick Built View None

Interior Features

Building Area Total 1402 Cooling Heat Pump Dining Room Type Combination Fireplace Features Gas Log Fireplace YN Yes Flooring LVT/LVP Furnished Unfurnished Heating Heat PumpElectric Heating System Fuel Source Electric Heating YN Yes Interior Features Walk-in Closet(s)Vaulted Ceiling(s)PantryBlinds/ShadesGas LogWalk-In Closet(s) Laundry Features Dryer HookupWasher HookupLaundry Room Levels One Primary Bedroom Level Primary Living Area Rooms Living Room Laundry Master Bedroom Kitchen Bedroom 2 Dining Room Rooms Total 5 Water Heater Electric

Property Features

Association Amenities Roof MaintenanceMaintenance Common AreasMaintenance StructureManagementMaster InsureTrash Association Fee 3960 Association YN Yes Electric Provider Duke Progress Energy Frontage Type See Remarks In City Limits YN Yes Island Or Mainland Mainland Listing Terms CashConventional New Construction YN No Property Sub Type Condominium Road Frontage Type MaintainedPaved Road Surface Type Paved Secondary Subdivision N/A Sewer Provider Municipal SewerCity of Morehead City Special Listing Conditions Standard Tax Year 2026 Utilities Sewer ConnectedWater Connected Water Provider City of Morehead City Water Source Public Waterfront YN No Zoning R5

Listing information © 2026 Hive MLS
Listing courtesy of Mary Cheatham King Team of Keller Williams Crystal Coast: .


[Hive MLS] logoThe data relating to real estate on this web site comes in part from the Internet Data Exchange program of Hive MLS LLC, and is updated as of 2026-10-05T23:33:01.493. All information is deemed reliable but not guaranteed and should be independently verified. All properties are subject to prior sale, change, or withdrawal. Neither listing broker(s) nor Lee & Harrell Real Estate Professionals shall be responsible for any typographical errors, misinformation, or misprints, and shall be held totally harmless from any damages arising from reliance upon these data. © 2026 Hive MLS LLC
 
https://bt-photos.global.ssl.fastly.net/ncreg/1280_boomver_1_f8b72434d6bdf5d279a6deba118dd78f-2.jpg https://bt-photos.global.ssl.fastly.net/ncreg/1280_boomver_1_f8b72434d6bdf5d279a6deba118dd78f-2.jpg https://bt-photos.global.ssl.fastly.net/ncreg/1280_boomver_1_f8b72434d6bdf5d279a6deba118dd78f-2.jpg
Logo
Lee & Harrell Real Estate Professionals
644 E. Arlington Blvd.
Greenville NC, 27858