Skip To Content

4132 Vanessa Drive SE , Unit 10

Southport, NC 28461
  • $332,000
  • STATUS: Active
  • ON SITE: 22 Days
  • MLS #: 100604023
UPDATED: 44 min ago
$332,000
  • 3
    BEDS
  • N/A
    ACRES
  • 2
    BATHS
  • 0
    1/2 BATHS
  • 1,280
    SQFT
  • $259
    $/SQFT
Neighborhood:
Type:
Condo
Built:
2007
County:
Area:

School Information

Elementary School:
Middle School:
High School:
School District:

Description

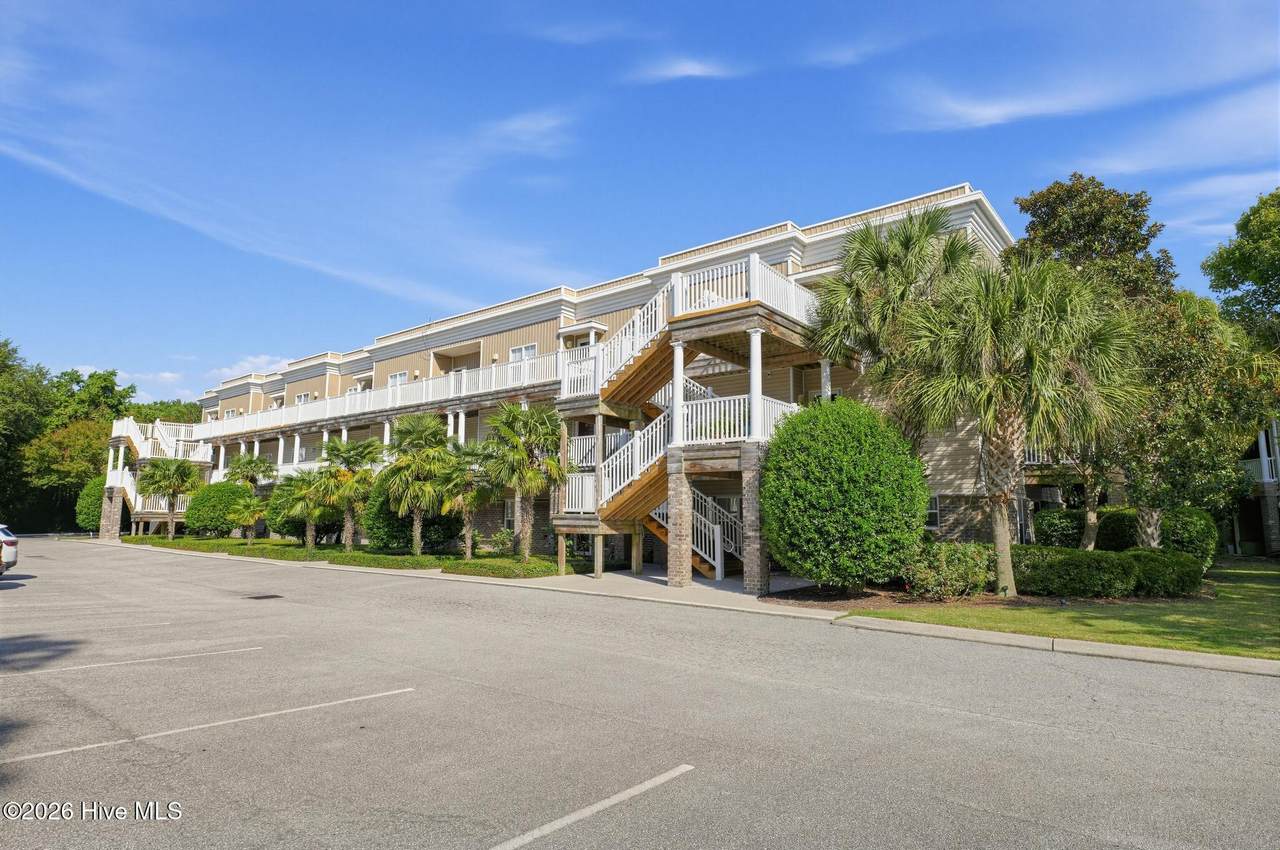
Coastal living doesn't get much easier than this! This second-floor end-unit condo in South Harbour Village offers 3 bedrooms, 2 full bathrooms, and 1,289 square feet of comfortable, low-maintenance living. The building features an elevator, and the property includes a detached one-car garage--perfect for your vehicle, beach gear, golf cart, or additional storage. A reverse-osmosis drinking-water system also conveys with the home. The location is hard to beat! Enjoy access to the community pool, clubhouse, newly added pickleball and tennis courts, and a par-3 golf course within walking distance. Restaurants, parks, a marina, and a public boat launch are also nearby, while the beaches of Oak Island are just over the bridge. Whether you're looking for a full-time residence, coastal getaway, or easy-maintenance second home, this property puts the best of Southport and Oak Island right at your fingertips. Schedule your showing today!

Monthly Payment Calculator


[Hive MLS] logoThe data relating to real estate on this web site comes in part from the Internet Data Exchange program of Hive MLS LLC, and is updated as of 2026-10-09T18:37:41.35. All information is deemed reliable but not guaranteed and should be independently verified. All properties are subject to prior sale, change, or withdrawal. Neither listing broker(s) nor Lee & Harrell Real Estate Professionals shall be responsible for any typographical errors, misinformation, or misprints, and shall be held totally harmless from any damages arising from reliance upon these data. © 2026 Hive MLS LLC
www.leeandharrellrealestate.com/homes/181266619
Print Image

4132 Vanessa Drive SE , Unit 10 Southport, NC 28461

  • Price: $332,000
  • Status: Active
  • On Site: 22 Days
  • Updated: 44 min ago
  • MLS #: 100604023
3
Beds
2
Baths
0
½ Baths
N/A
Acres
1,280
SQFT
$259
$/SQFT
2007
Built
Neighborhood:
South Harbour Village
County:
Brunswick
Area:
Southport
Elementary School:
Southport
Middle School:
South Brunswick
High School:
South Brunswick
School District:
Brunswick County Schools
Property Description
Coastal living doesn't get much easier than this! This second-floor end-unit condo in South Harbour Village offers 3 bedrooms, 2 full bathrooms, and 1,289 square feet of comfortable, low-maintenance living. The building features an elevator, and the property includes a detached one-car garage--perfect for your vehicle, beach gear, golf cart, or additional storage. A reverse-osmosis drinking-water system also conveys with the home. The location is hard to beat! Enjoy access to the community pool, clubhouse, newly added pickleball and tennis courts, and a par-3 golf course within walking distance. Restaurants, parks, a marina, and a public boat launch are also nearby, while the beaches of Oak Island are just over the bridge. Whether you're looking for a full-time residence, coastal getaway, or easy-maintenance second home, this property puts the best of Southport and Oak Island right at your fingertips. Schedule your showing today!
Exterior Features

Attached Garage Spaces 0 Attached Garage YN No Carport Spaces 0 Construction Materials Vinyl SidingWood Frame Detached Garage Spaces 1 Door Features Storm Door(s) Entry Level 2 Exterior Features Storm Doors Exterior Finish Vinyl Siding Fencing None Foundation Details Slab Garage YN Yes Parking Features AssignedPaved Parking Total 1 Patio And Porch Features Balcony Roof Membrane Structure Type Wood FrameStick Built View See Remarks

Interior Features

Accessibility Features Accessible Elevator Installed Appliances Built-In MicrowaveWasherRefrigeratorDryerDisposalDishwasher Attic Features None Basement None Building Area Total 1280 Cooling Central Air Cooling YN Yes Dining Room Type Combination Fireplace YN No Flooring CarpetTile Green Building Verification Type None Heating ElectricHeat Pump Heating System Fuel Source Electric Heating YN Yes Interior Features Walk-in Closet(s)Entrance FoyerElevatorCeiling Fan(s)Walk-in ShowerBlinds/ShadesWalk-In Closet(s) Laundry Features Laundry Closet Levels Two Primary Bedroom Level Primary Living Area Rooms Master Bedroom (Main Level) Living Room (Main Level) Bedroom 2 (Main Level) Bedroom 3 (Main Level) Kitchen (Main Level) Rooms Total 5 Security Features Fire Sprinkler System Water Heater Electric

Property Features

Association Amenities ClubhouseCommunity PoolMaintenance Common AreasMaintenance GroundsManagementMarinaMaster InsureStreet LightsTaxesTennis Court(s) Association Fee 5400 Association YN Yes Cobra Zone YN No Electric Provider Brunswick Electric Federal Flood Insurance Available YN Yes Frontage Type See Remarks In City Limits YN Yes Island Or Mainland Mainland Listing Terms CashConventionalFHAVA Loan Lot Number 0 New Construction YN No Property Sub Type Condominium Road Frontage Type Paved Road Surface Type Paved Sewer Provider Municipal SewerSE Brunswick Sanitary Special Listing Conditions Standard Utilities Sewer Available Water Provider Brunswick County Public Utilities Waterfront Features None Waterfront YN No Zoning OKI

Listing information © 2026 Hive MLS
Listing courtesy of Robert Mcclure of McClure Group Realty LLC: 704-388-2106.


[Hive MLS] logoThe data relating to real estate on this web site comes in part from the Internet Data Exchange program of Hive MLS LLC, and is updated as of 2026-10-09T18:37:41.35. All information is deemed reliable but not guaranteed and should be independently verified. All properties are subject to prior sale, change, or withdrawal. Neither listing broker(s) nor Lee & Harrell Real Estate Professionals shall be responsible for any typographical errors, misinformation, or misprints, and shall be held totally harmless from any damages arising from reliance upon these data. © 2026 Hive MLS LLC
 
https://bt-photos.global.ssl.fastly.net/ncreg/1280_boomver_1_b9217842a2966c84669948403fe3c7dc-2.jpg https://bt-photos.global.ssl.fastly.net/ncreg/1280_boomver_1_b9217842a2966c84669948403fe3c7dc-2.jpg https://bt-photos.global.ssl.fastly.net/ncreg/1280_boomver_1_b9217842a2966c84669948403fe3c7dc-2.jpg
Logo
Lee & Harrell Real Estate Professionals
644 E. Arlington Blvd.
Greenville NC, 27858