






Description
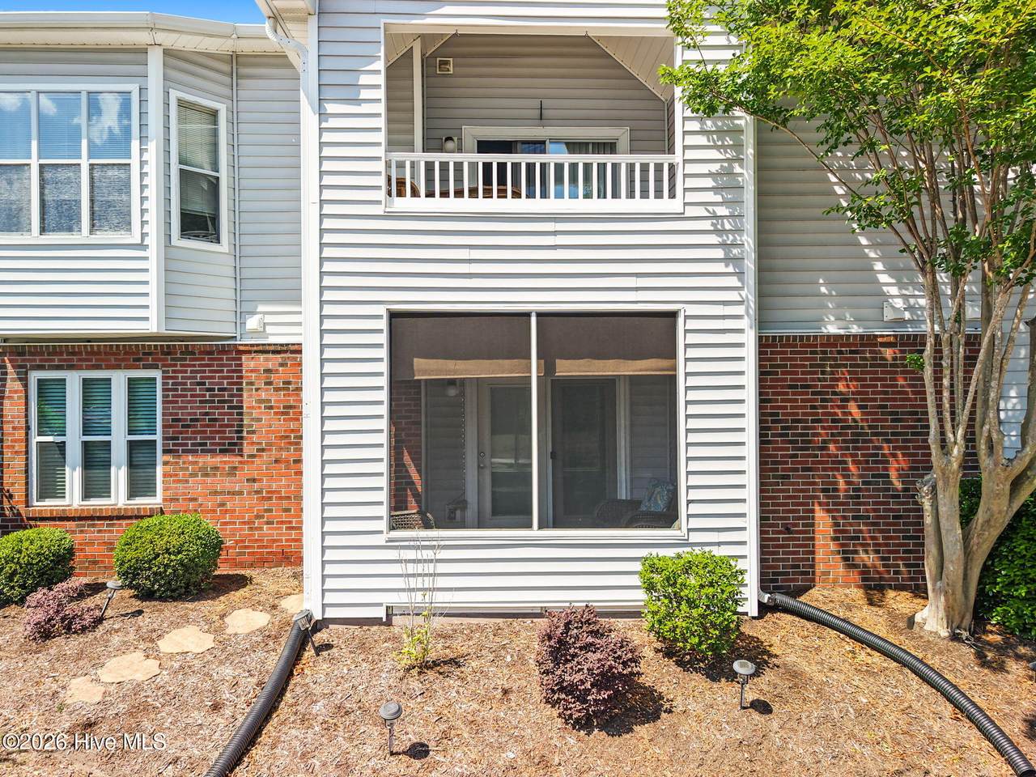
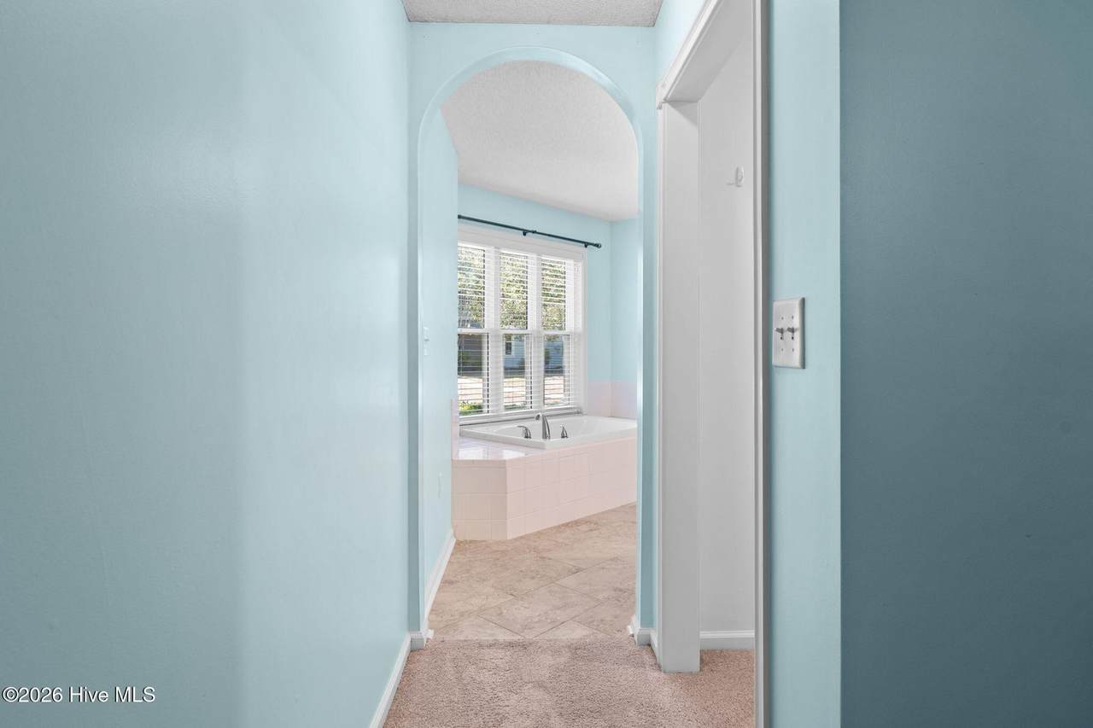
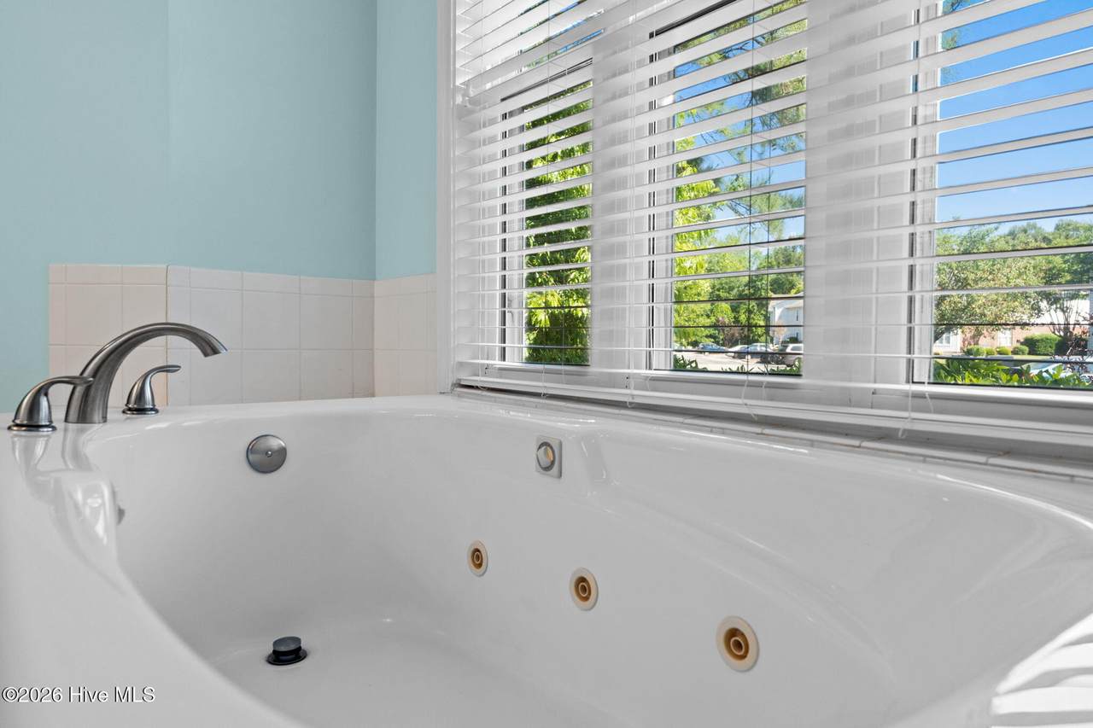
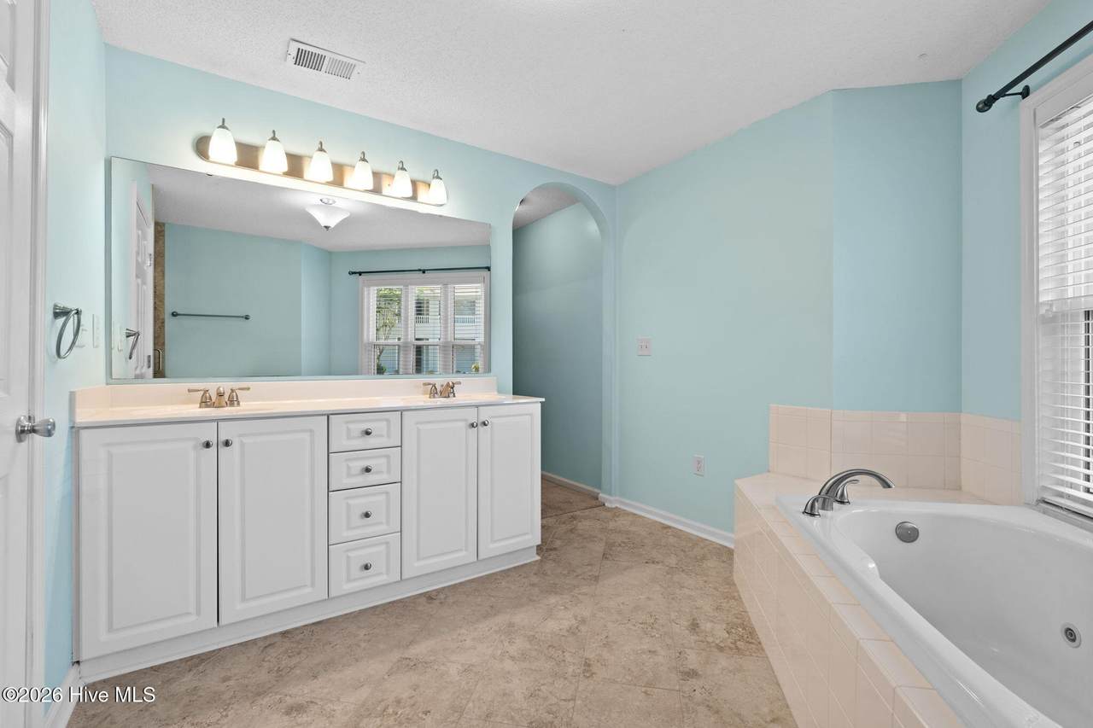
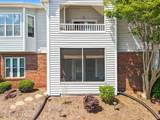
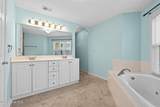
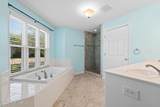
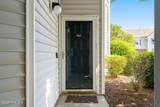
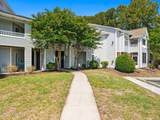
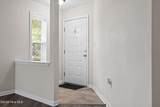
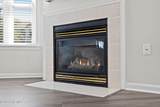
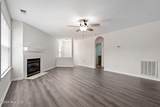
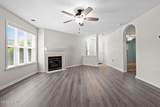
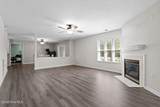
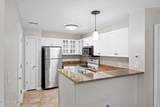
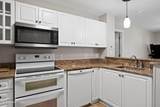
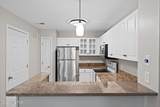
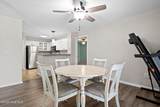
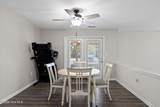
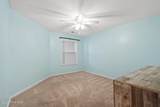
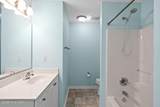
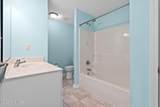
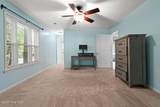
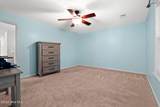
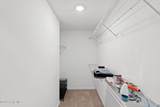
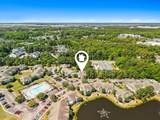
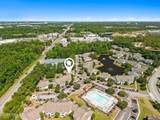
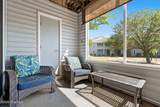
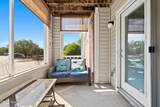
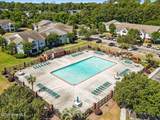
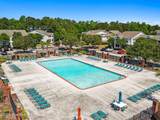
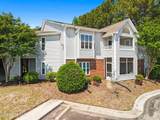
Experience effortless coastal living in this beautiful first-floor, 2-bedroom, 2-bathroom condo in the heart of Wilmington! This move-in-ready home features a gourmet kitchen with beautiful countertops and a premium double oven, an open living area with a cozy gas fireplace, and a spacious primary suite featuring a relaxing Jacuzzi tub by a large window. Enjoy your screened-in patio with its own outside storage closet, plus the convenience of a second exterior storage closet outside the condo--perfect for beach chairs, bikes, pool floats, and more. This first-floor location makes everyday living especially convenient, with parking directly in front of the building and the large community pool just steps from your front door. The HOA helps make maintenance easy, with dues covering water, garbage pickup, lawn and grounds upkeep, contracted Pestco pest-control services, annual exterior power washing, and community pool maintenance. The location is another major highlight! You're just a short drive from Wrightsville Beach and conveniently located near downtown Wilmington, the hospital, shopping, grocery stores, restaurants, schools, and everyday necessities. Whether you're spending the day at the beach, relaxing on your screened-in patio, or walking just steps to the pool, this condo offers a wonderful combination of coastal living, convenience, comfort, and low-maintenance living.''
-
2BEDS
-
N/AACRES
-
2BATHS
-
01/2 BATHS
-
1,363SQFT
-
$197$/SQFT
School Information
Description
Experience effortless coastal living in this beautiful first-floor, 2-bedroom, 2-bathroom condo in the heart of Wilmington! This move-in-ready home features a gourmet kitchen with beautiful countertops and a premium double oven, an open living area with a cozy gas fireplace, and a spacious primary suite featuring a relaxing Jacuzzi tub by a large window. Enjoy your screened-in patio with its own outside storage closet, plus the convenience of a second exterior storage closet outside the condo--perfect for beach chairs, bikes, pool floats, and more. This first-floor location makes everyday living especially convenient, with parking directly in front of the building and the large community pool just steps from your front door. The HOA helps make maintenance easy, with dues covering water, garbage pickup, lawn and grounds upkeep, contracted Pestco pest-control services, annual exterior power washing, and community pool maintenance. The location is another major highlight! You're just a short drive from Wrightsville Beach and conveniently located near downtown Wilmington, the hospital, shopping, grocery stores, restaurants, schools, and everyday necessities. Whether you're spending the day at the beach, relaxing on your screened-in patio, or walking just steps to the pool, this condo offers a wonderful combination of coastal living, convenience, comfort, and low-maintenance living.''
 The data relating to real estate on this web site comes in part from the Internet Data Exchange program of Hive MLS LLC, and is updated as of 2026-10-16T23:33:21.907. All information is deemed reliable but not guaranteed and should be independently verified. All properties are subject to prior sale, change, or withdrawal. Neither listing broker(s) nor Lee & Harrell Real Estate Professionals shall be responsible for any typographical errors, misinformation, or misprints, and shall be held totally harmless from any damages arising from reliance upon these data. © 2026 Hive MLS LLC