
Skip To Content

3907 Botsford Court , Unit 204

Wilmington, NC 28412
  • $279,000
  • STATUS: Active
  • ON SITE: 9 Days
  • MLS #: 100606987
UPDATED: 131 min ago
$279,000
  • 2
    BEDS
  • N/A
    ACRES
  • 2
    BATHS
  • 0
    1/2 BATHS
  • 1,415
    SQFT
  • $197
    $/SQFT
Neighborhood:
Type:
Condo
Built:
2004
County:
Area:

School Information

Elementary School:
Middle School:
High School:
School District:

Description

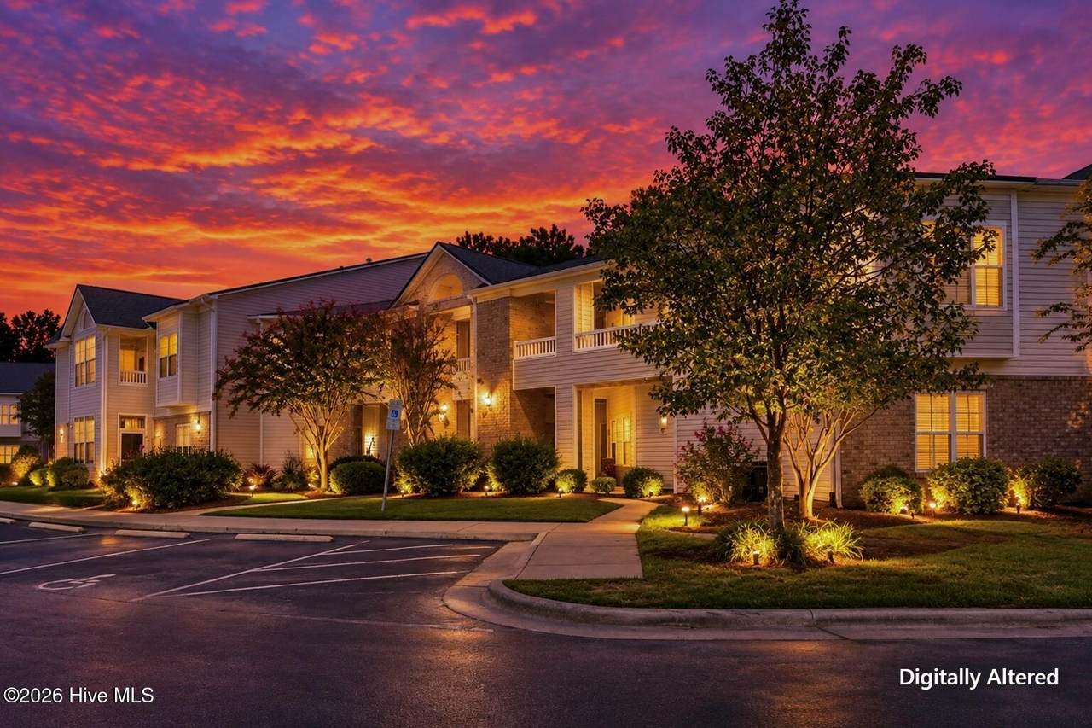
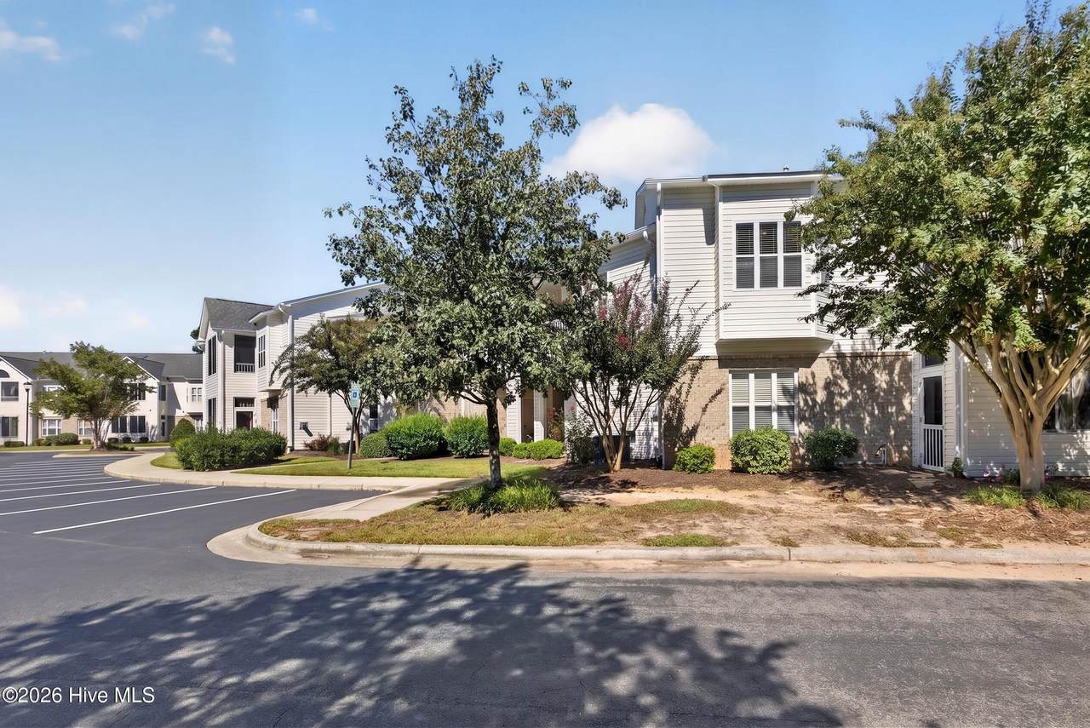
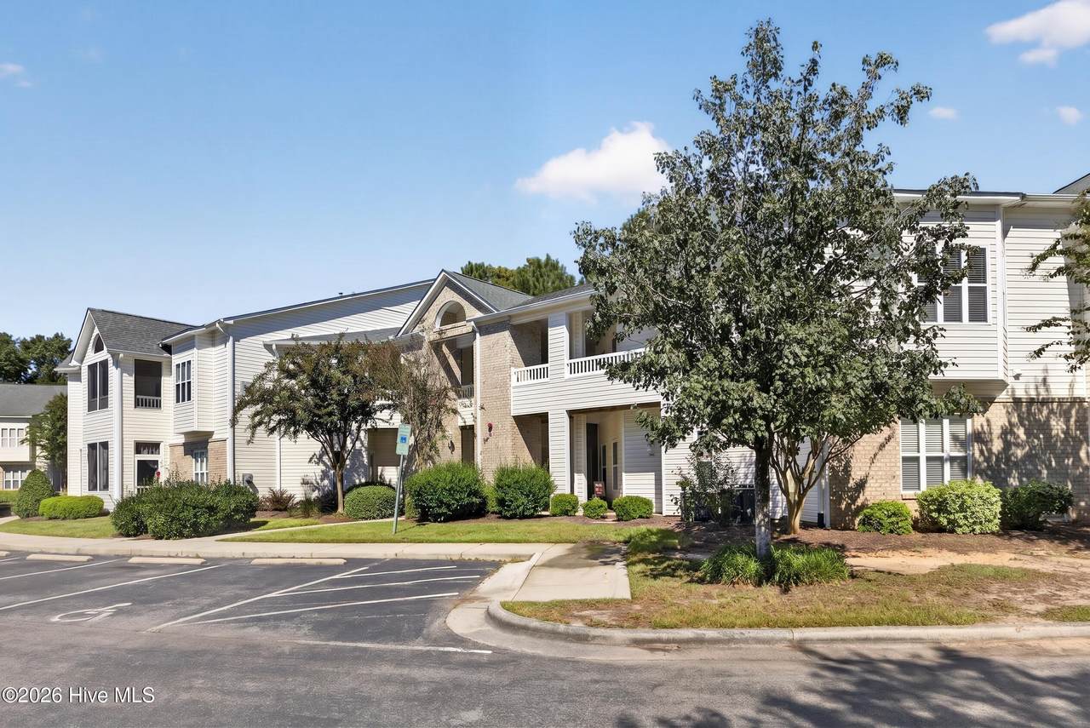
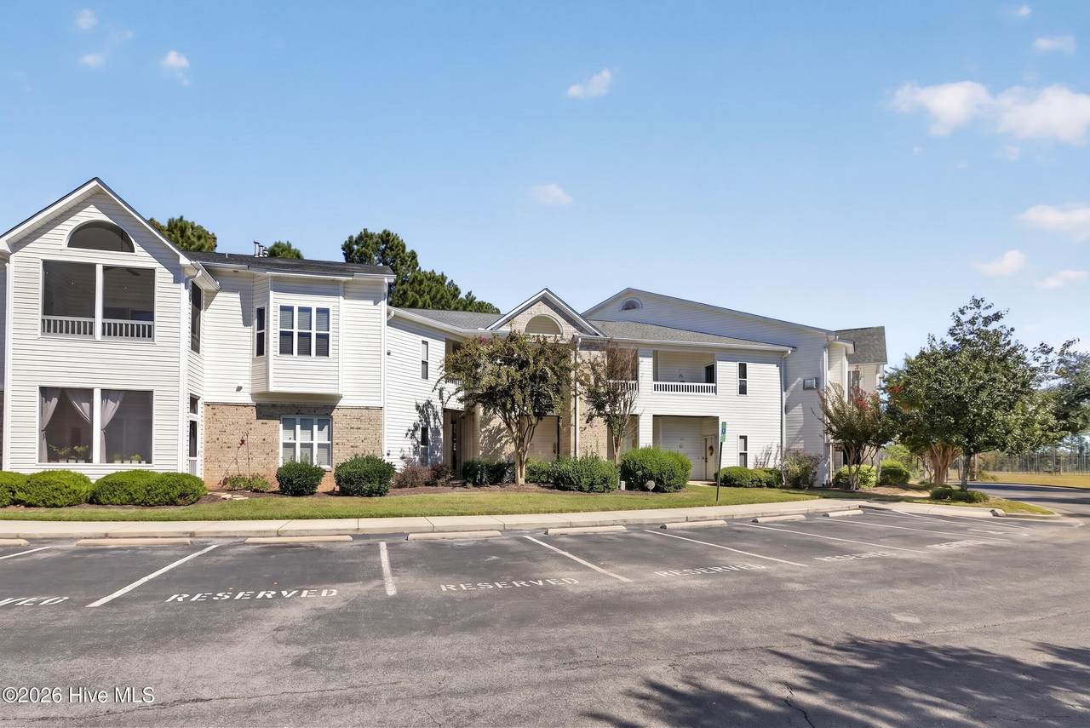
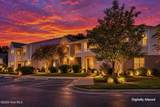
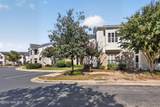
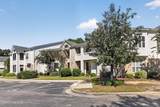
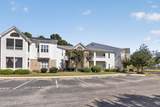
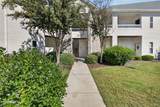
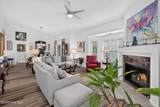
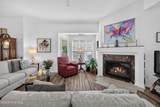
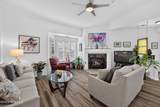
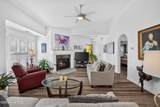
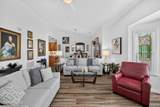
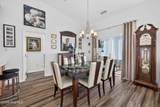
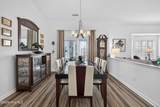
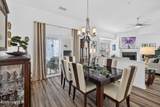
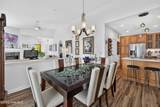
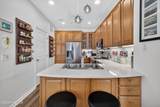
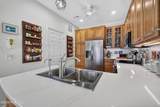
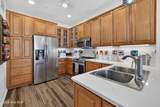
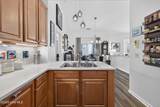
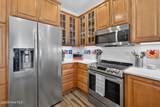
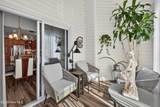
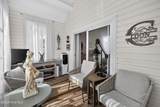
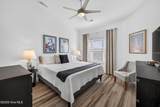
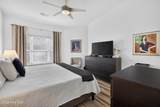
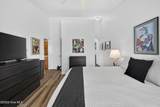
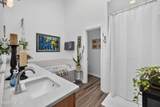
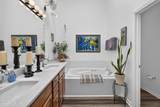
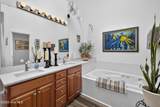
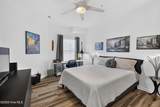
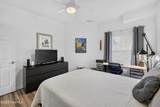
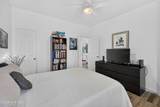
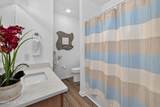
A beautifully designed custom updated condominium in Rivers Edge! Many custom updates including extra sunroom (approx 100 sq. feet not added in total square footage), updated kitchen countertops and appliances, updated luxury floors, natural gas custom designed fireplace, updated bathrooms, lighting and fans. This condo is on the 2nd floor which offers higher ceilings, more light filled rooms and better views. Lots of storage in this unit with large walk in pantry/storage room plus extra storage closet outside. Close to the Mid-Town shopping area with restaurants, grocery stores and boutiques. Just minutes to Wrightsville Beach or Carolina Beach and downtown! A perfect location in the perfect condition for you!

Monthly Payment Calculator


[Hive MLS] logoThe data relating to real estate on this web site comes in part from the Internet Data Exchange program of Hive MLS LLC, and is updated as of 2026-10-09T16:38:23.513. All information is deemed reliable but not guaranteed and should be independently verified. All properties are subject to prior sale, change, or withdrawal. Neither listing broker(s) nor Lee & Harrell Real Estate Professionals shall be responsible for any typographical errors, misinformation, or misprints, and shall be held totally harmless from any damages arising from reliance upon these data. © 2026 Hive MLS LLC
www.leeandharrellrealestate.com/homes/181645438
Print Image

3907 Botsford Court , Unit 204 Wilmington, NC 28412

  • Price: $279,000
  • Status: Active
  • On Site: 9 Days
  • Updated: 131 min ago
  • MLS #: 100606987
2
Beds
2
Baths
0
½ Baths
N/A
Acres
1,415
SQFT
$197
$/SQFT
2004
Built
Neighborhood:
Rivers Edge
County:
New Hanover
Area:
Wilmington
Elementary School:
Alderman
Middle School:
Williston
High School:
New Hanover
School District:
New Hanover
Property Description
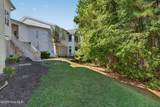
A beautifully designed custom updated condominium in Rivers Edge! Many custom updates including extra sunroom (approx 100 sq. feet not added in total square footage), updated kitchen countertops and appliances, updated luxury floors, natural gas custom designed fireplace, updated bathrooms, lighting and fans. This condo is on the 2nd floor which offers higher ceilings, more light filled rooms and better views. Lots of storage in this unit with large walk in pantry/storage room plus extra storage closet outside. Close to the Mid-Town shopping area with restaurants, grocery stores and boutiques. Just minutes to Wrightsville Beach or Carolina Beach and downtown! A perfect location in the perfect condition for you!
Exterior Features

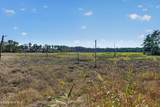
Attached Garage Spaces 0 Attached Garage YN No Carport Spaces 0 Construction Materials Vinyl SidingWood Frame Detached Garage Spaces 0 Entry Level 2 Exterior Finish Vinyl Siding Fencing None Foundation Details Slab Garage YN No Parking Features LightedOn SitePaved Parking Total 0 Patio And Porch Features EnclosedGlass Enclosed Roof Shingle Structure Type Wood FrameStick Built View Marsh

Interior Features

Appliances Electric OvenElectric CooktopBuilt-In MicrowaveRefrigeratorDishwasher Attic Features Access OnlyScuttle Building Area Total 1415 Cooling Central Air Cooling YN Yes Dining Room Type Combination Fireplace Features Gas Log Fireplace YN Yes Flooring LVT/LVP Heating ElectricHeat Pump Heating System Fuel Source Electric Heating YN Yes Interior Features Walk-in Closet(s)High CeilingsSolid SurfaceCeiling Fan(s)PantryWalk-in ShowerGas LogWalk-In Closet(s) Laundry Features Laundry Room Levels One Primary Bedroom Level Primary Living Area Rooms Living Room (Main Level) Dining Room (Main Level) Master Bedroom (Main Level) Bedroom 2 (Main Level) Sunroom (Main Level) Kitchen (Main Level) Rooms Total 6 Security Features Fire Sprinkler System Unit Type 2 Bedroom Water Heater Natural Gas

Property Features

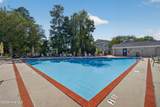
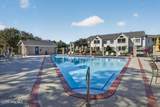
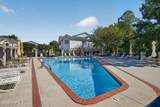
Association Amenities Community PoolMaintenance Common AreasMaintenance GroundsMaintenance RoadsMaintenance StructureManagementMaster InsurePest ControlSewerSidewalksStreet LightsTermite BondTrashWater Association Fee 4200 Association YN Yes Frontage Type Marsh Front In City Limits YN Yes Island Or Mainland Mainland Listing Terms CashConventional Lot Features Salt Marsh New Construction YN No Property Sub Type Condominium Road Frontage Type Private RoadMaintainedCity StreetState RoadPaved Road Surface Type Paved Secondary Subdivision The Marshes Sewer Provider Municipal Sewer Special Listing Conditions Standard Tax Amount 1623.09 Tax Year 2025 Termite Bond YN Yes Utilities Natural Gas ConnectedSewer ConnectedWater Connected Water Source Public Waterfront Features Salt Marsh Waterfront YN No Zoning MD-17

Listing information © 2026 Hive MLS
Listing courtesy of Barbara Pugh of Coldwell Banker Sea Coast Advantage: 910-799-3435.


[Hive MLS] logoThe data relating to real estate on this web site comes in part from the Internet Data Exchange program of Hive MLS LLC, and is updated as of 2026-10-09T16:38:23.513. All information is deemed reliable but not guaranteed and should be independently verified. All properties are subject to prior sale, change, or withdrawal. Neither listing broker(s) nor Lee & Harrell Real Estate Professionals shall be responsible for any typographical errors, misinformation, or misprints, and shall be held totally harmless from any damages arising from reliance upon these data. © 2026 Hive MLS LLC
 
https://bt-photos.global.ssl.fastly.net/ncreg/1280_boomver_1_99ec7c02c0c01791af105dc121ae66d3-2.jpg https://bt-photos.global.ssl.fastly.net/ncreg/1280_boomver_1_99ec7c02c0c01791af105dc121ae66d3-2.jpg https://bt-photos.global.ssl.fastly.net/ncreg/1280_boomver_1_99ec7c02c0c01791af105dc121ae66d3-2.jpg
Logo
Lee & Harrell Real Estate Professionals
644 E. Arlington Blvd.
Greenville NC, 27858