


Description
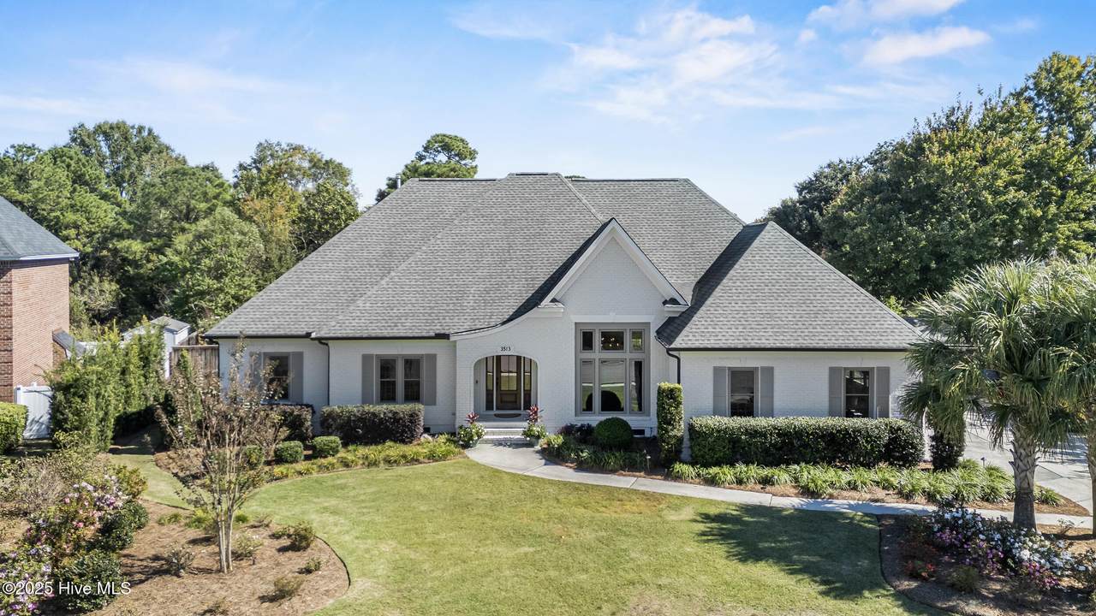
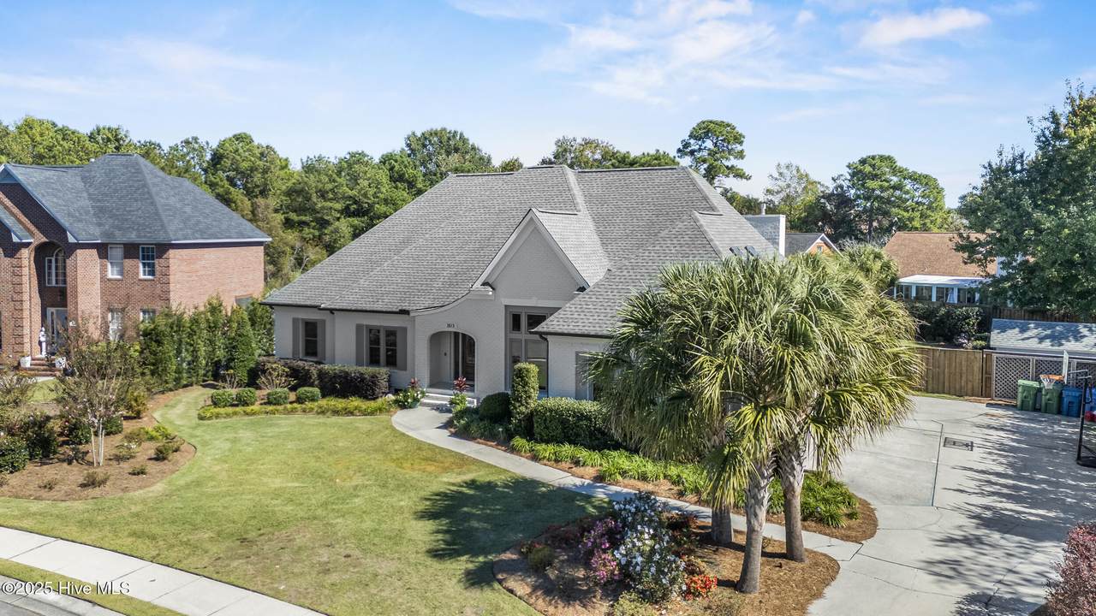
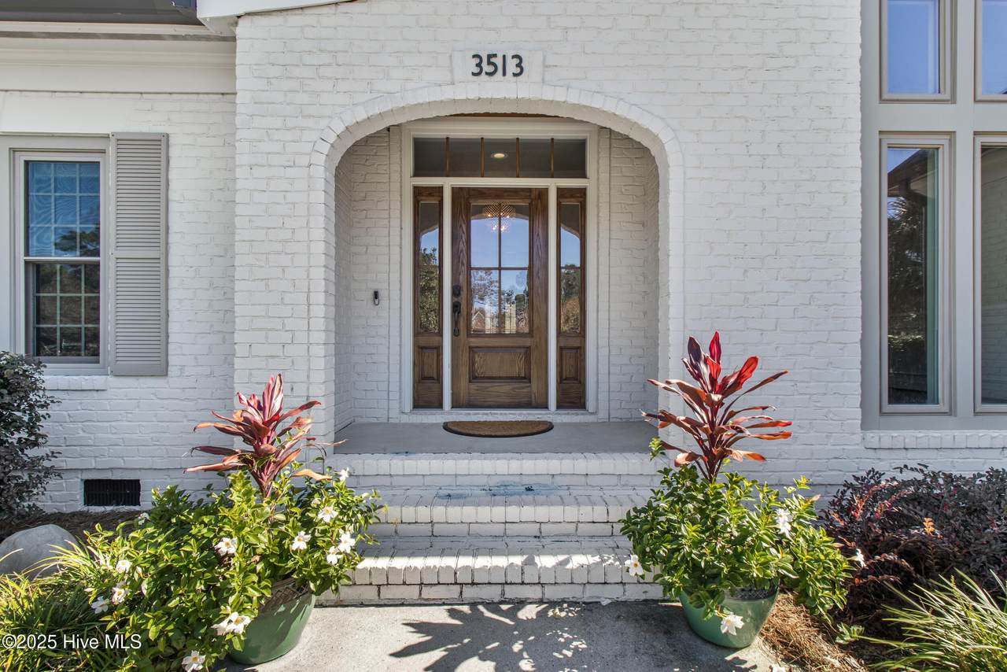
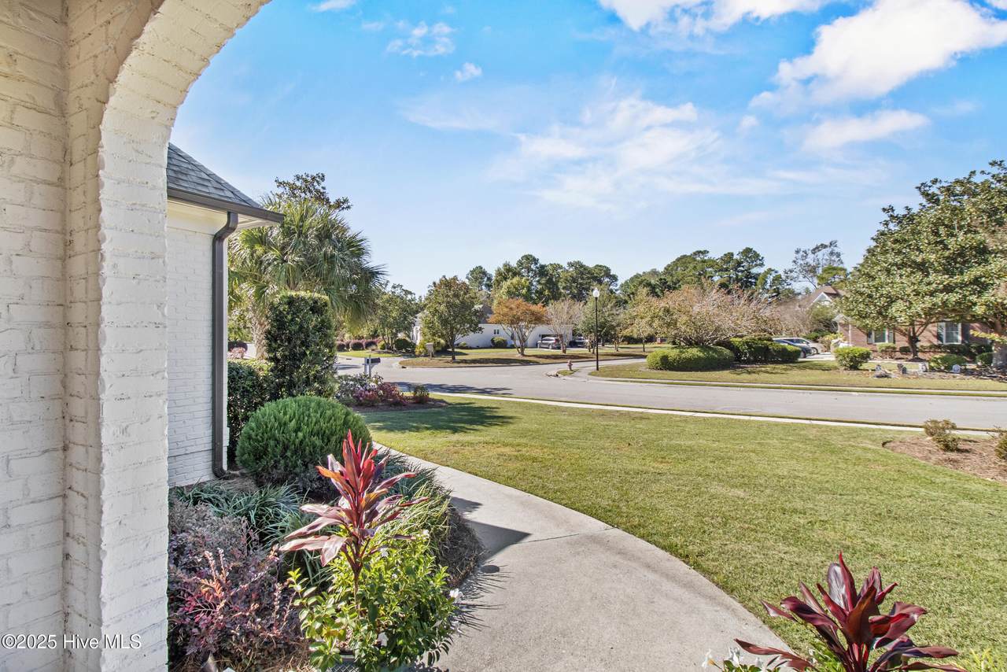
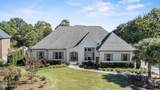
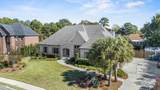
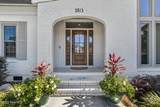
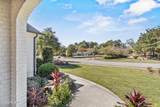
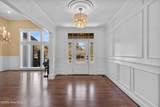
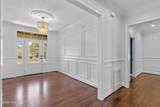
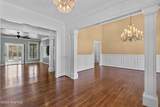
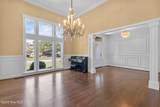
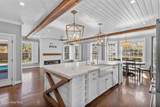
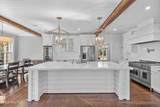
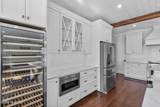
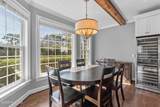
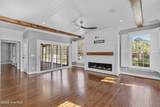
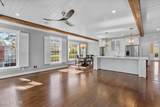
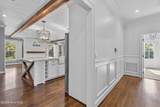
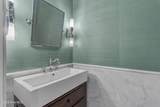
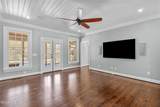
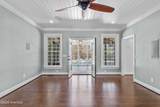
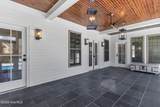
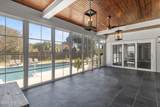
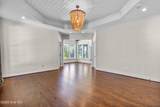
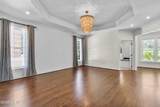
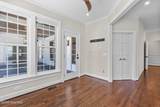
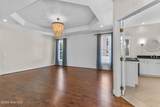
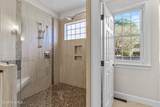
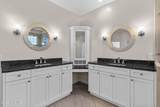
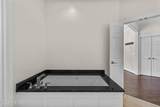
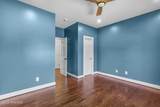
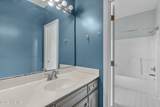
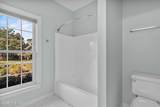
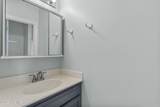
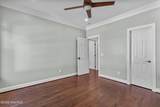
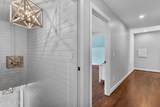
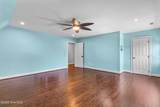
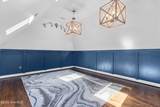
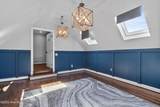
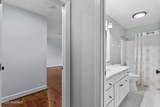
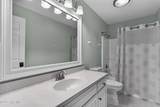
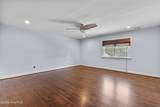
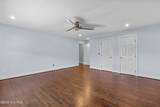
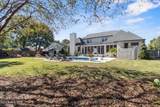
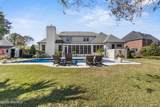
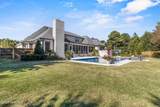
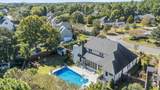
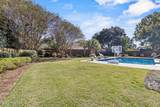
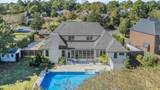
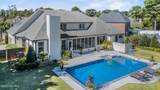
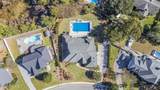
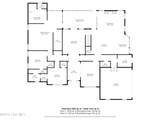
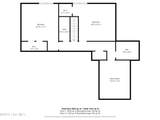
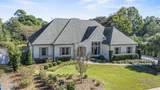
Refined sophistication meets timeless Southern charm in this exquisite 5 bedroom, 3.5 bathroom home nestled in the heart of Wilmington. Spanning over 4,200 square feet, this home seamlessly blends classic craftmanship with modern luxury. Rich walnut stained original hardwoods flow throughout the home, accented by intricate moldings and traditional architectural details. The gourmet kitchen is a chef's dream, featuring an industrial grade gas range, an oversized quartz island, and an effortless connection to the home's warm and inviting gathering areas. The expansive primary suite offers a serene escape, complemented by three additional bedrooms on the main level and two oversized bedrooms, plus a bonus room upstairs - perfect for guests, work, or play! No detail has been overlooked, this home has been meticulously updated, including a new roof, new windows, and a fully encapsulated crawl space with dehumidifier. The tankless water heater and gas fireplace add everyday comfort and efficiency. Outdoors, your private oasis awaits. A perfectly manicured lawn frames the saltwater pool, while a three-seasons room invites you to relax and entertain year round. Set on a quiet cul-de-sac lot, this home offers both privacy and proximity to the best of Wilmington living.
-
5BEDS
-
0.41ACRES
-
3BATHS
-
11/2 BATHS
-
4,201SQFT
-
$0$/SQFT
School Information
Description
Refined sophistication meets timeless Southern charm in this exquisite 5 bedroom, 3.5 bathroom home nestled in the heart of Wilmington. Spanning over 4,200 square feet, this home seamlessly blends classic craftmanship with modern luxury. Rich walnut stained original hardwoods flow throughout the home, accented by intricate moldings and traditional architectural details. The gourmet kitchen is a chef's dream, featuring an industrial grade gas range, an oversized quartz island, and an effortless connection to the home's warm and inviting gathering areas. The expansive primary suite offers a serene escape, complemented by three additional bedrooms on the main level and two oversized bedrooms, plus a bonus room upstairs - perfect for guests, work, or play! No detail has been overlooked, this home has been meticulously updated, including a new roof, new windows, and a fully encapsulated crawl space with dehumidifier. The tankless water heater and gas fireplace add everyday comfort and efficiency. Outdoors, your private oasis awaits. A perfectly manicured lawn frames the saltwater pool, while a three-seasons room invites you to relax and entertain year round. Set on a quiet cul-de-sac lot, this home offers both privacy and proximity to the best of Wilmington living.
 The data relating to real estate on this web site comes in part from the Internet Data Exchange program of Hive MLS LLC, and is updated as of 2026-11-18T15:43:29.607. All information is deemed reliable but not guaranteed and should be independently verified. All properties are subject to prior sale, change, or withdrawal. Neither listing broker(s) nor Lee & Harrell Real Estate Professionals shall be responsible for any typographical errors, misinformation, or misprints, and shall be held totally harmless from any damages arising from reliance upon these data. © 2026 Hive MLS LLC