Skip To Content

349 Barwick Drive

Washington, NC 27889
  • $532,000
  • STATUS: Active
  • ON SITE: 372 Days
  • MLS #: 100540460
UPDATED: 41 min ago
$532,000
  • 3
    BEDS
  • 2.59
    ACRES
  • 3
    BATHS
  • 0
    1/2 BATHS
  • 2,593
    SQFT
  • $205
    $/SQFT
Neighborhood:
Type:
Single-Family Home
Built:
2007
County:
Area:

School Information

Elementary School:
Middle School:
High School:
School District:

Description

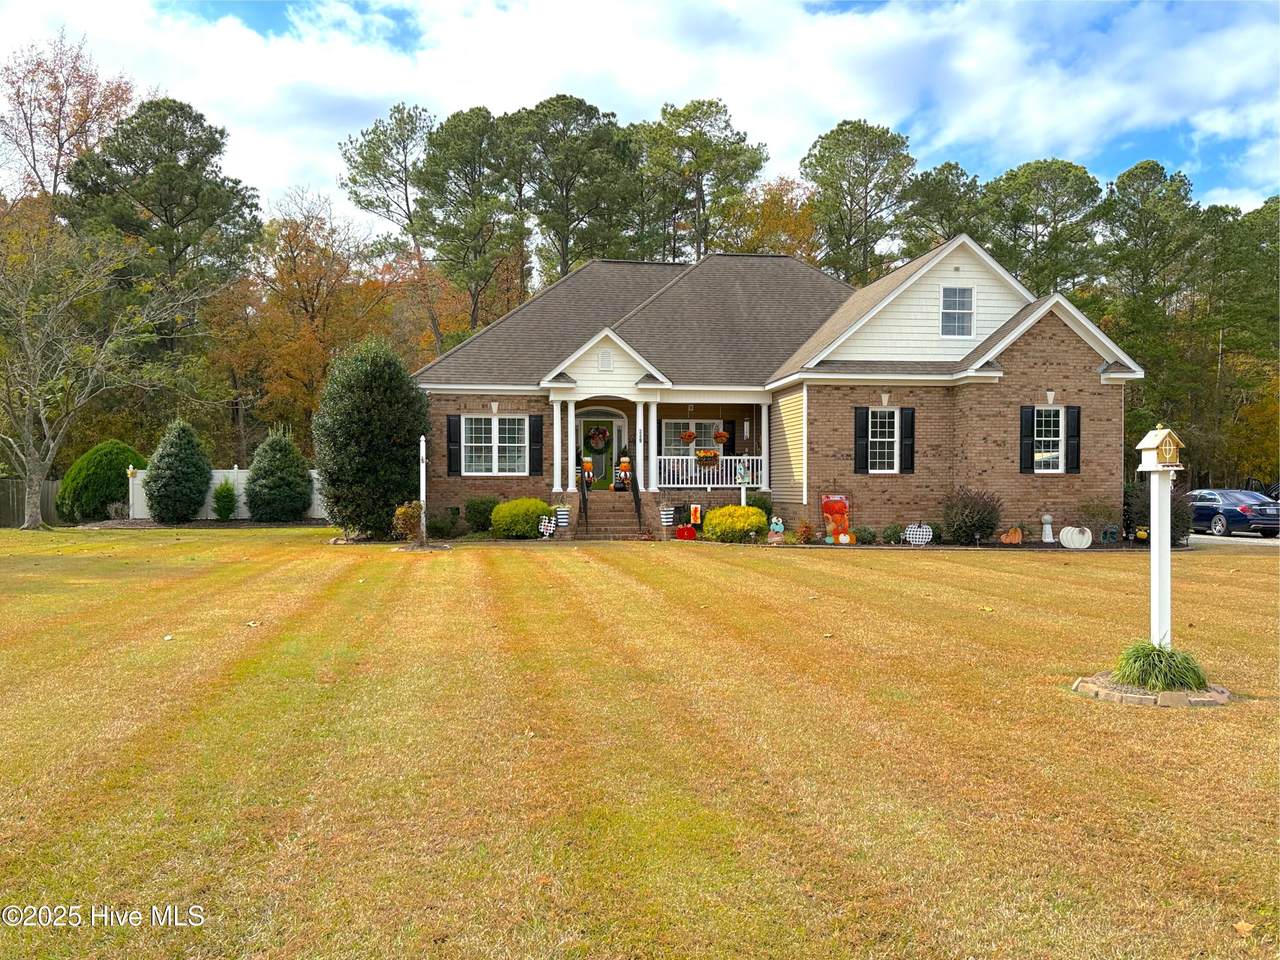
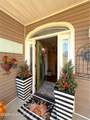
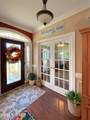
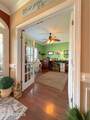
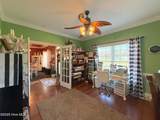
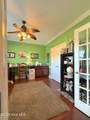
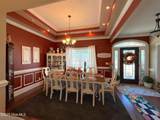
Now available is this stately brick home located in the desirable Slatestone Trails with over 2.5 acres in Washington, NC. This impressive property features three bedrooms, three full bathrooms, and a spacious floor plan with cathedral and tray ceilings throughout. Key features of this home include: * A spacious main-level primary suite with a soaking tub, a walk-in shower, and a vaulted ceiling. * Vaulted and tray ceilings design throughout the home. * A well-appointed kitchen with solid surface countertops, a walk-in pantry, and a spacious laundry room conveniently located off the garage entry. * A finished room over the 2-car garage, offering flexible space. Currently used as Mother-In-Law suite *A back porch, patio area and an expansive, nearly three-acre yard This home is situated in a welcoming neighborhood that offers the perfect balance of being close to town's best amenities while still providing a sense of privacy and tranquility. Call to schedule your private viewing today.

Monthly Payment Calculator


[Hive MLS] logoThe data relating to real estate on this web site comes in part from the Internet Data Exchange program of Hive MLS LLC, and is updated as of 2026-11-18T14:37:30.993. All information is deemed reliable but not guaranteed and should be independently verified. All properties are subject to prior sale, change, or withdrawal. Neither listing broker(s) nor Lee & Harrell Real Estate Professionals shall be responsible for any typographical errors, misinformation, or misprints, and shall be held totally harmless from any damages arising from reliance upon these data. © 2026 Hive MLS LLC
www.leeandharrellrealestate.com/homes/169778122
Print Image

349 Barwick Drive Washington, NC 27889

  • Price: $532,000
  • Status: Active
  • On Site: 372 Days
  • Updated: 41 min ago
  • MLS #: 100540460
3
Beds
3
Baths
0
½ Baths
2.59
Acres
2,593
SQFT
$205
$/SQFT
2007
Built
Neighborhood:
Slatestone Trails
County:
Beaufort
Area:
Washington
Elementary School:
Eastern Elementary School
Middle School:
P.S. Jones Middle School
High School:
Washington High School
School District:
Beaufort
Property Description
Now available is this stately brick home located in the desirable Slatestone Trails with over 2.5 acres in Washington, NC. This impressive property features three bedrooms, three full bathrooms, and a spacious floor plan with cathedral and tray ceilings throughout. Key features of this home include: * A spacious main-level primary suite with a soaking tub, a walk-in shower, and a vaulted ceiling. * Vaulted and tray ceilings design throughout the home. * A well-appointed kitchen with solid surface countertops, a walk-in pantry, and a spacious laundry room conveniently located off the garage entry. * A finished room over the 2-car garage, offering flexible space. Currently used as Mother-In-Law suite *A back porch, patio area and an expansive, nearly three-acre yard This home is situated in a welcoming neighborhood that offers the perfect balance of being close to town's best amenities while still providing a sense of privacy and tranquility. Call to schedule your private viewing today.
Exterior Features

Attached Garage Spaces 2 Attached Garage YN Yes Carport Spaces 1 Construction Materials See RemarksBrickVinyl SidingWood Frame Detached Carport Spaces 1 Detached Garage Spaces 0 Exterior Features Gas Log Exterior Finish BrickVinyl Siding Fencing PrivacyPartialVinyl Foundation Details Crawl Space Garage YN Yes Parking Features GravelNone Parking Total 2 Patio And Porch Features CoveredPatioPorch Pool Features None Pool Spa Features None Roof Architectural Shingle Structure Type Wood FrameStick BuiltSee Remarks View See Remarks Window Features Thermal Windows

Interior Features

Accessibility Features None Appliances Gas CooktopBuilt-In MicrowaveFreezerWasherSelf Cleaning OvenRefrigeratorDryerDishwasher Attic Features FlooredPermanent StairsWalk-InSee Remarks Basement None Building Area Total 2593 Cooling Central Air Cooling YN Yes Dining Room Type Formal Fireplace Features Gas Log Fireplace YN Yes Flooring CarpetTileWood Furnished Unfurnished Green Building Verification Type None Heating PropaneGas Pack Heating System Fuel Source Propane Heating YN Yes Interior Features Master DownstairsWalk-in Closet(s)Vaulted Ceiling(s)Tray Ceiling(s)High CeilingsEntrance FoyerMud RoomWhirlpoolKitchen IslandCeiling Fan(s)PantryWalk-in ShowerBlinds/ShadesGas LogWalk-In Closet(s) Laundry Features Dryer HookupWasher HookupLaundry Room Levels One Primary Bedroom Level Primary Living Area Rooms Laundry Master Bedroom Bathroom 2 Breakfast Nook Bedroom 3 Kitchen Bedroom 2 Fnshd Room over Garage Living Room Dining Room Bathroom 3 Bathroom 1 Rooms Total 8 Security Features Smoke Detector(s) Water Heater Electric

Property Features

Association Amenities None Association YN No Cobra Zone YN No Electric Provider City of Washington Frontage Type See Remarks Fuel Tank Above Or Below Ground Above Ground Fuel Tank Fuel Type Propane Fuel Tank In Use Yes Fuel Tank Owned Or Leased Leased Horse YN No In City Limits YN No Island Or Mainland Mainland Listing Terms CashConventionalFHAVA Loan Lot Features LevelWooded Lot Number 15 New Construction YN No Other Structures Gazebo Property Sub Type Single Family Residence Road Frontage Type City StreetState Road Sewer Provider Septic Tank Special Listing Conditions Standard Tax Amount 2042.78 Tax Year 2025 Trash Collection Private Service Utilities Water Connected Water Source County Water Waterfront Features None Waterfront YN No Zoning RES05

Listing information © 2026 Hive MLS
Listing courtesy of Jason Adams of Ricks Realty Group & Consulting, LLC: 252-943-3303.


[Hive MLS] logoThe data relating to real estate on this web site comes in part from the Internet Data Exchange program of Hive MLS LLC, and is updated as of 2026-11-18T14:37:30.993. All information is deemed reliable but not guaranteed and should be independently verified. All properties are subject to prior sale, change, or withdrawal. Neither listing broker(s) nor Lee & Harrell Real Estate Professionals shall be responsible for any typographical errors, misinformation, or misprints, and shall be held totally harmless from any damages arising from reliance upon these data. © 2026 Hive MLS LLC
 
https://bt-photos.global.ssl.fastly.net/ncreg/1280_boomver_2_9cd3e78f2c9911ae70239020a3afc430-2.jpg https://bt-photos.global.ssl.fastly.net/ncreg/1280_boomver_2_9cd3e78f2c9911ae70239020a3afc430-2.jpg https://bt-photos.global.ssl.fastly.net/ncreg/1280_boomver_2_9cd3e78f2c9911ae70239020a3afc430-2.jpg
Logo
Lee & Harrell Real Estate Professionals
644 E. Arlington Blvd.
Greenville NC, 27858