




Skip To Content

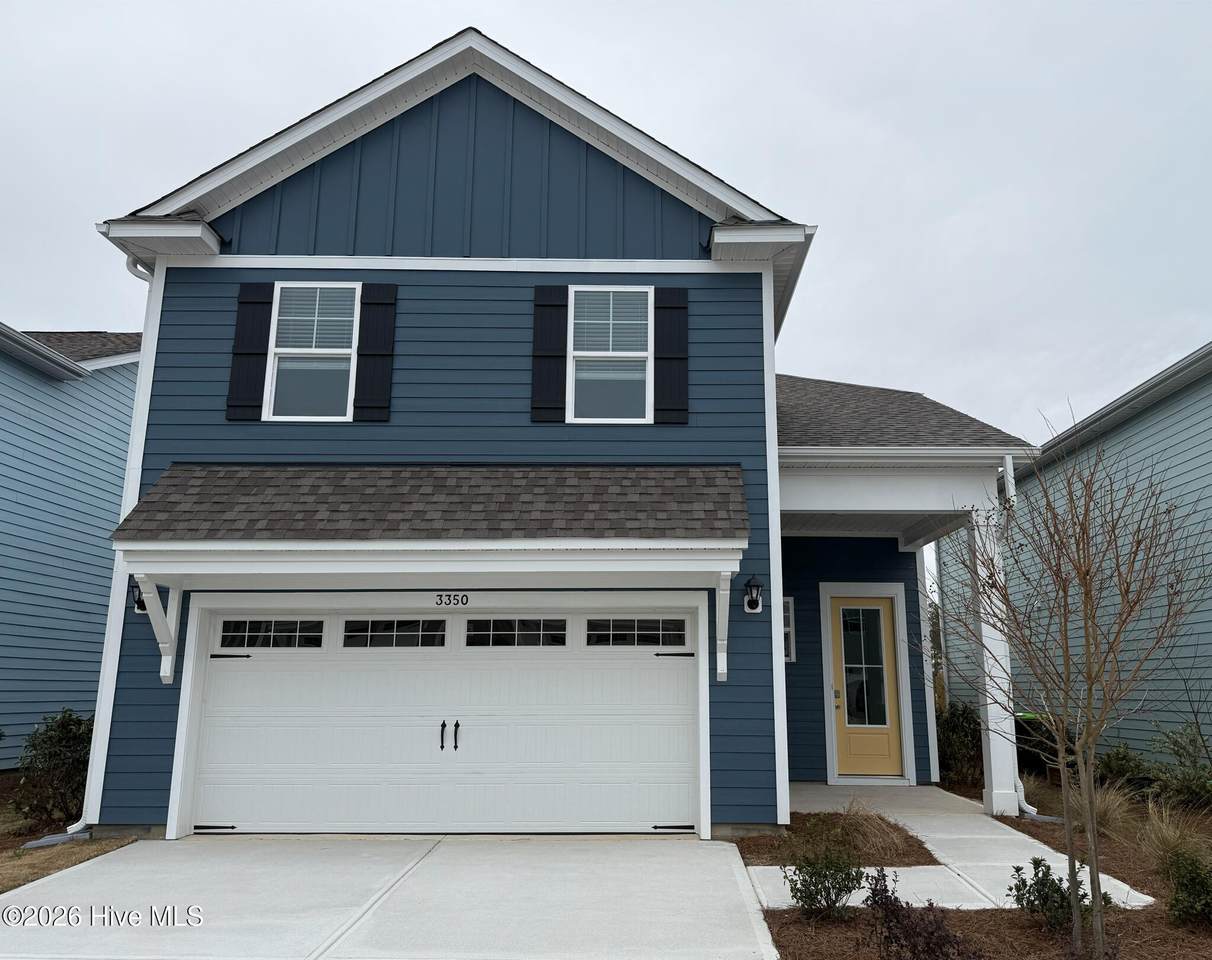
3350 Summer Tanager Lane , Lot 43

Leland, NC 28451
  • $379,999
  • STATUS: Closed
  • ON SITE: 343 Days
  • MLS #: 100538259
Sold - 02/27/2026
$379,999
SOLD - 02/27/2026
  • 5
    BEDS
  • 0.12
    ACRES
  • 3
    BATHS
  • 1
    1/2 BATHS
  • 2,583
    SQFT
  • $0
    $/SQFT
Neighborhood:
Type:
Single-Family Home
Built:
2025
County:
Area:

School Information

Elementary School:
Middle School:
High School:
School District:

Description

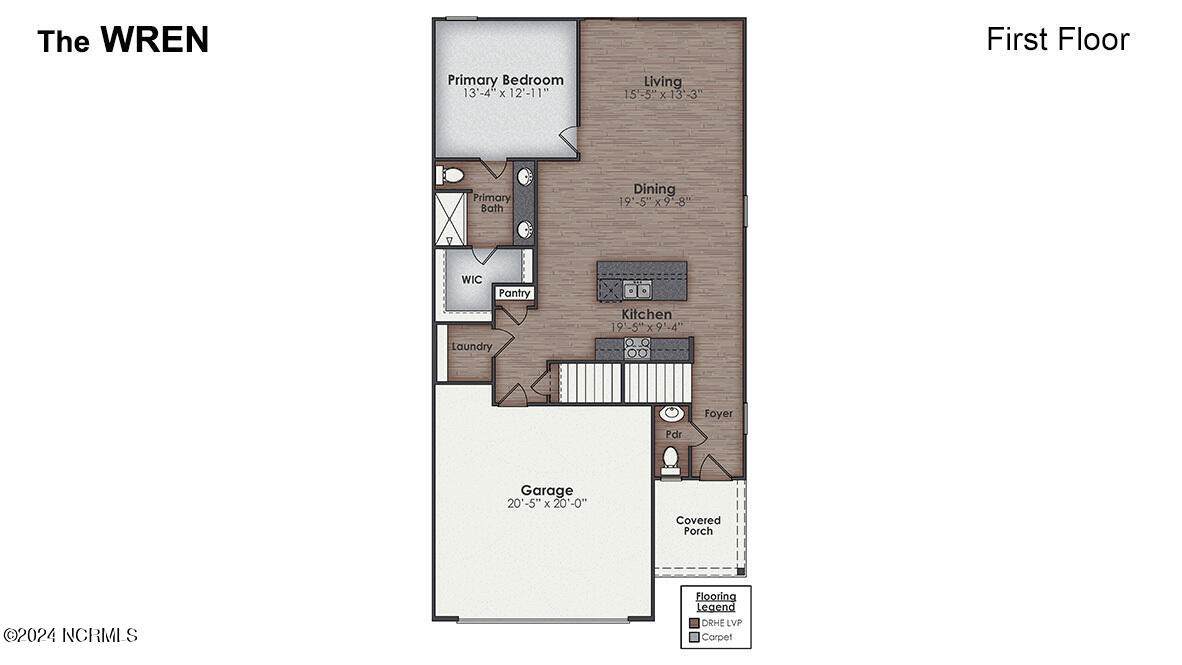
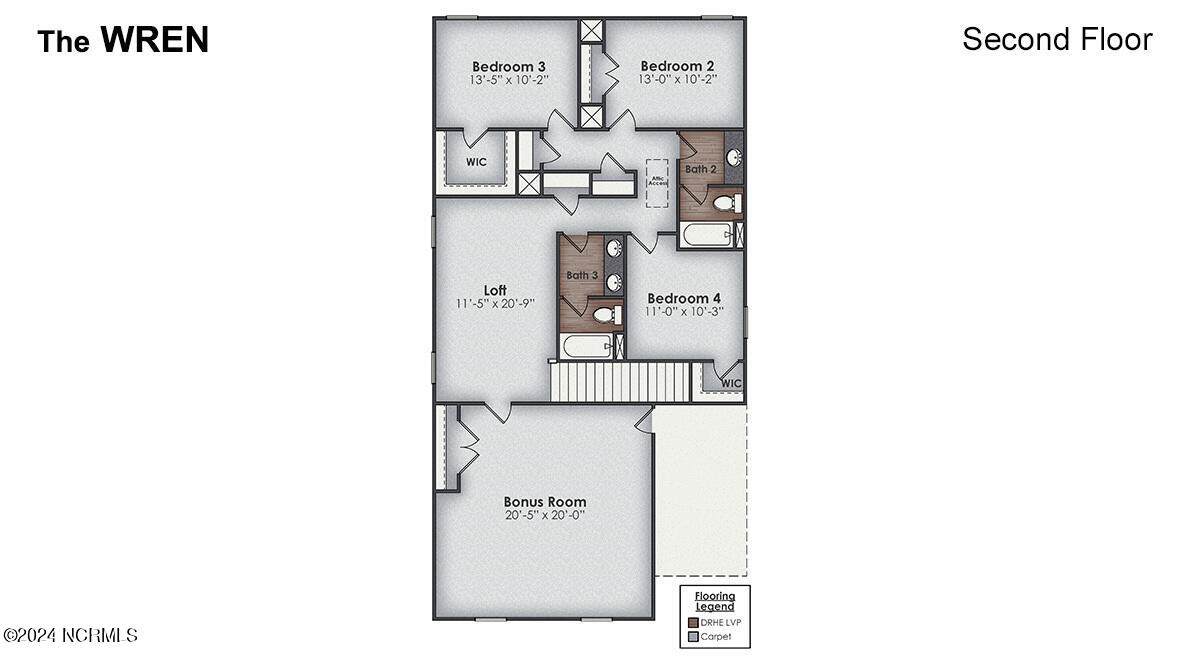
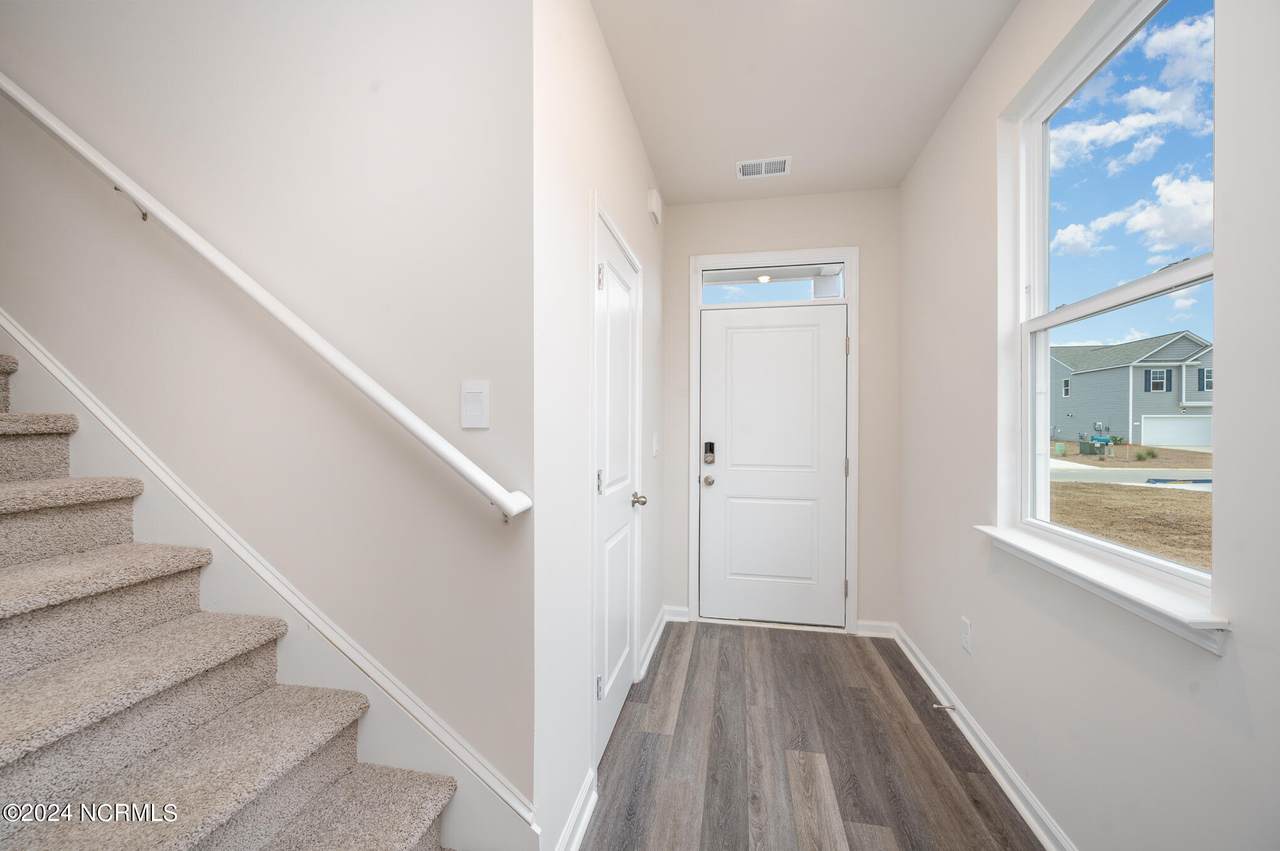
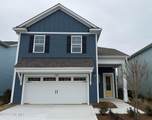
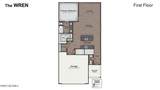
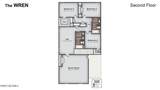
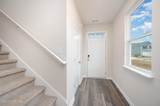
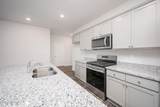
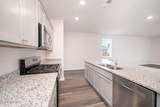
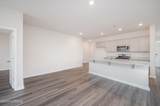
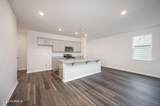
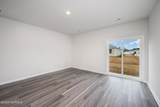
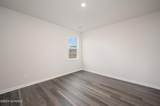
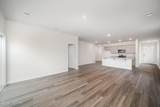
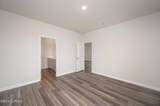
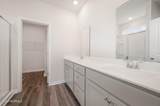
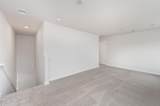
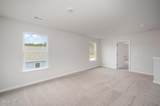
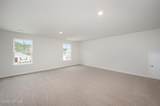
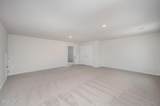
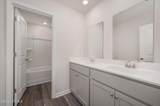
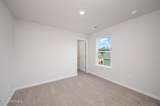
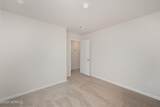
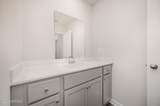
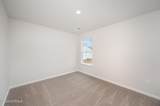
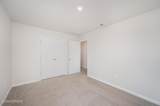
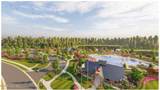
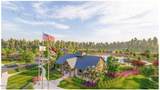
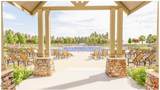
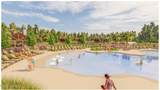
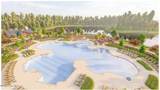
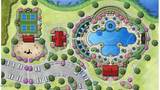
Welcome to Indigo Preserve! The Wren floorplan includes an open concept first floor with a large island overlooking the dining area and family room. The primary bedroom suite and laundry room are conveniently located on the first floor, as well. The first floor also includes luxury vinyl plank throughout. The second floor opens to a versatile loft space, three spacious secondary bedrooms, two full bathrooms, plenty of closets for storage, and a huge bonus room over the garage that with a closet making it your 5th bedroom. This new home comes equipped with an included smart home system with a 7'' touch screen that controls your front door digital lock, front porch light, z-wave thermostat and video doorbell. The system is also controlled via an included phone app for remote use. This beautiful new community will have a pool, playground, outdoor fitness trails, pickle ball courts, fire pits, an open-air pavilion and sidewalks. Amenities are under construction now! Indigo Preserve is minutes from Brunswick Forest Village with local restaurants, shopping, and daily conveniences right around the corner. Come see us today and make us home!

Monthly Payment Calculator


[Hive MLS] logoThe data relating to real estate on this web site comes in part from the Internet Data Exchange program of Hive MLS LLC, and is updated as of 2026-10-05T23:33:01.493. All information is deemed reliable but not guaranteed and should be independently verified. All properties are subject to prior sale, change, or withdrawal. Neither listing broker(s) nor Lee & Harrell Real Estate Professionals shall be responsible for any typographical errors, misinformation, or misprints, and shall be held totally harmless from any damages arising from reliance upon these data. © 2026 Hive MLS LLC
www.leeandharrellrealestate.com/homes/169284528
Print Image

3350 Summer Tanager Lane , Lot 43 Leland, NC 28451

  • Price: $379,999
  • Status: Closed
  • On Site: 343 Days
  • MLS #: 100538259
5
Beds
3
Baths
1
½ Baths
0.12
Acres
2,583
SQFT
$0
$/SQFT
2025
Built
Neighborhood:
Indigo Preserve
County:
Brunswick
Area:
Leland
Elementary School:
Town Creek
Middle School:
Town Creek
High School:
North Brunswick
School District:
Brunswick County Schools
Property Description
Welcome to Indigo Preserve! The Wren floorplan includes an open concept first floor with a large island overlooking the dining area and family room. The primary bedroom suite and laundry room are conveniently located on the first floor, as well. The first floor also includes luxury vinyl plank throughout. The second floor opens to a versatile loft space, three spacious secondary bedrooms, two full bathrooms, plenty of closets for storage, and a huge bonus room over the garage that with a closet making it your 5th bedroom. This new home comes equipped with an included smart home system with a 7'' touch screen that controls your front door digital lock, front porch light, z-wave thermostat and video doorbell. The system is also controlled via an included phone app for remote use. This beautiful new community will have a pool, playground, outdoor fitness trails, pickle ball courts, fire pits, an open-air pavilion and sidewalks. Amenities are under construction now! Indigo Preserve is minutes from Brunswick Forest Village with local restaurants, shopping, and daily conveniences right around the corner. Come see us today and make us home!
Exterior Features

Attached Garage YN Yes Carport Spaces 0 Construction Materials Fiber CementWood Frame Exterior Features Cluster Mailboxes Exterior Finish Fiber Cement Fencing None Foundation Details Slab Garage YN Yes Parking Features Garage Faces FrontAttachedConcreteGarage Door Opener Parking Total 2 Patio And Porch Features CoveredPatio Pool Features See Remarks Pool Spa Features See Remarks Roof Architectural Shingle Structure Type Wood FrameStick Built Window Features Thermal Windows

Interior Features

Accessibility Features None Appliances Electric OvenBuilt-In MicrowaveRangeDisposalDishwasher Attic Features Access OnlyFloored - PartialPull-Down Stairs Basement None Building Area Total 2583 Cooling Central AirHeat Pump Cooling YN Yes Fireplace YN No Flooring LVT/LVPCarpet Green Energy Efficient LightingThermostatLED Lighting Heating Heat PumpElectric Heating System Fuel Source Electric Heating YN Yes Interior Features Master DownstairsWalk-in Closet(s)Entrance FoyerSolid SurfaceKitchen IslandPantryWalk-in ShowerWalk-In Closet(s) Laundry Features Dryer HookupWasher HookupLaundry Room Levels Two Rooms Living Room (Main Level) Kitchen (Main Level) Other (Second Level) Master Bedroom (Main Level) Bonus Room (Second Level) Bedroom 2 (Second Level) Dining Room (Main Level) Bedroom 4 (Second Level) Bedroom 3 (Second Level) Rooms Total 9 Security Features Smoke Detector(s) Unit Type 4 Bedroom Or More Water Heater Electric

Property Features

Association Amenities CabanaCommunity PoolDog ParkParkPickleballPicnic AreaSidewalksStreet Lights Association Fee 1200 Association YN Yes Cobra Zone YN No Electric Provider Brunswick Electric Home Warranty YN Yes In City Limits YN Yes Island Or Mainland Mainland Listing Terms CashConventionalFHAVA Loan Lot Number Lot 43 New Construction YN Yes Property Sub Type Single Family Residence Road Frontage Type MaintainedCity StreetState RoadPaved Road Surface Type Paved Sewer Provider Municipal SewerBrunswick County Public Utilities Special Listing Conditions Standard Tax Year 2025 Termite Bond YN Yes Trash Collection City Pick-UP Trash Provider GFL of Brunswick County Utilities Cable AvailableSewer ConnectedUnderground UtilitiesWater Connected Water Provider H2Go Water Source Public Waterfront Features None Waterfront YN No Zoning R75

Listing information © 2026 Hive MLS
Listing courtesy of Team D.R. Horton of D.R. Horton, Inc: 910-742-7946.


[Hive MLS] logoThe data relating to real estate on this web site comes in part from the Internet Data Exchange program of Hive MLS LLC, and is updated as of 2026-10-05T23:33:01.493. All information is deemed reliable but not guaranteed and should be independently verified. All properties are subject to prior sale, change, or withdrawal. Neither listing broker(s) nor Lee & Harrell Real Estate Professionals shall be responsible for any typographical errors, misinformation, or misprints, and shall be held totally harmless from any damages arising from reliance upon these data. © 2026 Hive MLS LLC
 
https://bt-photos.global.ssl.fastly.net/ncreg/orig_boomver_3_1485499ad4b05603cadfaebfb3d9f152-2.jpg https://bt-photos.global.ssl.fastly.net/ncreg/orig_boomver_3_1485499ad4b05603cadfaebfb3d9f152-2.jpg https://bt-photos.global.ssl.fastly.net/ncreg/orig_boomver_3_1485499ad4b05603cadfaebfb3d9f152-2.jpg
Logo
Lee & Harrell Real Estate Professionals
644 E. Arlington Blvd.
Greenville NC, 27858