


Skip To Content

3350 Club Villas Drive , # 102

Southport, NC 28461
  • $314,900
  • STATUS: Active
  • ON SITE: 49 Days
  • MLS #: 100599811
UPDATED: 151 min ago
$314,900
  • 2
    BEDS
  • N/A
    ACRES
  • 2
    BATHS
  • 0
    1/2 BATHS
  • 1,050
    SQFT
  • $300
    $/SQFT
Neighborhood:
Type:
Condo
Built:
1999
County:
Area:

School Information

Elementary School:
Middle School:
High School:
School District:

Description

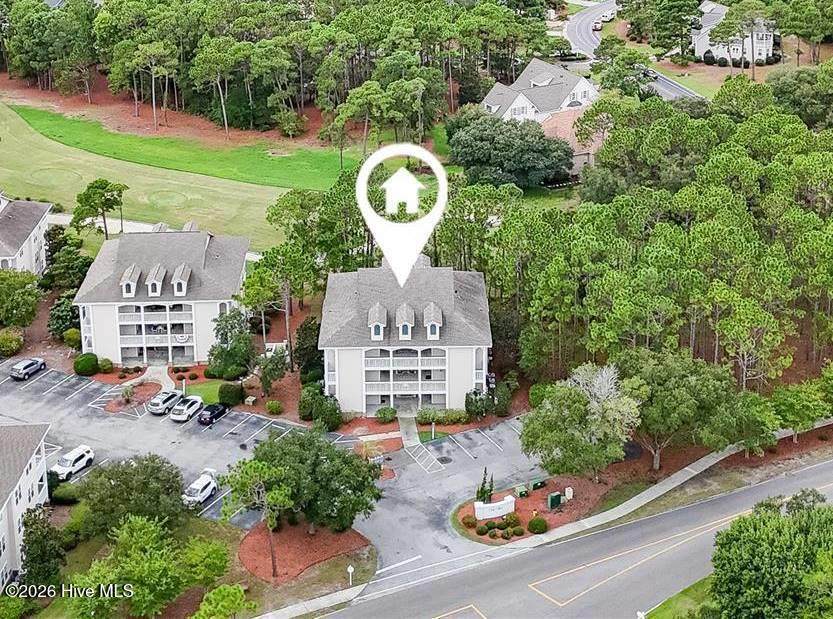
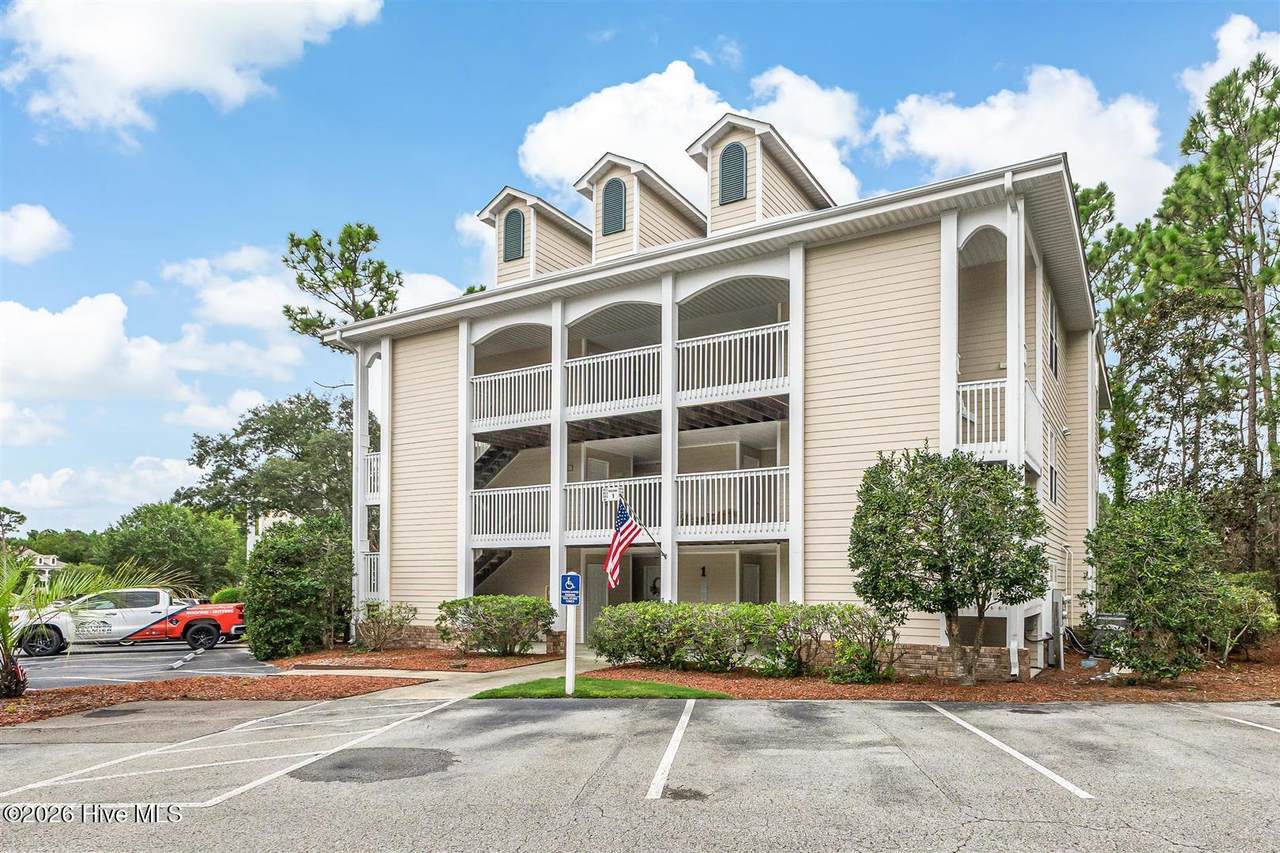
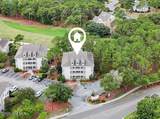
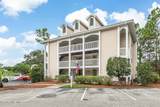
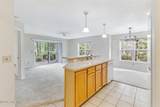
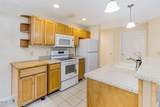
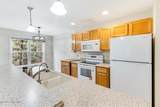
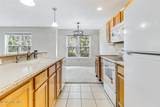
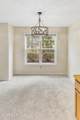
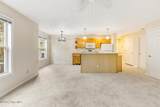
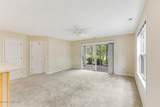
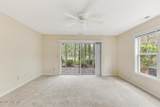
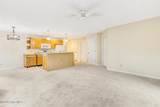
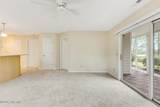
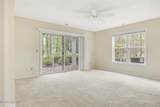
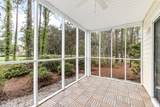
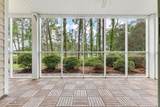
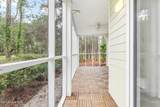
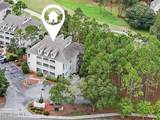
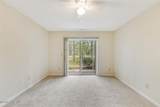
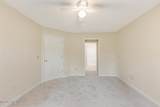
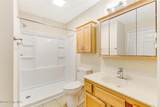
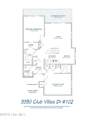
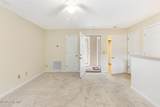
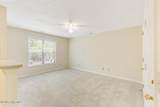
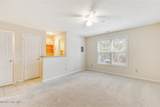
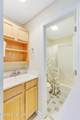
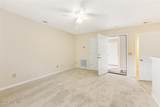
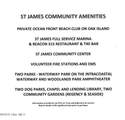
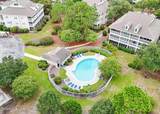
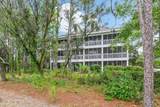
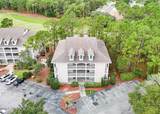
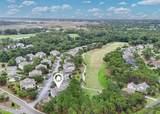
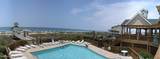
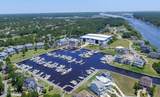
Ground Floor Villa with golf views! Lots of updates and upgrades - new carpet, new flooring in the screened porch, new shower enclosure, new light/fan fixtures, new electric range, all freshly painted and more! This golf front villa features an open floor plan with a wide screened porch also just painted and new Beautiful Acacia Wood Slat Floor. It will be a favorite spot to enjoy the views, and the great Carolina weather! The primary bedroom is large, filled with lots of natural light from the sliding glass door that opens onto the screened porch. The full kitchen has a new range and is adjacent to dining area and opens to the main living area. Lots of natural light from the windows and sliding glass doors all with new window coverings and access to the screened porch. The villa includes a second bedroom with full bath that offers lockout potential. Community Amenities include a private oceanfront beach club, Community Center, full service marina with Beacon 315 Restaurant and Tiki Bar. Golf, tennis and pickleball courts, fitness centers, swimming pools, and four additional restaurants are available with a Club Membership. Welcome Home to Coastal North Carolina.

Monthly Payment Calculator


[Hive MLS] logoThe data relating to real estate on this web site comes in part from the Internet Data Exchange program of Hive MLS LLC, and is updated as of 2026-10-16T23:33:21.907. All information is deemed reliable but not guaranteed and should be independently verified. All properties are subject to prior sale, change, or withdrawal. Neither listing broker(s) nor Lee & Harrell Real Estate Professionals shall be responsible for any typographical errors, misinformation, or misprints, and shall be held totally harmless from any damages arising from reliance upon these data. © 2026 Hive MLS LLC
www.leeandharrellrealestate.com/homes/180675773
Print Image

3350 Club Villas Drive , # 102 Southport, NC 28461

  • Price: $314,900
  • Status: Active
  • On Site: 49 Days
  • Updated: 151 min ago
  • MLS #: 100599811
2
Beds
2
Baths
0
½ Baths
N/A
Acres
1,050
SQFT
$300
$/SQFT
1999
Built
Neighborhood:
St James
County:
Brunswick
Area:
Southport
Elementary School:
Virginia Williamson
Middle School:
South Brunswick
High School:
South Brunswick
School District:
Brunswick County Schools
Property Description
Ground Floor Villa with golf views! Lots of updates and upgrades - new carpet, new flooring in the screened porch, new shower enclosure, new light/fan fixtures, new electric range, all freshly painted and more! This golf front villa features an open floor plan with a wide screened porch also just painted and new Beautiful Acacia Wood Slat Floor. It will be a favorite spot to enjoy the views, and the great Carolina weather! The primary bedroom is large, filled with lots of natural light from the sliding glass door that opens onto the screened porch. The full kitchen has a new range and is adjacent to dining area and opens to the main living area. Lots of natural light from the windows and sliding glass doors all with new window coverings and access to the screened porch. The villa includes a second bedroom with full bath that offers lockout potential. Community Amenities include a private oceanfront beach club, Community Center, full service marina with Beacon 315 Restaurant and Tiki Bar. Golf, tennis and pickleball courts, fitness centers, swimming pools, and four additional restaurants are available with a Club Membership. Welcome Home to Coastal North Carolina.
Exterior Features

Attached Garage Spaces 0 Attached Garage YN No Carport Spaces 0 Construction Materials Wood SidingWood Frame Detached Garage Spaces 0 Entry Level 1 Exterior Finish Wood Siding Fencing None Foundation Details Slab Garage YN No Parking Features Parking LotAsphaltLighted Parking Total 0 Patio And Porch Features PorchScreened Roof Composition Structure Type Wood FrameStick Built View Golf Fairway

Interior Features

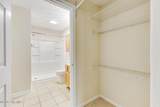
Appliances Built-In MicrowaveWasherRefrigeratorDryerDishwasherElectric Range Attic Features None Basement None Building Area Total 1050 Cooling Central AirZonedHeat Pump Cooling YN Yes Dining Room Type Combination Fireplace YN No Flooring CarpetTileVinyl Furnished Unfurnished Heating Heat PumpElectric Heating System Fuel Source Electric Heating YN Yes Interior Features Walk-in Closet(s)Kitchen IslandCeiling Fan(s)Walk-in ShowerBlinds/ShadesEat-in KitchenWalk-In Closet(s) Levels One Primary Bedroom Level Primary Living Area Rooms Living Room (Main Level) Master Bedroom (Main Level) Dining Room (Main Level) Kitchen (Main Level) Bedroom 2 (Main Level) Rooms Total 5 Unit Type 2 Bedroom Water Heater Electric

Property Features

Association Amenities Beach AccessBoat DockClubhouseComm GardenCommunity PoolDog ParkFitness CenterGatedGolf CourseIndoor PoolMaintenance Common AreasMaintenance RoadsMarinaPickleballRestaurantRV ParkingRV/Boat StorageSaunaStreet LightsTennis Court(s) Association Fee 1380 Association YN Yes Frontage Type Golf Course In City Limits YN Yes Island Or Mainland Mainland Listing Terms CashConventionalVA Loan Lot Features On Golf CourseWooded Lot Number 102 New Construction YN No Property Sub Type Condominium Road Frontage Type Private RoadMaintained Sewer Provider Community Sewer Special Listing Conditions Standard Tax Amount 1209.06 Tax Year 2025 Trash Collection City Pick-UP Utilities Sewer ConnectedWater Connected Water Source Community Water Waterfront YN No Zoning EPUD

Listing information © 2026 Hive MLS
Listing courtesy of Diann Sauble of RE/MAX Southern Coast: 910-363-4565.


[Hive MLS] logoThe data relating to real estate on this web site comes in part from the Internet Data Exchange program of Hive MLS LLC, and is updated as of 2026-10-16T23:33:21.907. All information is deemed reliable but not guaranteed and should be independently verified. All properties are subject to prior sale, change, or withdrawal. Neither listing broker(s) nor Lee & Harrell Real Estate Professionals shall be responsible for any typographical errors, misinformation, or misprints, and shall be held totally harmless from any damages arising from reliance upon these data. © 2026 Hive MLS LLC
 
https://bt-photos.global.ssl.fastly.net/ncreg/1280_boomver_1_45ec6800f594b3d6af59c2cb7f9bb7f4-2.jpg https://bt-photos.global.ssl.fastly.net/ncreg/1280_boomver_1_45ec6800f594b3d6af59c2cb7f9bb7f4-2.jpg https://bt-photos.global.ssl.fastly.net/ncreg/1280_boomver_1_45ec6800f594b3d6af59c2cb7f9bb7f4-2.jpg
Logo
Lee & Harrell Real Estate Professionals
644 E. Arlington Blvd.
Greenville NC, 27858