



Description
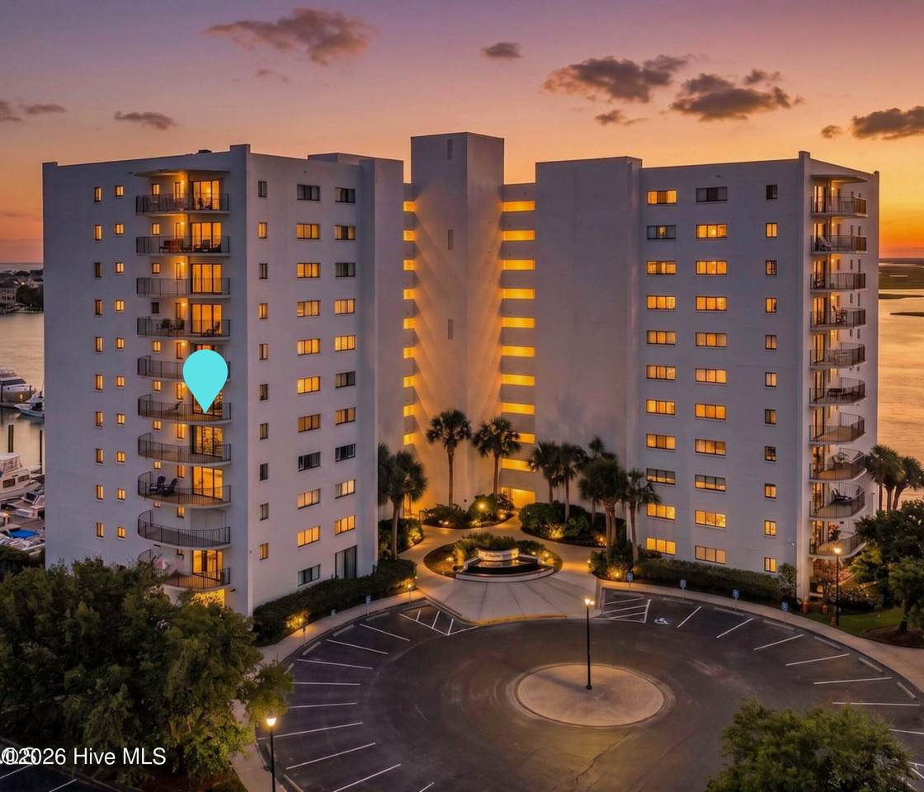
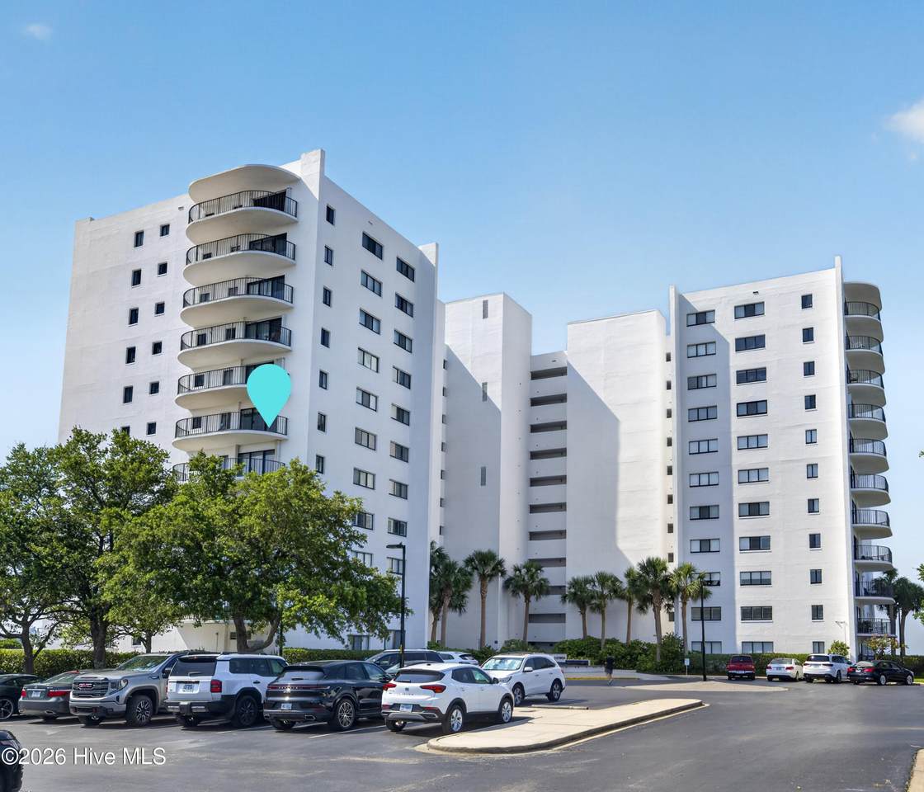
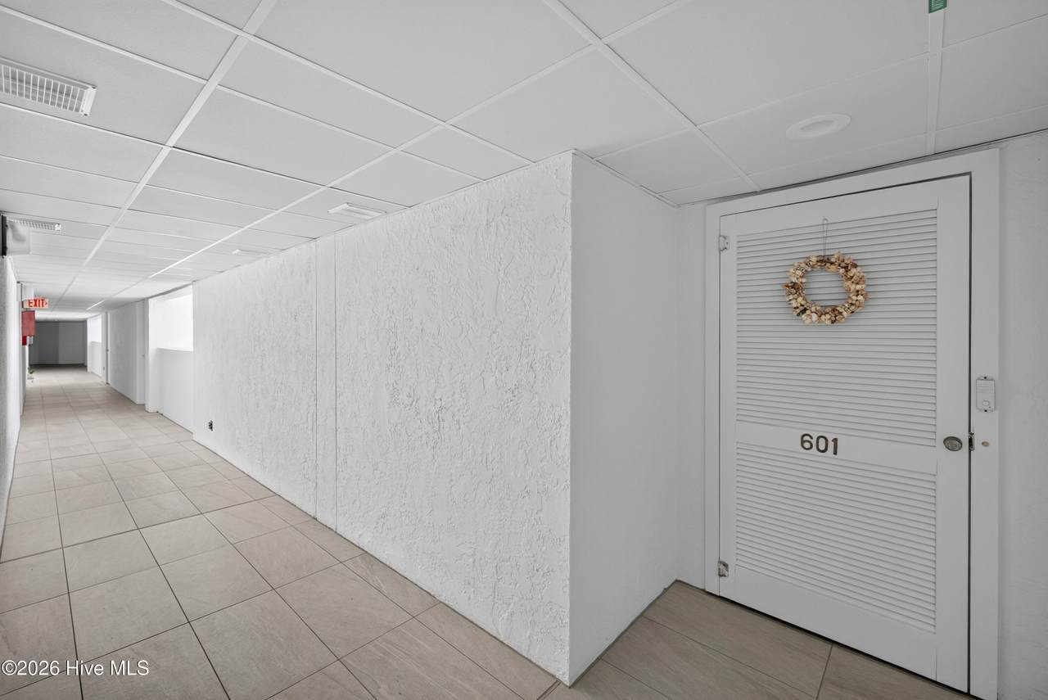
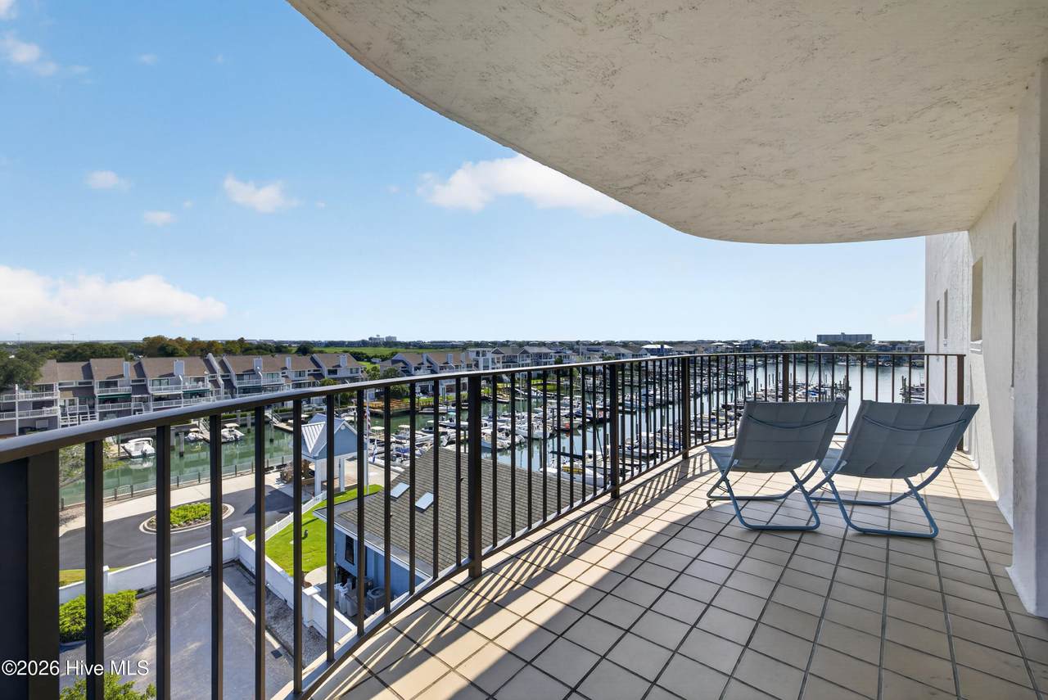
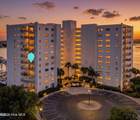
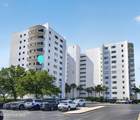
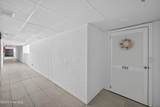
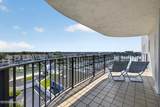
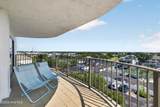
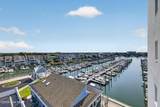
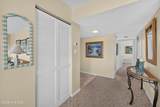
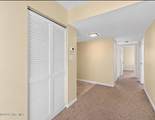
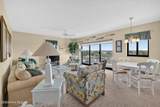
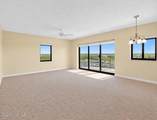
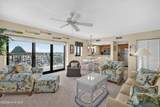
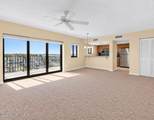
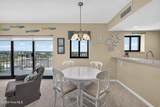
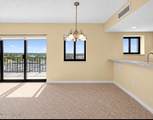
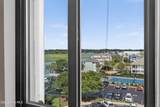
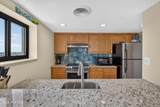
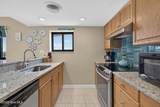
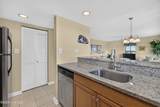
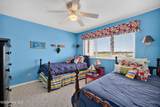
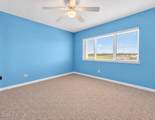
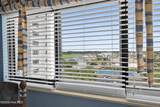
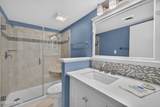
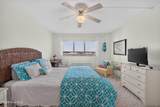
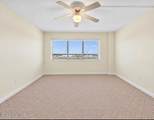
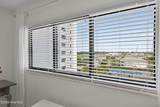
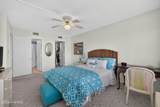
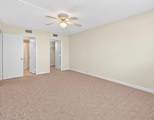
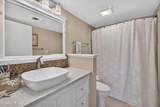
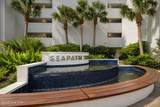
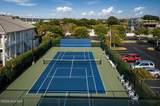
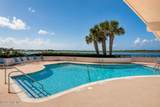
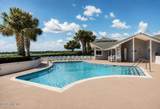
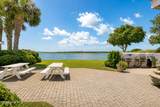
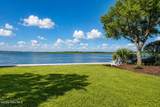
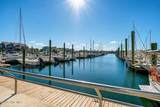
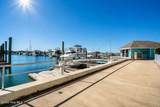
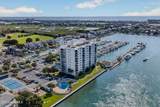
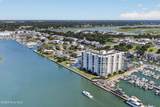
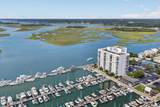
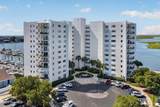
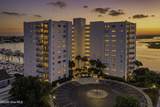
Recently reduced to $849,000 -- an exceptional opportunity at Seapath Towers! Experience the best of Wrightsville Beach living in this two-bedroom, two-bath residence offering 1,086 square feet and now offered at a significantly improved price. The residence is being sold fully furnished with a short list of exceptions, making it easy to arrive and immediately begin enjoying the coastal lifestyle. To help buyers fully appreciate the space and envision their own style, select rooms are shown both furnished and virtually cleared of furnishings. The unfurnished images are provided for visualization purposes only; the residence is being offered furnished. Bright, inviting living and dining areas open through sliding glass doors to an expansive 25' x 8' covered balcony with views toward Seapath Marina and Yacht Club, the Seapath tennis and pickleball court, and Wrightsville Beach beyond. It's an ideal setting for morning coffee, evening cocktails, and enjoying the coastal breeze. The kitchen and baths were renovated in 2015 and have been well maintained. The spacious primary suite features a walk-in closet and private bath with tub and shower. A comfortable guest bedroom and second full bath with walk-in shower provide plenty of room for family and friends. A private storage unit just down the hall is ideal for beach, boating, and recreational gear. Seapath Towers offers an impressive collection of amenities, including a waterfront lounge with full kitchen and entertaining areas, swimming pool and cabana, grilling and picnic areas, tennis and pickleball, bike storage, beautifully maintained grounds, waterfront seating along Motts Channel, and an on-site property manager. The location is equally appealing. Wrightsville Beach Park and the Loop are just outside your door, while the beach, restaurants, shops, and island favorites are easily reached by foot or bike. Seapath Marina and Yacht Club are next door, adding to the appeal for boating enthusiasts, with marina membership and boat slips subject to separate availability. Whether you're looking for a primary residence, second home, or weekend escape, the recent significant price improvement makes this an exceptional opportunity to own at Seapath Towers and enjoy the convenience, amenities, and lifestyle of Wrightsville Beach.
-
2BEDS
-
N/AACRES
-
2BATHS
-
01/2 BATHS
-
1,080SQFT
-
$786$/SQFT
School Information
Description
Recently reduced to $849,000 -- an exceptional opportunity at Seapath Towers! Experience the best of Wrightsville Beach living in this two-bedroom, two-bath residence offering 1,086 square feet and now offered at a significantly improved price. The residence is being sold fully furnished with a short list of exceptions, making it easy to arrive and immediately begin enjoying the coastal lifestyle. To help buyers fully appreciate the space and envision their own style, select rooms are shown both furnished and virtually cleared of furnishings. The unfurnished images are provided for visualization purposes only; the residence is being offered furnished. Bright, inviting living and dining areas open through sliding glass doors to an expansive 25' x 8' covered balcony with views toward Seapath Marina and Yacht Club, the Seapath tennis and pickleball court, and Wrightsville Beach beyond. It's an ideal setting for morning coffee, evening cocktails, and enjoying the coastal breeze. The kitchen and baths were renovated in 2015 and have been well maintained. The spacious primary suite features a walk-in closet and private bath with tub and shower. A comfortable guest bedroom and second full bath with walk-in shower provide plenty of room for family and friends. A private storage unit just down the hall is ideal for beach, boating, and recreational gear. Seapath Towers offers an impressive collection of amenities, including a waterfront lounge with full kitchen and entertaining areas, swimming pool and cabana, grilling and picnic areas, tennis and pickleball, bike storage, beautifully maintained grounds, waterfront seating along Motts Channel, and an on-site property manager. The location is equally appealing. Wrightsville Beach Park and the Loop are just outside your door, while the beach, restaurants, shops, and island favorites are easily reached by foot or bike. Seapath Marina and Yacht Club are next door, adding to the appeal for boating enthusiasts, with marina membership and boat slips subject to separate availability. Whether you're looking for a primary residence, second home, or weekend escape, the recent significant price improvement makes this an exceptional opportunity to own at Seapath Towers and enjoy the convenience, amenities, and lifestyle of Wrightsville Beach.
 The data relating to real estate on this web site comes in part from the Internet Data Exchange program of Hive MLS LLC, and is updated as of 2026-10-05T23:33:01.493. All information is deemed reliable but not guaranteed and should be independently verified. All properties are subject to prior sale, change, or withdrawal. Neither listing broker(s) nor Lee & Harrell Real Estate Professionals shall be responsible for any typographical errors, misinformation, or misprints, and shall be held totally harmless from any damages arising from reliance upon these data. © 2026 Hive MLS LLC