








Skip To Content

322 Causeway Drive , Ste 1106 & 1107

Wrightsville Beach, NC 28480
  • $2,195,000
  • STATUS: Active
  • ON SITE: 94 Days
  • MLS #: 100587845
UPDATED: 38 min ago
$2,195,000
  • 2
    BEDS
  • N/A
    ACRES
  • 3
    BATHS
  • 0
    1/2 BATHS
  • 1,725
    SQFT
  • $1,272
    $/SQFT
Neighborhood:
Type:
Condo
Built:
1974
County:

School Information

Elementary School:
Middle School:
High School:
School District:

Description

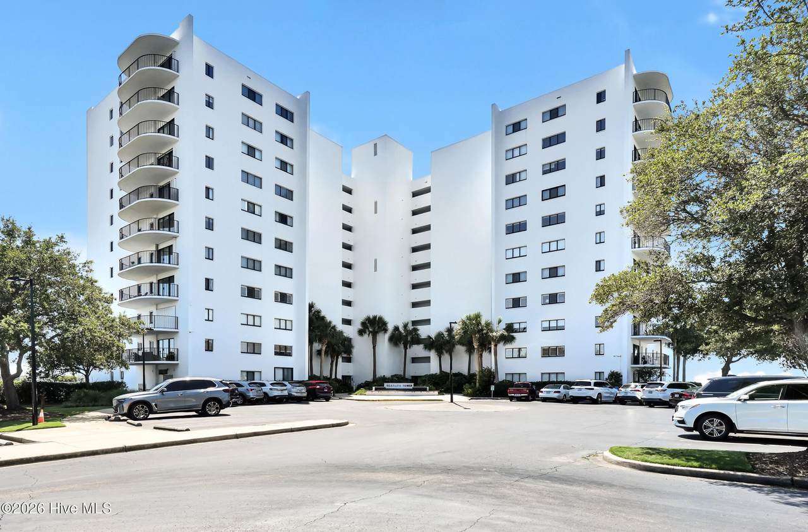
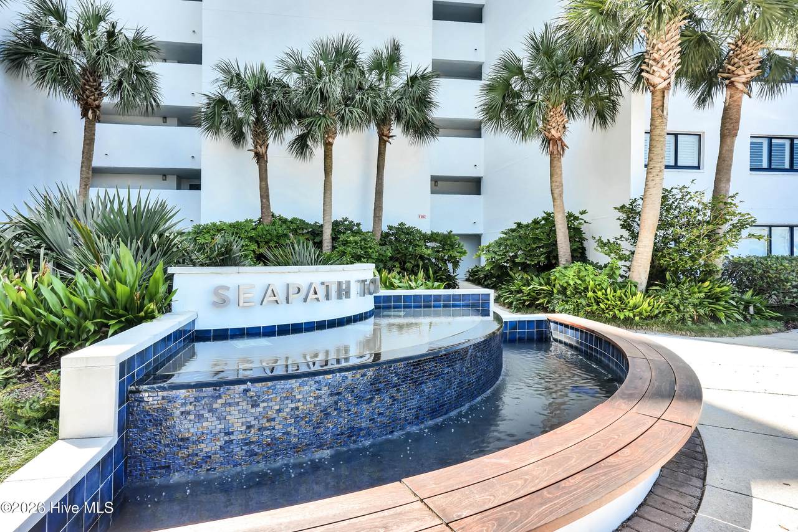
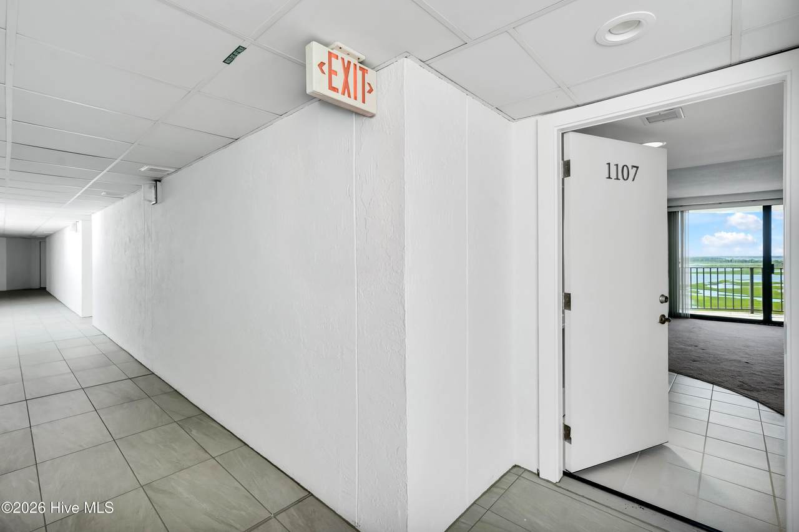
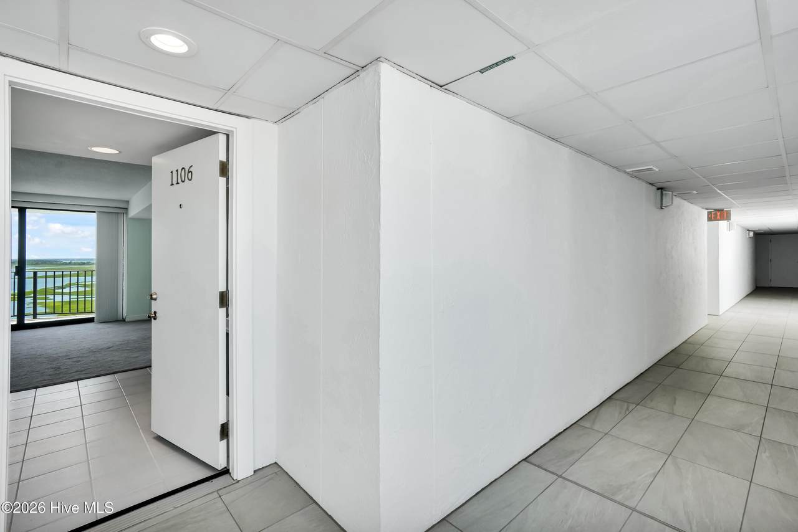
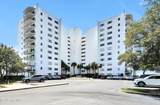
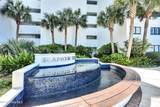
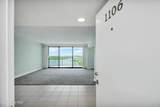
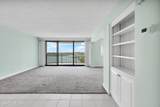
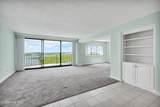
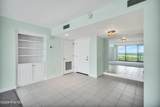
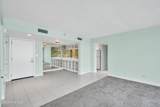
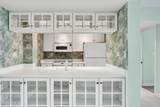
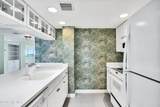
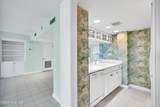
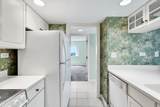
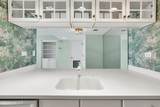
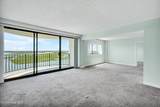
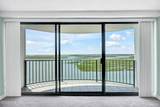
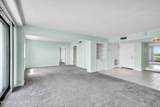
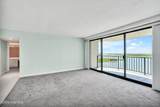
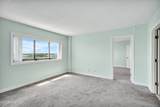
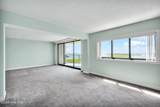
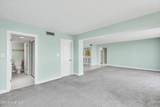
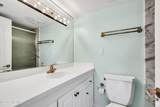
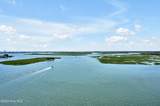
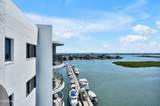
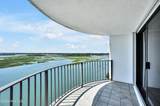
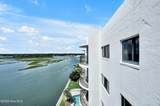
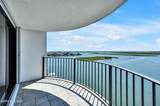
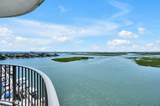
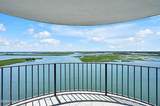
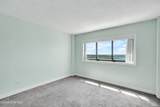
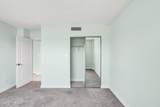
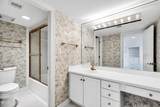
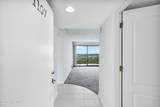
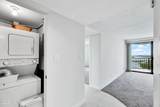
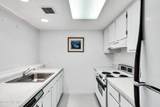
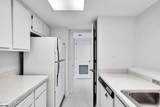
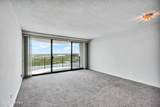
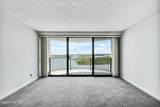
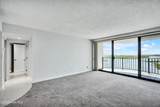
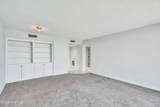
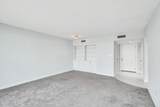
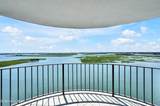
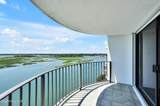
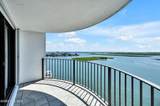
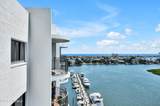
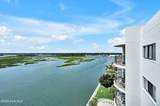
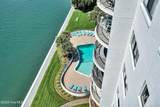
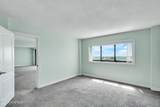
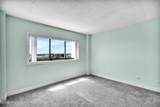
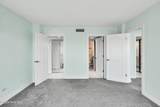
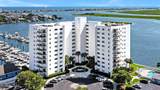
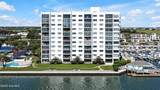
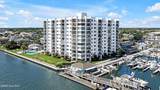
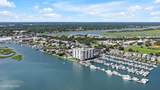
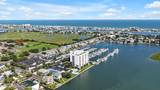
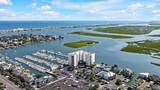
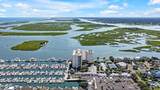
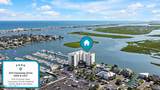
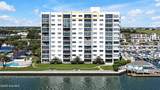
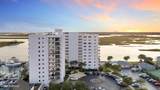
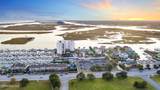
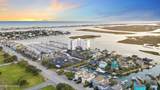
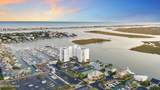
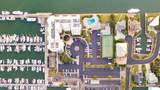
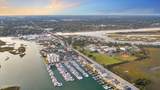
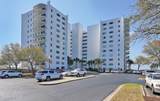
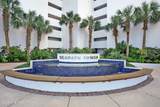
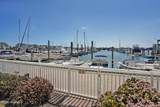
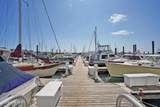
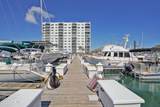
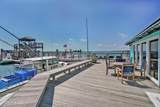
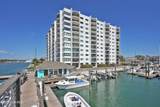
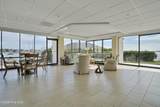
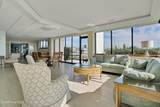
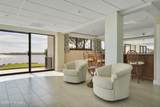
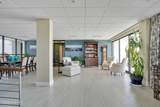
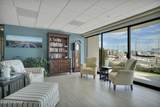
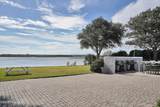
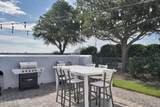
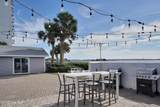
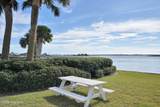
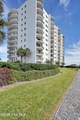
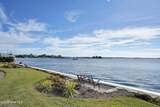
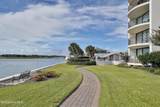
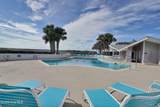
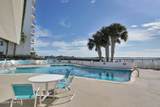
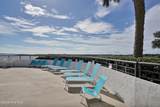
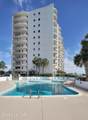
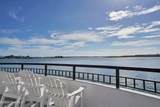
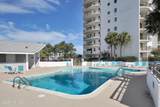
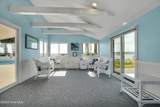
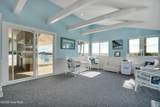
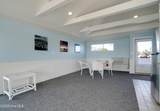
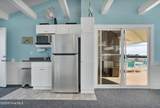
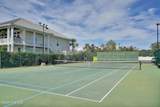
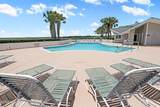
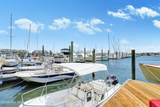
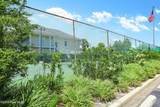
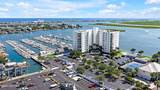
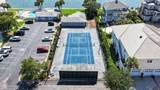
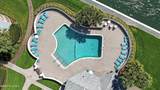
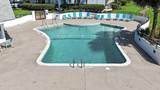
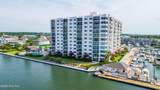
This spectacular Penthouse View on the 11th floor of Seapath Towers, Units 1106 and 1107 have been combined to create a truly unique south-facing residence with incredible views and plenty of flexibility. The home offers approximately 1,725 square feet with two bedrooms, three full baths, two private balconies, and a layout that is unlike anything else in the building. One of the home's most appealing features is its two-unit design, which keeps two full kitchens and separate living areas within the larger residence. Each side includes its own bedroom, full bath, kitchen, and living space, making it an ideal setup for visiting family or guests who want a little privacy while still being together under one roof. The existing layout could also easily be adapted to create a third bedroom, home office, or additional guest space depending on your needs. From nearly every room, expansive windows take in beautiful views across Motts Channel, the Intracoastal Waterway, and the coastal horizon. The southern exposure fills the home with natural light and provides a front-row seat to the ever-changing colors and activity along the water. Life at Seapath comes with a wonderful collection of amenities, including a waterfront pool, tennis and pickleball courts, marina access with boat slips available for lease or purchase when available, private storage, and secure lobby entry. And with the beach, restaurants, marinas, and shops of Wrightsville Beach just moments away, it's hard to imagine a more convenient place to enjoy the coast. Unique, flexible, and surrounded by water views, this is a rare opportunity to create your own version of Wrightsville Beach living.

Monthly Payment Calculator


[Hive MLS] logoThe data relating to real estate on this web site comes in part from the Internet Data Exchange program of Hive MLS LLC, and is updated as of 2026-10-12T23:35:07.08. All information is deemed reliable but not guaranteed and should be independently verified. All properties are subject to prior sale, change, or withdrawal. Neither listing broker(s) nor Lee & Harrell Real Estate Professionals shall be responsible for any typographical errors, misinformation, or misprints, and shall be held totally harmless from any damages arising from reliance upon these data. © 2026 Hive MLS LLC
www.leeandharrellrealestate.com/homes/178672872
Print Image

322 Causeway Drive , Ste 1106 & 1107 Wrightsville Beach, NC 28480

  • Price: $2,195,000
  • Status: Active
  • On Site: 94 Days
  • Updated: 38 min ago
  • MLS #: 100587845
2
Beds
3
Baths
0
½ Baths
N/A
Acres
1,725
SQFT
$1,272
$/SQFT
1974
Built
Neighborhood:
Seapath Towers
County:
New Hanover
Area:
Wrightsville Beach
Elementary School:
Wrightsville Beach
Middle School:
Noble
High School:
Hoggard
School District:
New Hanover
Property Description
This spectacular Penthouse View on the 11th floor of Seapath Towers, Units 1106 and 1107 have been combined to create a truly unique south-facing residence with incredible views and plenty of flexibility. The home offers approximately 1,725 square feet with two bedrooms, three full baths, two private balconies, and a layout that is unlike anything else in the building. One of the home's most appealing features is its two-unit design, which keeps two full kitchens and separate living areas within the larger residence. Each side includes its own bedroom, full bath, kitchen, and living space, making it an ideal setup for visiting family or guests who want a little privacy while still being together under one roof. The existing layout could also easily be adapted to create a third bedroom, home office, or additional guest space depending on your needs. From nearly every room, expansive windows take in beautiful views across Motts Channel, the Intracoastal Waterway, and the coastal horizon. The southern exposure fills the home with natural light and provides a front-row seat to the ever-changing colors and activity along the water. Life at Seapath comes with a wonderful collection of amenities, including a waterfront pool, tennis and pickleball courts, marina access with boat slips available for lease or purchase when available, private storage, and secure lobby entry. And with the beach, restaurants, marinas, and shops of Wrightsville Beach just moments away, it's hard to imagine a more convenient place to enjoy the coast. Unique, flexible, and surrounded by water views, this is a rare opportunity to create your own version of Wrightsville Beach living.
Exterior Features

Attached Garage Spaces 0 Attached Garage YN No Carport Spaces 0 Construction Materials Concrete Detached Garage Spaces 0 Entry Level 11 Exterior Features Shutters - Board/HurricaneGas GrillOutdoor Grill Exterior Finish See Remarks Fencing None Foundation Details Permanent Garage YN No Parking Features Circular DrivewayParking LotAdditional ParkingOn SitePaved Parking Total 0 Patio And Porch Features CoveredBalcony Pool Features In GroundPrivate Roof See Remarks Structure Type Stick Built View ICWOceanSoundWater

Interior Features

Accessibility Features Accessible Hallway(s)Accessible Elevator Installed Appliances Electric CooktopBuilt-In MicrowaveBuilt-In Electric OvenRefrigeratorCooktop Attic Features None Basement None Building Area Total 1725 Cooling Central Air Cooling YN Yes Dining Room Type CombinationKitchen2 Fireplace YN No Flooring CarpetTile Furnished Unfurnished Heating ElectricHeat Pump Heating System Fuel Source Electric Heating YN Yes Interior Features Walk-in Closet(s)ElevatorCeiling Fan(s)Blinds/ShadesBuilt-in FeaturesDry BarEat-in KitchenWalk-In Closet(s) Levels One Primary Bedroom Level Primary Living Area Rooms Dining Room (Main Level) Family Room (Main Level) Living Room (Main Level) Kitchen (Main Level) Master Bedroom (Main Level) Bedroom 1 (Main Level) Kitchen (Main Level) Breakfast Room (Main Level) Rooms Total 8 Security Features Security System Unit Type Penthouse

Property Features

Association Amenities Roof MaintenanceWaterfront CommunityBarbecueCabanaClubhouseCommunity PoolConciergeElevator(s)Flood InsuranceGatedLaundryMaintenance Common AreasMaintenance GroundsMaintenance StructureManagementMarinaMaster InsureMeeting RoomParty RoomPickleballPicnic AreaSecuritySewerStreet LightsTennis Court(s)TrashWaterRecreation NearbyShopping Nearby Association Fee 21296.16 Association YN Yes Frontage Type ICW FrontSound Front Horse YN No In City Limits YN Yes Island Or Mainland Island Listing Terms CashConventional Lot Features BulkheadDeeded WaterfrontSound Side New Construction YN No Property Sub Type Condominium Road Frontage Type MaintainedAsphaltPaved Road Surface Type Paved Secondary Subdivision N/A Sewer Provider Municipal SewerCape Fear Public Utility Authority Special Listing Conditions Standard Tax Amount 3685.45 Tax Year 2025 Trash Collection Private Service Utilities Sewer ConnectedWater Connected Water Provider Cape Fear Public Utility Authority Water Source Public Waterfront Features BulkheadDeeded WaterfrontSound Side Waterfront YN Yes Zoning C-4

Listing information © 2026 Hive MLS
Listing courtesy of Carla Lewis of Intracoastal Realty Corporation: 910-256-4503.


[Hive MLS] logoThe data relating to real estate on this web site comes in part from the Internet Data Exchange program of Hive MLS LLC, and is updated as of 2026-10-12T23:35:07.08. All information is deemed reliable but not guaranteed and should be independently verified. All properties are subject to prior sale, change, or withdrawal. Neither listing broker(s) nor Lee & Harrell Real Estate Professionals shall be responsible for any typographical errors, misinformation, or misprints, and shall be held totally harmless from any damages arising from reliance upon these data. © 2026 Hive MLS LLC
 
https://bt-photos.global.ssl.fastly.net/ncreg/1280_boomver_2_07bf71e2f6d71728f9fcabeb4db03cfe-2.jpg https://bt-photos.global.ssl.fastly.net/ncreg/1280_boomver_2_07bf71e2f6d71728f9fcabeb4db03cfe-2.jpg https://bt-photos.global.ssl.fastly.net/ncreg/1280_boomver_2_07bf71e2f6d71728f9fcabeb4db03cfe-2.jpg
Logo
Lee & Harrell Real Estate Professionals
644 E. Arlington Blvd.
Greenville NC, 27858