





































Description
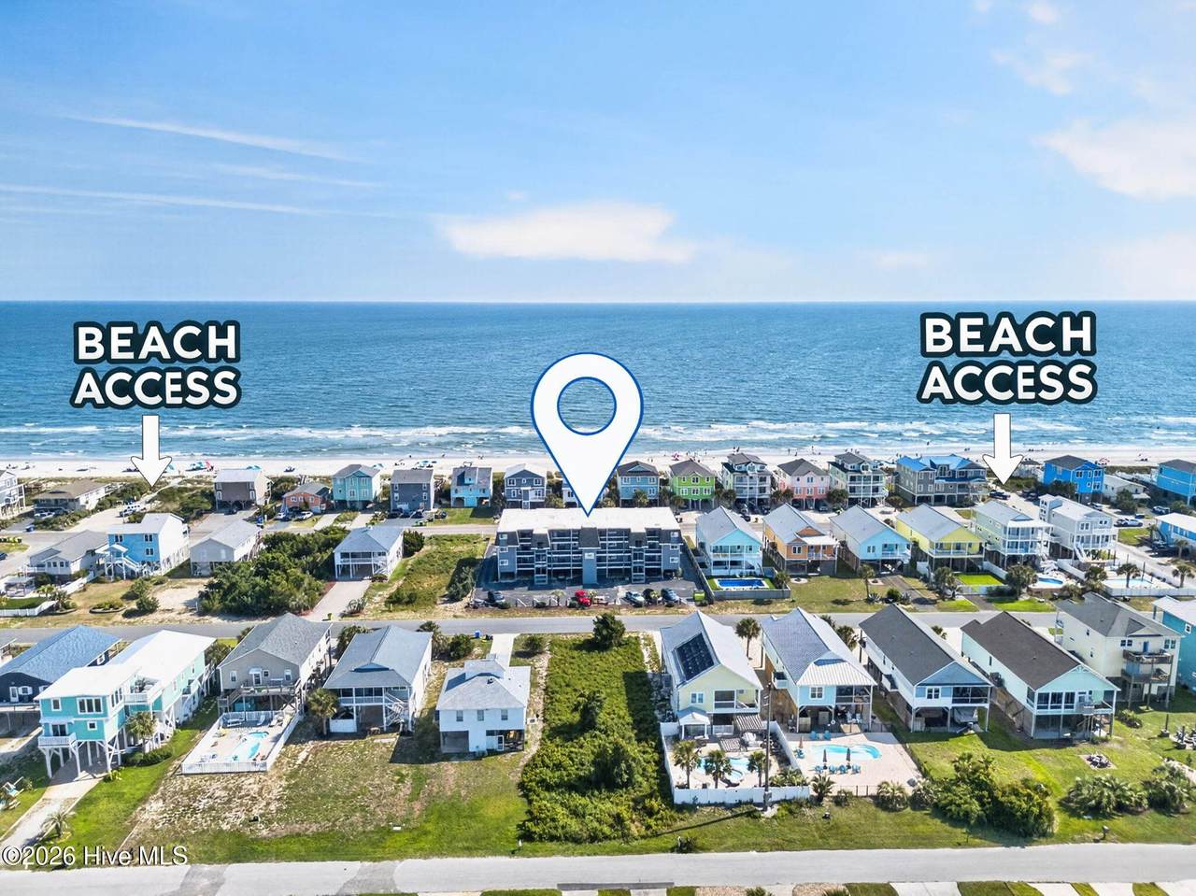
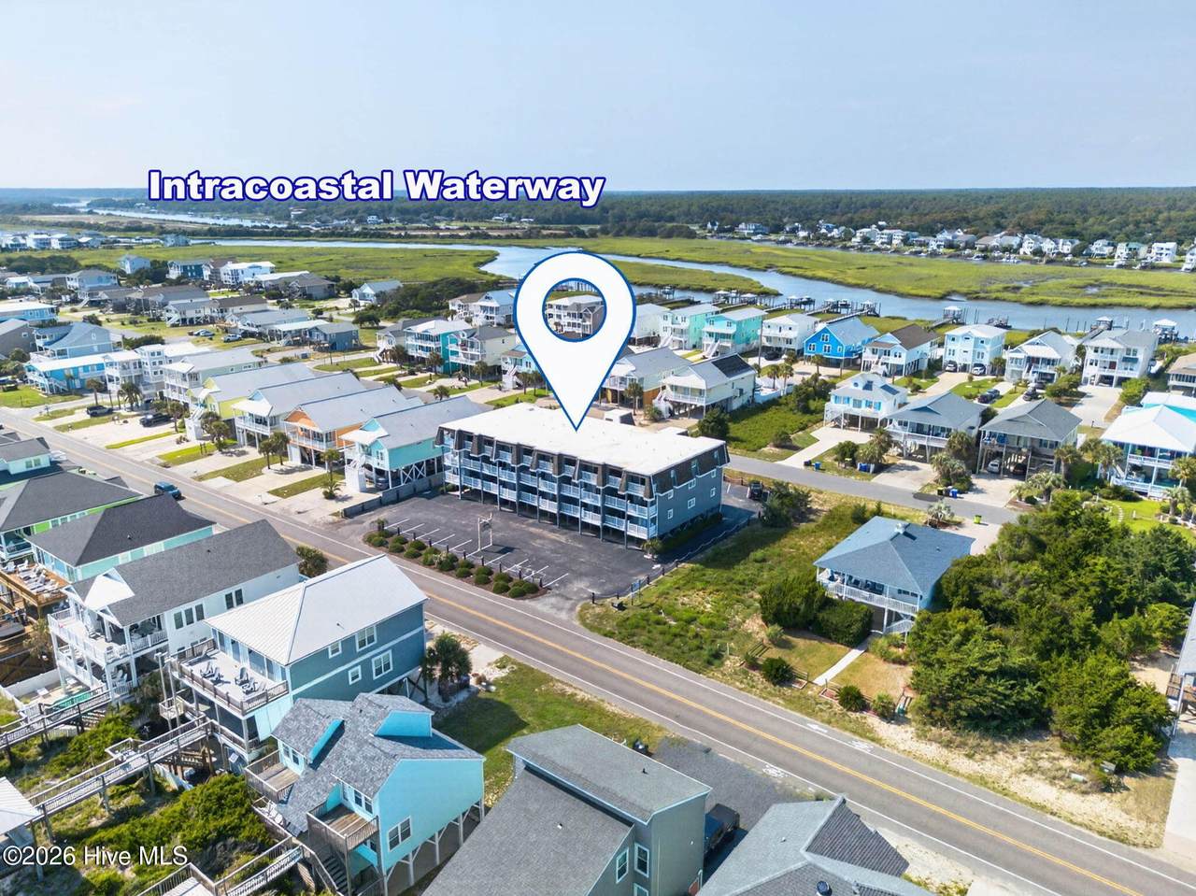
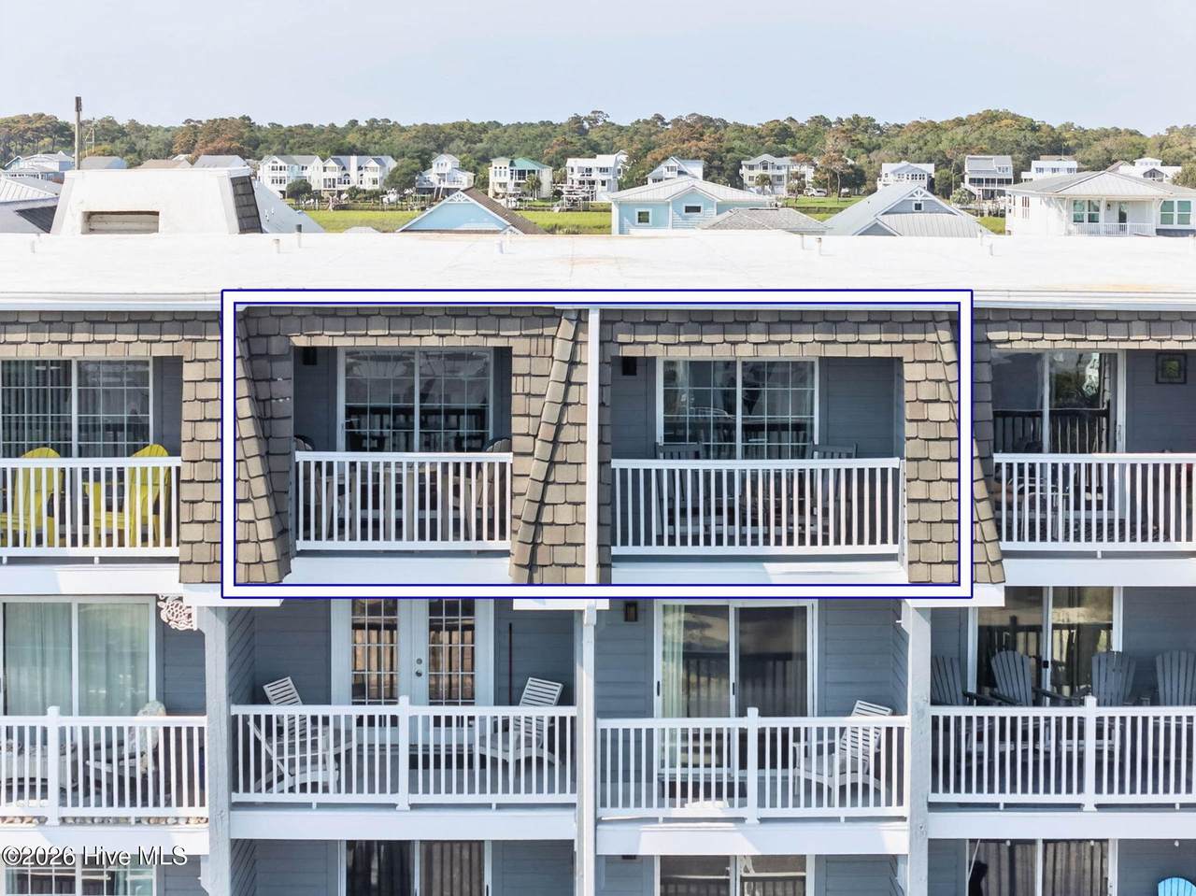
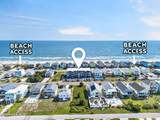
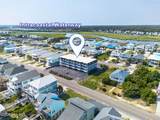
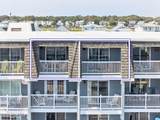
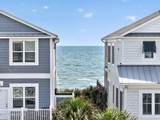
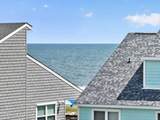
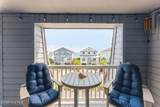
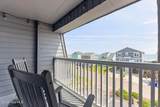
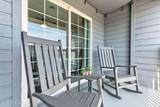
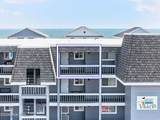
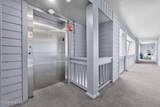
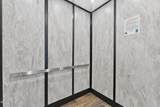
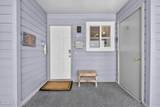
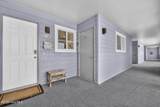
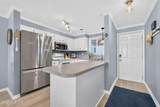
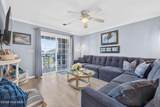
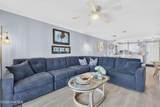
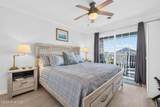
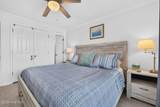
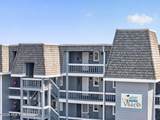
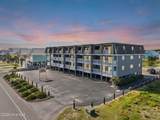
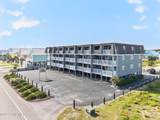
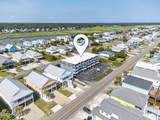
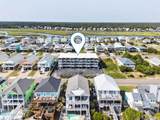
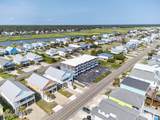
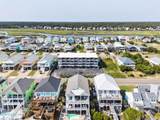
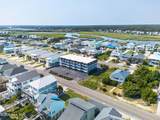
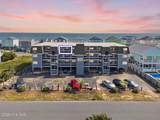
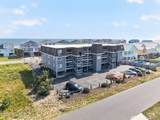
TOP-FLOOR, RENOVATED OCEANVIEW condo with ELEVATOR, TWO MASTER SUITES with private baths, a LARGE REAR BALCONY with ocean views, second-row location between TWO beach accesses, approximately $20,000 in high-end indoor and outdoor furnishings and décor, proven rental income (over $20,000, generated in 2026) a TRANSFERRABLE HOME WARRANTY for added peace of mind and priced $30,000 BELOW a comparable condo that just sold for instant equity! Located on Oak Island's quiet and highly desirable west end, this beautifully updated coastal retreat delivers the island lifestyle from the moment you arrive. Step inside to a bright, open floor plan designed for easy coastal living, with two spacious master suites, each offering its own private bath--ideal for owners, guests or vacation renters. Then step outside onto the large rear balcony, where ocean views and salty breezes create the perfect setting for morning coffee, afternoon cocktails or simply unwinding after a day on the beach. An elevator makes top-floor living effortless, while two generous storage rooms provide plenty of space for beach chairs, fishing gear and all the toys that come with island life. Sold furnished and beautifully appointed, this turnkey property is ready to enjoy from day one or continue as a proven income-producing investment. The HOA offers exceptional value and includes water, sewer, cable/internet, master insurance, pest control, trash AND exterior building maintenance. Spend your days on the sand with two public beach accesses just steps away, then enjoy everything Oak Island has to offer: fishing piers, parks, playgrounds, tennis and pickleball courts, basketball courts, boat ramps, walking trails, summer concerts and community events. Historic downtown Southport's waterfront, restaurants, shops and unmistakable coastal charm are just a short drive away. Ocean views, top-floor privacy, elevator, two master suites, oversized balcony, beautiful furnishings, home warranty, proven rental history and a price positioned to MOVE--this is the Oak Island getaway buyers have been waiting for!
-
2BEDS
-
N/AACRES
-
2BATHS
-
01/2 BATHS
-
912SQFT
-
$492$/SQFT
School Information
Description
TOP-FLOOR, RENOVATED OCEANVIEW condo with ELEVATOR, TWO MASTER SUITES with private baths, a LARGE REAR BALCONY with ocean views, second-row location between TWO beach accesses, approximately $20,000 in high-end indoor and outdoor furnishings and décor, proven rental income (over $20,000, generated in 2026) a TRANSFERRABLE HOME WARRANTY for added peace of mind and priced $30,000 BELOW a comparable condo that just sold for instant equity! Located on Oak Island's quiet and highly desirable west end, this beautifully updated coastal retreat delivers the island lifestyle from the moment you arrive. Step inside to a bright, open floor plan designed for easy coastal living, with two spacious master suites, each offering its own private bath--ideal for owners, guests or vacation renters. Then step outside onto the large rear balcony, where ocean views and salty breezes create the perfect setting for morning coffee, afternoon cocktails or simply unwinding after a day on the beach. An elevator makes top-floor living effortless, while two generous storage rooms provide plenty of space for beach chairs, fishing gear and all the toys that come with island life. Sold furnished and beautifully appointed, this turnkey property is ready to enjoy from day one or continue as a proven income-producing investment. The HOA offers exceptional value and includes water, sewer, cable/internet, master insurance, pest control, trash AND exterior building maintenance. Spend your days on the sand with two public beach accesses just steps away, then enjoy everything Oak Island has to offer: fishing piers, parks, playgrounds, tennis and pickleball courts, basketball courts, boat ramps, walking trails, summer concerts and community events. Historic downtown Southport's waterfront, restaurants, shops and unmistakable coastal charm are just a short drive away. Ocean views, top-floor privacy, elevator, two master suites, oversized balcony, beautiful furnishings, home warranty, proven rental history and a price positioned to MOVE--this is the Oak Island getaway buyers have been waiting for!
 The data relating to real estate on this web site comes in part from the Internet Data Exchange program of Hive MLS LLC, and is updated as of 2026-10-12T23:35:07.08. All information is deemed reliable but not guaranteed and should be independently verified. All properties are subject to prior sale, change, or withdrawal. Neither listing broker(s) nor Lee & Harrell Real Estate Professionals shall be responsible for any typographical errors, misinformation, or misprints, and shall be held totally harmless from any damages arising from reliance upon these data. © 2026 Hive MLS LLC