Skip To Content

2571 St James Drive SE , Unit 202

Southport, NC 28461
  • $560,000
  • STATUS: Active
  • ON SITE: 60 Days
  • MLS #: 100594349
$560,000
  • 2
    BEDS
  • N/A
    ACRES
  • 2
    BATHS
  • 0
    1/2 BATHS
  • 1,254
    SQFT
  • $447
    $/SQFT
Neighborhood:
Type:
Condo
Built:
2005
County:
Area:

School Information

Elementary School:
Middle School:
High School:
School District:

Description

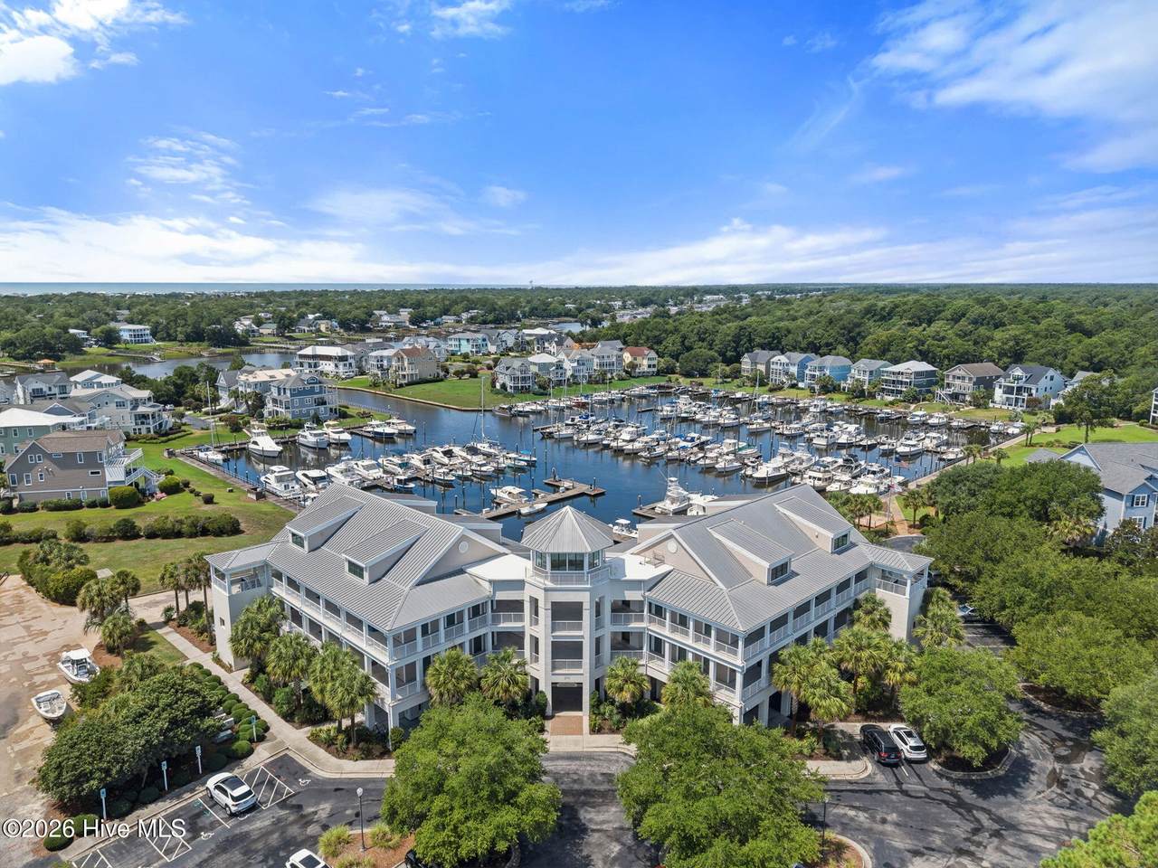
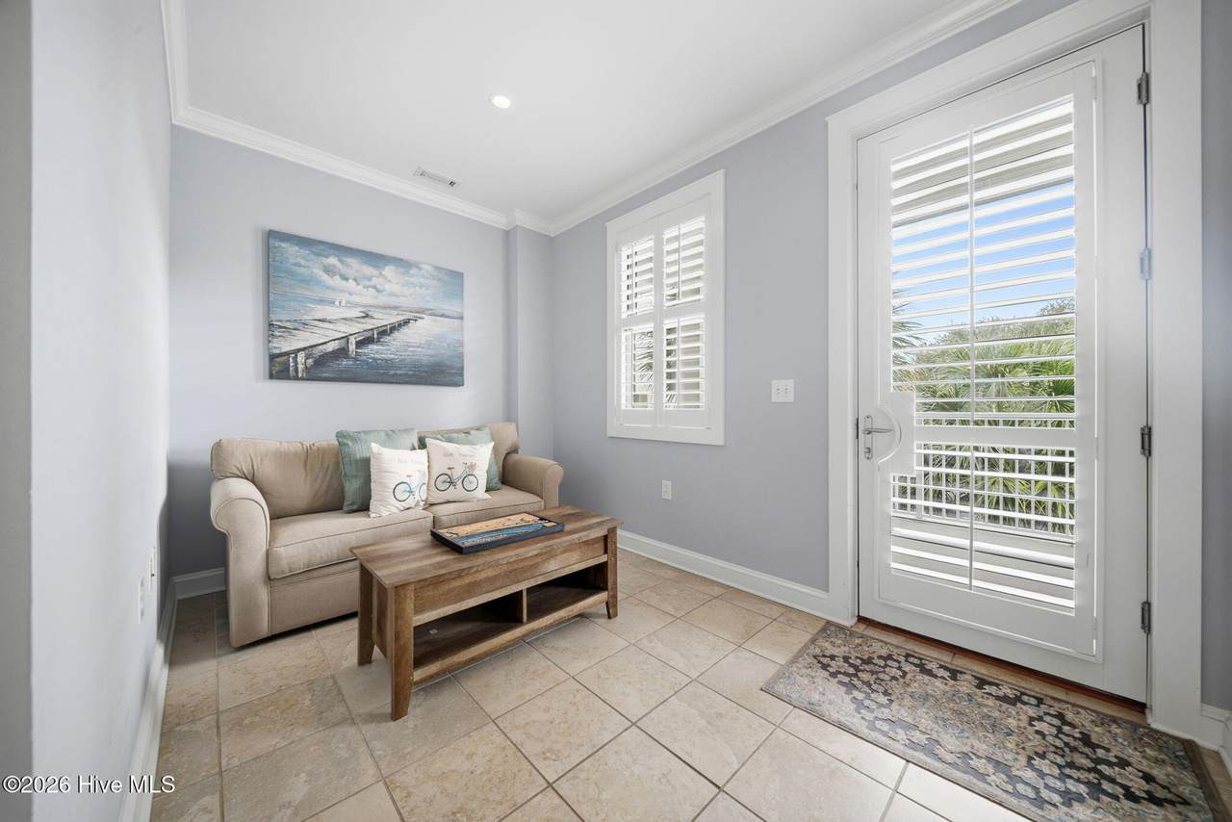
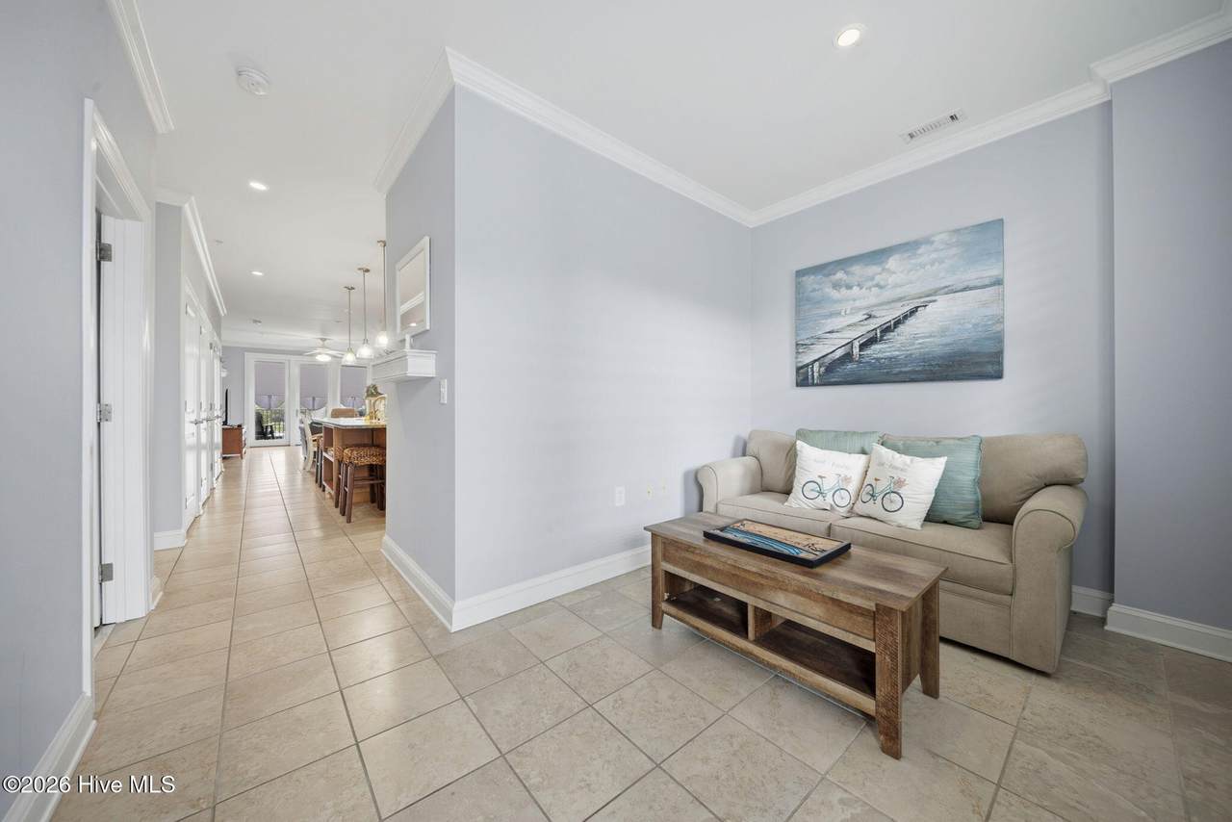
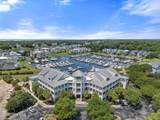
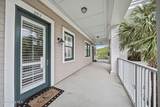
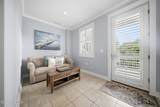
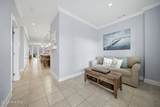
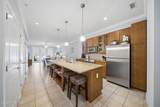
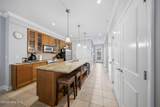
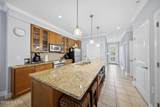
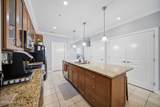
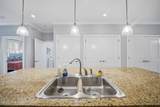
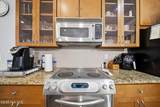
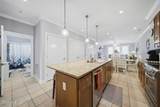
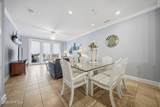
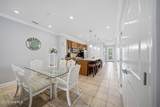
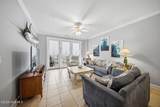
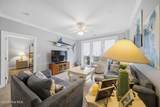
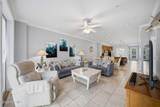
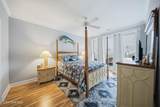
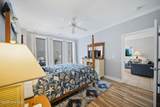
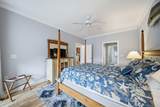
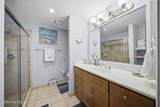
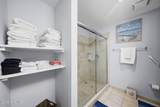
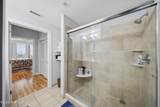
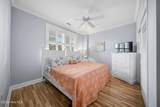
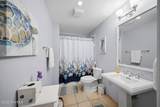
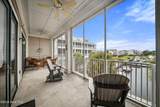
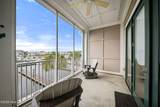
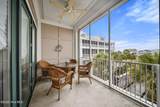
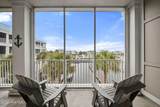
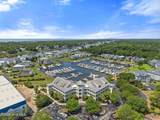
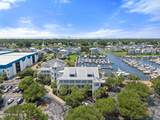
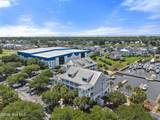
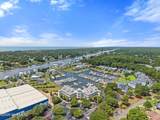
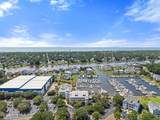
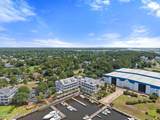
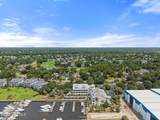
Welcome to effortless coastal living in the highly desirable St. James community! This beautifully maintained second-floor condominium offers the perfect combination of comfort, convenience, and low-maintenance living. The bright, open floor plan creates an inviting atmosphere with spacious living and dining areas that flow seamlessly, making it ideal for both everyday living and entertaining. The well-appointed kitchen offers ample cabinetry and workspace, while the generous primary suite provides a private retreat with an en-suite bath and plenty of closet space. Additional bedrooms offer flexibility for guests, a home office, or hobby space. Enjoy your morning coffee or unwind in the evening from your private balcony overlooking the beautifully landscaped community. Whether you're searching for a full-time residence, vacation getaway, or investment opportunity, this condo offers exceptional value in one of coastal North Carolina's premier gated communities. Residents of St. James enjoy beautifully maintained grounds, walking and biking trails, parks, marinas, restaurants, golf, tennis, pickleball, fitness facilities, and optional club memberships, all just minutes from the charming waterfront of downtown Southport, area beaches, and Oak Island. Experience the relaxed coastal lifestyle you've been dreaming of!

Monthly Payment Calculator


[Hive MLS] logoThe data relating to real estate on this web site comes in part from the Internet Data Exchange program of Hive MLS LLC, and is updated as of 2026-10-05T23:33:01.493. All information is deemed reliable but not guaranteed and should be independently verified. All properties are subject to prior sale, change, or withdrawal. Neither listing broker(s) nor Lee & Harrell Real Estate Professionals shall be responsible for any typographical errors, misinformation, or misprints, and shall be held totally harmless from any damages arising from reliance upon these data. © 2026 Hive MLS LLC
www.leeandharrellrealestate.com/homes/179850418
Print Image

2571 St James Drive SE , Unit 202 Southport, NC 28461

  • Price: $560,000
  • Status: Active
  • On Site: 60 Days
  • MLS #: 100594349
2
Beds
2
Baths
0
½ Baths
N/A
Acres
1,254
SQFT
$447
$/SQFT
2005
Built
Neighborhood:
St James
County:
Brunswick
Area:
Southport
Elementary School:
Virginia Williamson
Middle School:
South Brunswick
High School:
South Brunswick
School District:
Brunswick County Schools
Property Description
Welcome to effortless coastal living in the highly desirable St. James community! This beautifully maintained second-floor condominium offers the perfect combination of comfort, convenience, and low-maintenance living. The bright, open floor plan creates an inviting atmosphere with spacious living and dining areas that flow seamlessly, making it ideal for both everyday living and entertaining. The well-appointed kitchen offers ample cabinetry and workspace, while the generous primary suite provides a private retreat with an en-suite bath and plenty of closet space. Additional bedrooms offer flexibility for guests, a home office, or hobby space. Enjoy your morning coffee or unwind in the evening from your private balcony overlooking the beautifully landscaped community. Whether you're searching for a full-time residence, vacation getaway, or investment opportunity, this condo offers exceptional value in one of coastal North Carolina's premier gated communities. Residents of St. James enjoy beautifully maintained grounds, walking and biking trails, parks, marinas, restaurants, golf, tennis, pickleball, fitness facilities, and optional club memberships, all just minutes from the charming waterfront of downtown Southport, area beaches, and Oak Island. Experience the relaxed coastal lifestyle you've been dreaming of!
Exterior Features

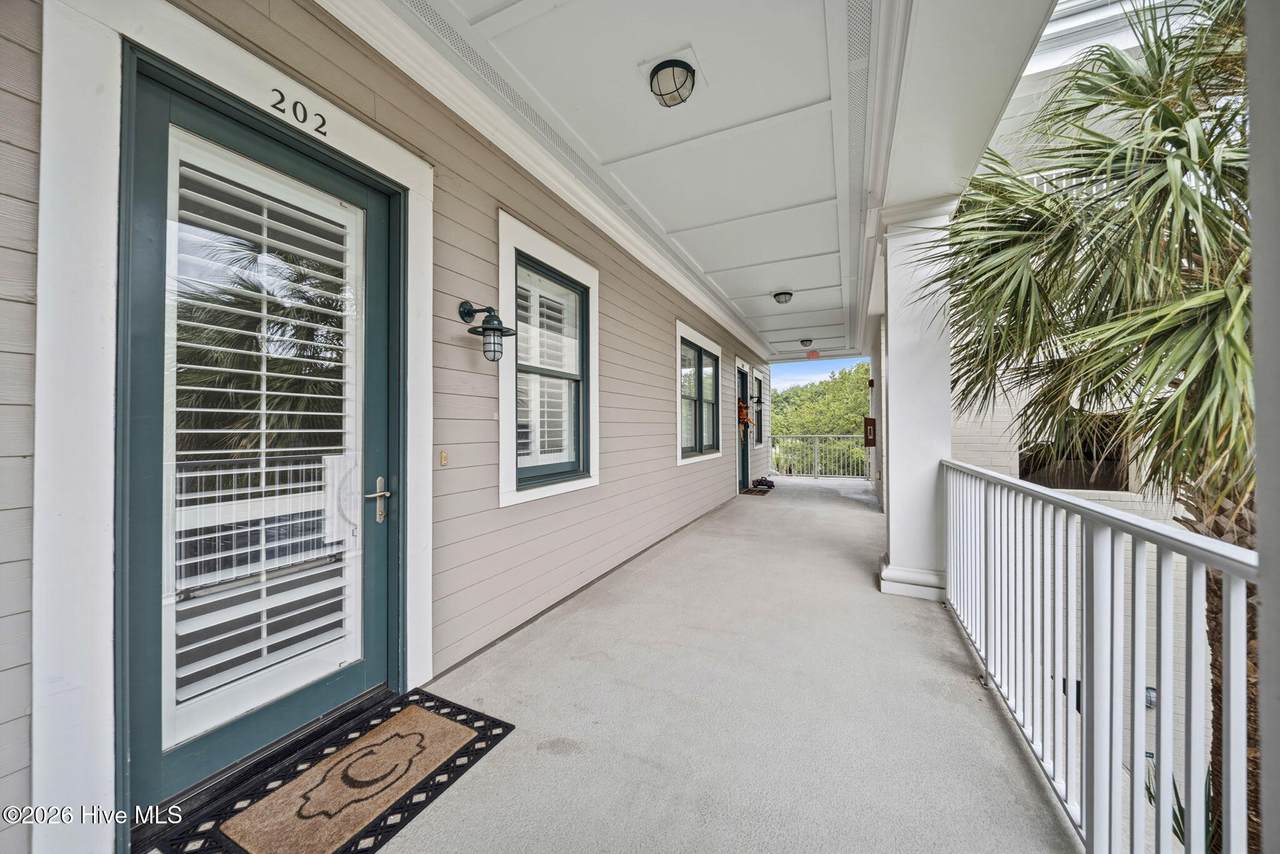
Attached Garage Spaces 0 Attached Garage YN No Carport Spaces 0 Construction Materials CompositionBrick VeneerWood Frame Detached Garage Spaces 0 Entry Level 2 Exterior Finish Brick VeneerComposition Fencing None Foundation Details Slab Garage YN No Parking Features Paved Parking Total 0 Patio And Porch Features CoveredDeckPorchScreenedBalcony Roof Metal Structure Type Wood FrameStick Built View ICW

Interior Features

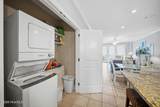
Appliances Electric OvenBuilt-In MicrowaveDishwasher Building Area Total 1254 Cooling Central Air Cooling YN Yes Dining Room Type CombinationKitchen Fireplace YN No Heating ElectricHeat Pump Heating System Fuel Source Electric Heating YN Yes Interior Features Kitchen IslandCeiling Fan(s)ElevatorWalk-in ShowerBlinds/Shades Laundry Features In Hall Levels One Primary Bedroom Level Primary Living Area Rooms Living Room (Main Level) Dining Room (Main Level) Master Bedroom (Main Level) Other (Main Level) Bedroom 2 (Main Level) Kitchen (Main Level) Rooms Total 6 Unit Type 2 Bedroom Water Heater Electric

Property Features

Association Amenities Boat DockCommunity PoolGatedGolf CourseMaintenance Common AreasManagementMarinaPicnic AreaRestaurantRV/Boat StorageSecuritySidewalksStreet LightsTrail(s) Association Fee 1380 Association YN Yes Frontage Type ICW FrontMarina Front In City Limits YN Yes Island Or Mainland Mainland Listing Terms CashConventionalFHAVA Loan Lot Features Navigable WaterWater Access Comm Lot Number 202 New Construction YN No Property Sub Type Condominium Road Frontage Type Paved Road Surface Type Paved Sewer Provider Municipal Sewer Special Listing Conditions Standard Tax Amount 2114.36 Tax Year 2025 Utilities Sewer AvailableWater Available Water Source Public Waterfront Features Marina FrontWater Access Comm Waterfront YN Yes Zoning RES

Listing information © 2026 Hive MLS
Listing courtesy of Tidal Realty Partners of REAL Broker LLC: 919-348-2585.


[Hive MLS] logoThe data relating to real estate on this web site comes in part from the Internet Data Exchange program of Hive MLS LLC, and is updated as of 2026-10-05T23:33:01.493. All information is deemed reliable but not guaranteed and should be independently verified. All properties are subject to prior sale, change, or withdrawal. Neither listing broker(s) nor Lee & Harrell Real Estate Professionals shall be responsible for any typographical errors, misinformation, or misprints, and shall be held totally harmless from any damages arising from reliance upon these data. © 2026 Hive MLS LLC
 
https://bt-photos.global.ssl.fastly.net/ncreg/1280_boomver_1_17ee6107ee07bc631ce9b6142c847bab-2.jpg https://bt-photos.global.ssl.fastly.net/ncreg/1280_boomver_1_17ee6107ee07bc631ce9b6142c847bab-2.jpg https://bt-photos.global.ssl.fastly.net/ncreg/1280_boomver_1_17ee6107ee07bc631ce9b6142c847bab-2.jpg
Logo
Lee & Harrell Real Estate Professionals
644 E. Arlington Blvd.
Greenville NC, 27858