
















Skip To Content

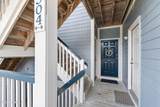
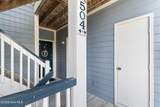
2555 St James Drive SE , #504

Southport, NC 28461
  • $550,000
  • STATUS: Active
  • ON SITE: 16 Days
  • MLS #: 100607160
UPDATED: 132 min ago
$550,000
  • 3
    BEDS
  • N/A
    ACRES
  • 3
    BATHS
  • 0
    1/2 BATHS
  • 1,350
    SQFT
  • $407
    $/SQFT
Neighborhood:
Type:
Condo
Built:
2000
County:
Area:

School Information

Elementary School:
Middle School:
High School:
School District:

Description

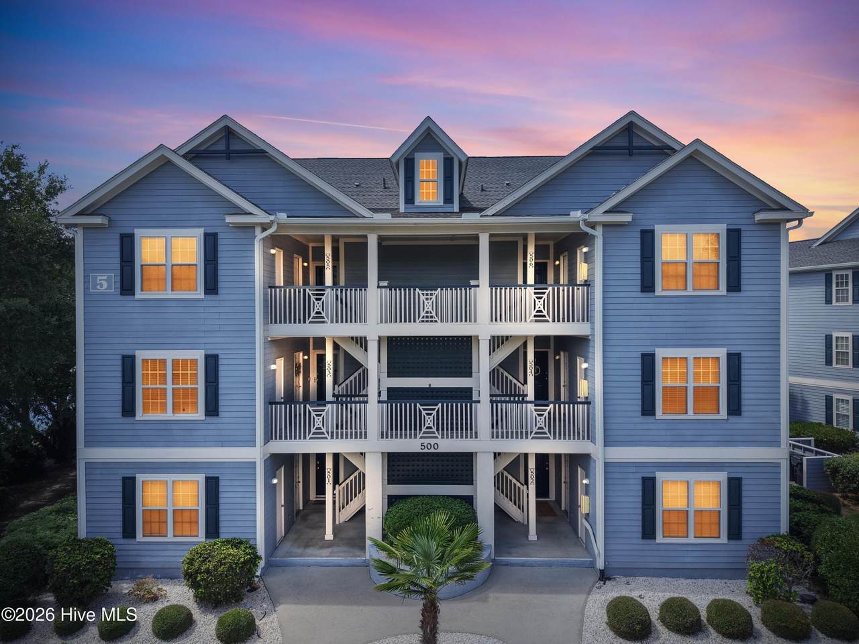
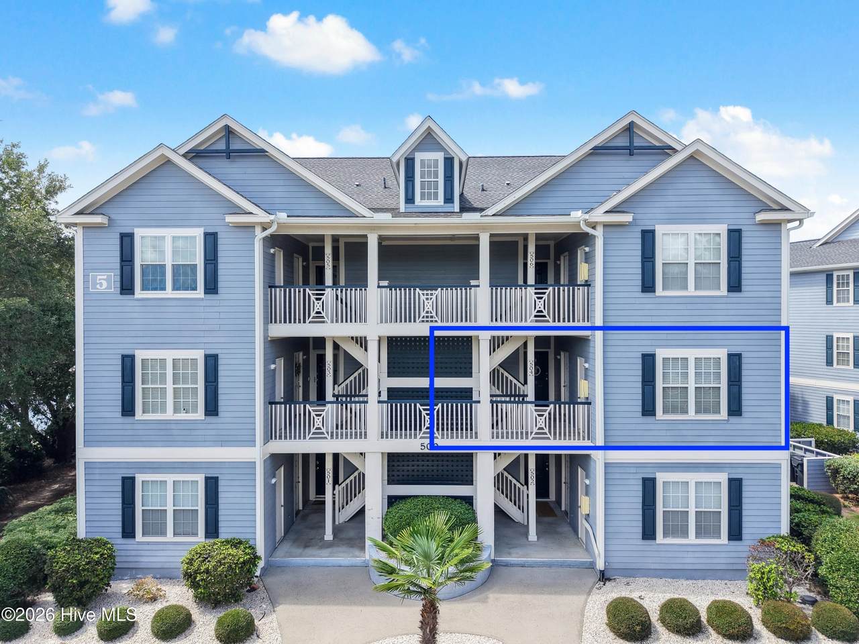
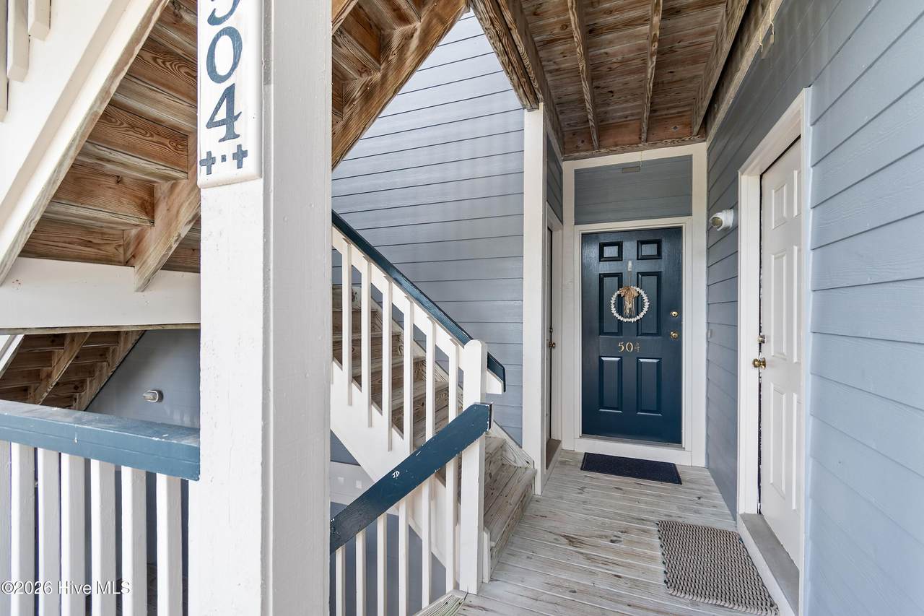
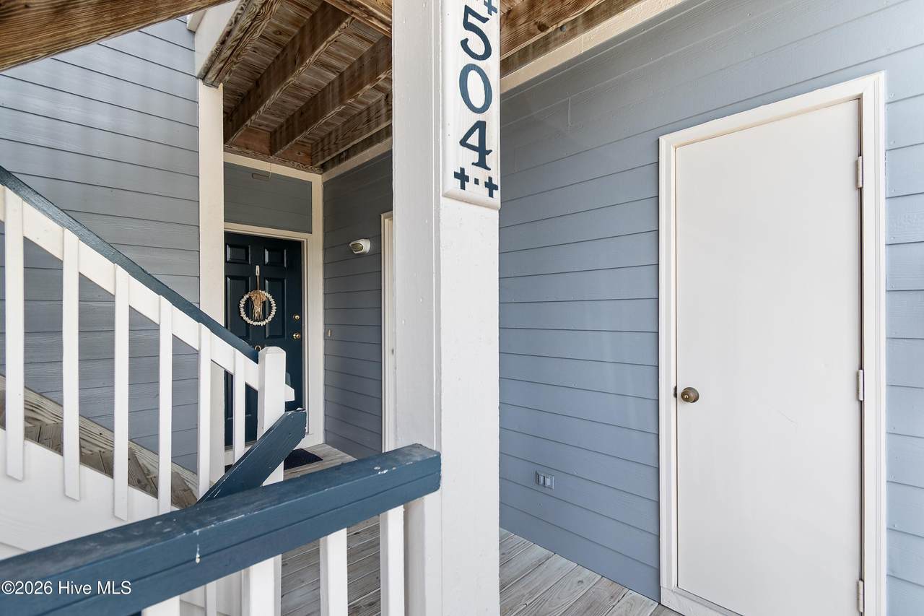
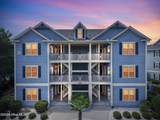
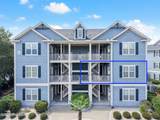
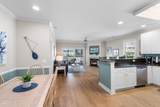
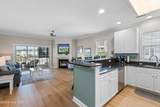
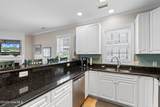
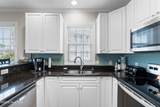
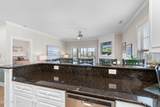
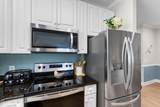
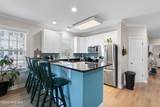
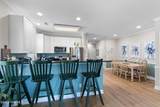
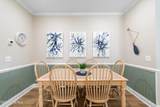
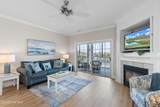
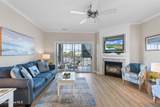
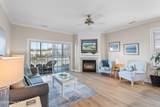
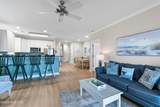
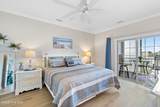
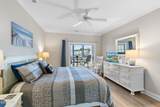
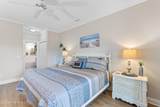
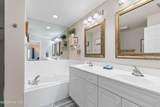
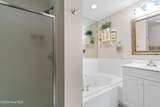
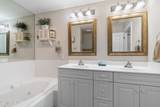
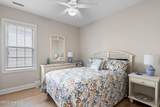
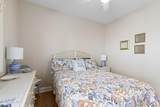
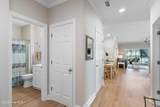
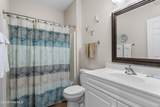
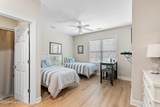
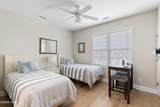
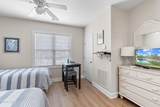
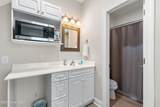
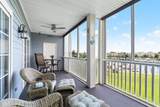
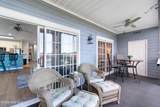
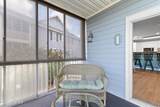
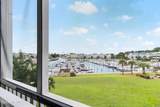
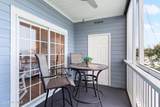
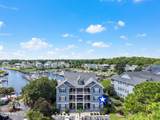
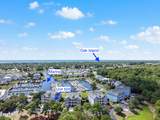
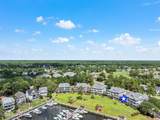
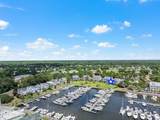
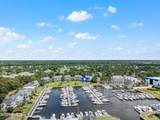
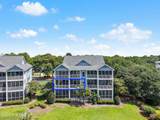
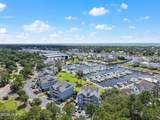
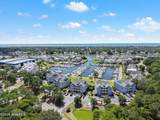
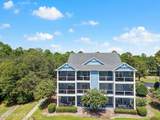
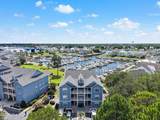
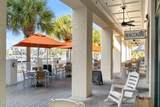
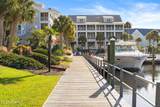
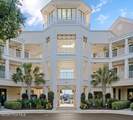
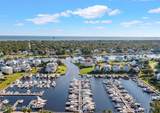
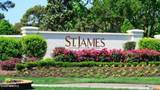
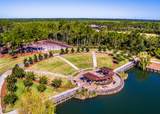
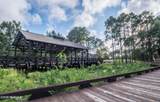
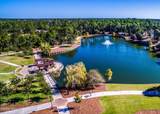
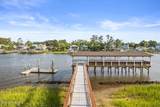
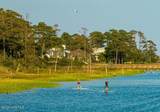
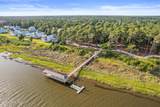
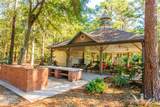
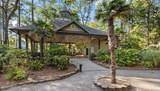
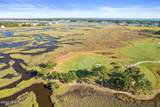
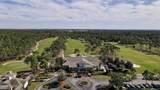
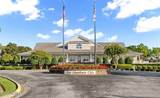
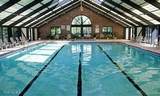
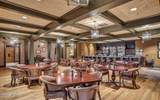
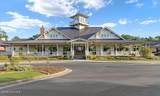
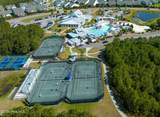
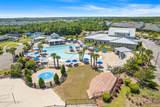
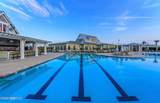
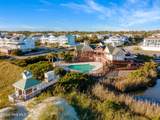
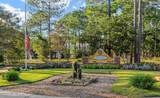
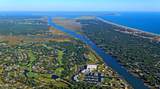
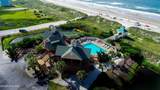
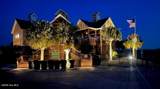
Wake up to panoramic views of St James Marina from this beautifully updated 2nd floor Shipwatch condo in St James Plantation. Ideally located in one of Southport's most desirable gated communities. This 3 bedroom, 3 bathroom residence offers the perfect blend of coastal charm and low maintenance living. The third bedroom can double as a lockout with its own private entrance and kitchenette. Step inside to find an open-concept living area filled with natural light and a private screened porch that's perfect for enjoying your morning coffee and evening cocktails while watching boats come and go. The spacious primary suire boasts water views, and en-suite bath. A split floor plan offers privacy for guests or a home office. As part of St James Plantation, you'll enjoy world class amenities including multiple golf courses, a private beach club, fitness centers, pools, tennis courts, pickleball and miles of walking and biking trails. Want more? How about a full service marina with Beacon 315 Restaurant and Tiki Bar located right near you. The Apothecary boutique Pharmacy, kayak launch, dog parks, and an outdoor amphitheater just to name a few. Whether you are looking for an Investment Property or a full time residence, a vacation getaway, this marina-front condo offers the best of costal living in a vibrant community just minutes from historic downtown Southport and Oak Island's pristine beaches. Enjoy coastal living at its best and own a front-row seat of paradise on the water.

Monthly Payment Calculator


[Hive MLS] logoThe data relating to real estate on this web site comes in part from the Internet Data Exchange program of Hive MLS LLC, and is updated as of 2026-10-16T23:33:21.907. All information is deemed reliable but not guaranteed and should be independently verified. All properties are subject to prior sale, change, or withdrawal. Neither listing broker(s) nor Lee & Harrell Real Estate Professionals shall be responsible for any typographical errors, misinformation, or misprints, and shall be held totally harmless from any damages arising from reliance upon these data. © 2026 Hive MLS LLC
www.leeandharrellrealestate.com/homes/181668024
Print Image

2555 St James Drive SE , #504 Southport, NC 28461

  • Price: $550,000
  • Status: Active
  • On Site: 16 Days
  • Updated: 132 min ago
  • MLS #: 100607160
3
Beds
3
Baths
0
½ Baths
N/A
Acres
1,350
SQFT
$407
$/SQFT
2000
Built
Neighborhood:
St James
County:
Brunswick
Area:
Southport
Elementary School:
Virginia Williamson
Middle School:
South Brunswick
High School:
South Brunswick
School District:
Brunswick County Schools
Property Description
Wake up to panoramic views of St James Marina from this beautifully updated 2nd floor Shipwatch condo in St James Plantation. Ideally located in one of Southport's most desirable gated communities. This 3 bedroom, 3 bathroom residence offers the perfect blend of coastal charm and low maintenance living. The third bedroom can double as a lockout with its own private entrance and kitchenette. Step inside to find an open-concept living area filled with natural light and a private screened porch that's perfect for enjoying your morning coffee and evening cocktails while watching boats come and go. The spacious primary suire boasts water views, and en-suite bath. A split floor plan offers privacy for guests or a home office. As part of St James Plantation, you'll enjoy world class amenities including multiple golf courses, a private beach club, fitness centers, pools, tennis courts, pickleball and miles of walking and biking trails. Want more? How about a full service marina with Beacon 315 Restaurant and Tiki Bar located right near you. The Apothecary boutique Pharmacy, kayak launch, dog parks, and an outdoor amphitheater just to name a few. Whether you are looking for an Investment Property or a full time residence, a vacation getaway, this marina-front condo offers the best of costal living in a vibrant community just minutes from historic downtown Southport and Oak Island's pristine beaches. Enjoy coastal living at its best and own a front-row seat of paradise on the water.
Exterior Features

Attached Garage Spaces 0 Attached Garage YN No Carport Spaces 0 Construction Materials Fiber CementWood Frame Detached Garage Spaces 0 Entry Level 1 Exterior Features Cluster MailboxesEnd Unit Exterior Finish Fiber Cement Fencing None Foundation Details RaisedSlab Garage YN No Parking Features Parking LotAdditional ParkingOff StreetPaved Parking Total 2 Patio And Porch Features CoveredPorchScreenedBalconyRear Porch Pool Features None Roof Architectural Shingle Structure Type Wood FrameStick Built View MarinaWater

Interior Features

Accessibility Features None Appliances Built-In MicrowaveWasherRefrigeratorDryerDisposalDishwasherCooktopElectric Range Attic Features None Basement None Building Area Total 1350 Cooling Central AirCeiling Fan(s) Cooling YN Yes Dining Room Type Combination Fireplace Features Gas Log Fireplace YN Yes Flooring LVT/LVPTile Furnished Furnished Heating ElectricHeat Pump Heating System Fuel Source Electric Heating YN Yes Interior Features Kitchen IslandCeiling Fan(s)FurnishedPantryBlinds/ShadesGas Log Laundry Features Laundry Closet Levels End UnitOne Primary Bedroom Level Primary Living Area Rooms Master Bedroom (Main Level) Breakfast Nook (Main Level) Bedroom 3 (Main Level) Kitchen (Main Level) Living Room (Main Level) Bedroom 2 (Main Level) Rooms Total 6 Unit Type 3 Bedroom Water Heater Electric

Property Features

Association Amenities Waterfront CommunityBeach AccessClubhouseComm GardenCommunity PoolDog ParkExercise CourseFitness CenterGatedGolf CourseIndoor PoolJogging PathMaintenance Common AreasMaintenance GroundsMaintenance RoadsManagementMarinaMaster InsureParkPickleballPicnic AreaRestaurantRV/Boat StorageSecurityStreet LightsTennis Court(s)Trail(s)Club MembershipShopping NearbyShort Term Rental Association Fee 1380 Association YN Yes Cobra Zone YN No Electric Provider Brunswick Electric Federal Flood Insurance Available YN Yes Frontage Type Marina Front Fuel Tank Above Or Below Ground Below Ground Fuel Tank Fuel Type Propane Fuel Tank In Use Yes Fuel Tank Owned Or Leased Leased Horse YN No In City Limits YN No Internet Service Providers Focus Island Or Mainland Mainland Lease Term 6 Months Listing Terms CashConventional New Construction YN No Other Structures Storage Pets Allowed Yes Property Sub Type Condominium Road Frontage Type Private Road Sewer Provider County SewerBrunswick County Public Utilities Special Listing Conditions Standard Tax Amount 1874.89 Tax Year 2026 Trash Collection City Pick-UP Trash Provider St James/GFL Utilities Underground Utilities Water Provider Brunswick County Public Utilities Water Source County Water Waterfront Features Marina FrontNone Waterfront YN Yes Zoning Sj-Epud

Listing information © 2026 Hive MLS
Listing courtesy of Team Rosie And Denise of St James Properties LLC: 910-253-3001.


[Hive MLS] logoThe data relating to real estate on this web site comes in part from the Internet Data Exchange program of Hive MLS LLC, and is updated as of 2026-10-16T23:33:21.907. All information is deemed reliable but not guaranteed and should be independently verified. All properties are subject to prior sale, change, or withdrawal. Neither listing broker(s) nor Lee & Harrell Real Estate Professionals shall be responsible for any typographical errors, misinformation, or misprints, and shall be held totally harmless from any damages arising from reliance upon these data. © 2026 Hive MLS LLC
 
https://bt-photos.global.ssl.fastly.net/ncreg/1280_boomver_1_834cf3637d19c8e893f04aa16500fac7-2.jpg https://bt-photos.global.ssl.fastly.net/ncreg/1280_boomver_1_834cf3637d19c8e893f04aa16500fac7-2.jpg https://bt-photos.global.ssl.fastly.net/ncreg/1280_boomver_1_834cf3637d19c8e893f04aa16500fac7-2.jpg
Logo
Lee & Harrell Real Estate Professionals
644 E. Arlington Blvd.
Greenville NC, 27858