


Skip To Content

2503 W Fort Macon Road , 108A

Atlantic Beach, NC 28512
  • $545,000
  • STATUS: Active
  • ON SITE: 39 Days
  • MLS #: 100599279
$545,000
  • 3
    BEDS
  • N/A
    ACRES
  • 2
    BATHS
  • 1
    1/2 BATHS
  • 1,015
    SQFT
  • $537
    $/SQFT
Neighborhood:
Type:
Condo
Built:
1982
County:

School Information

Elementary School:
Middle School:
High School:

Description

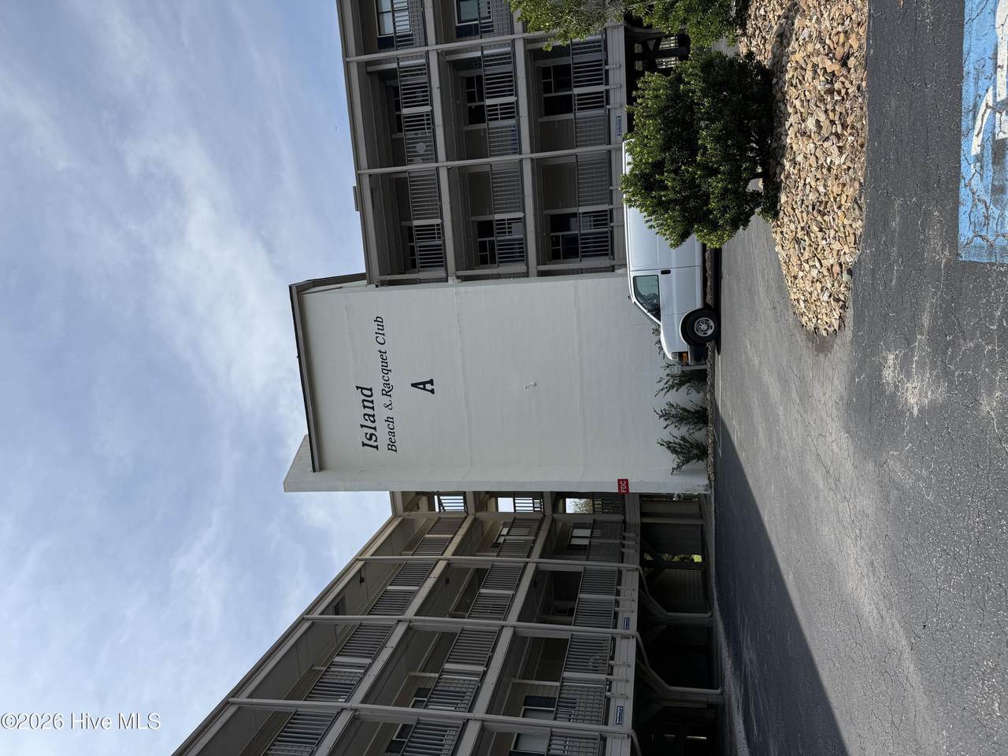
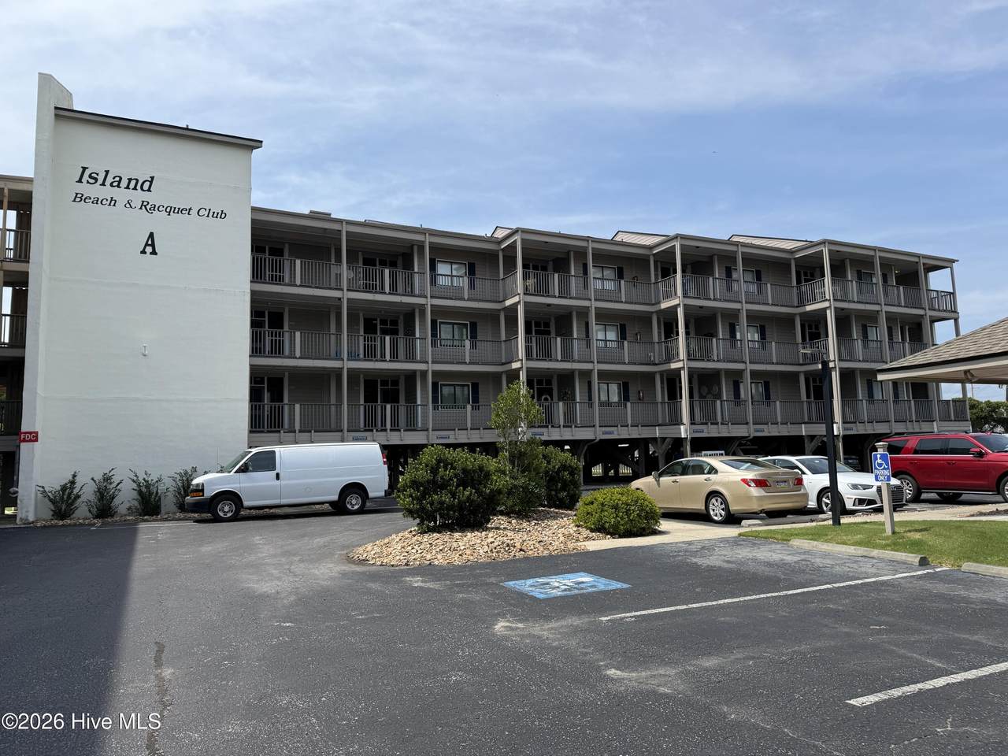
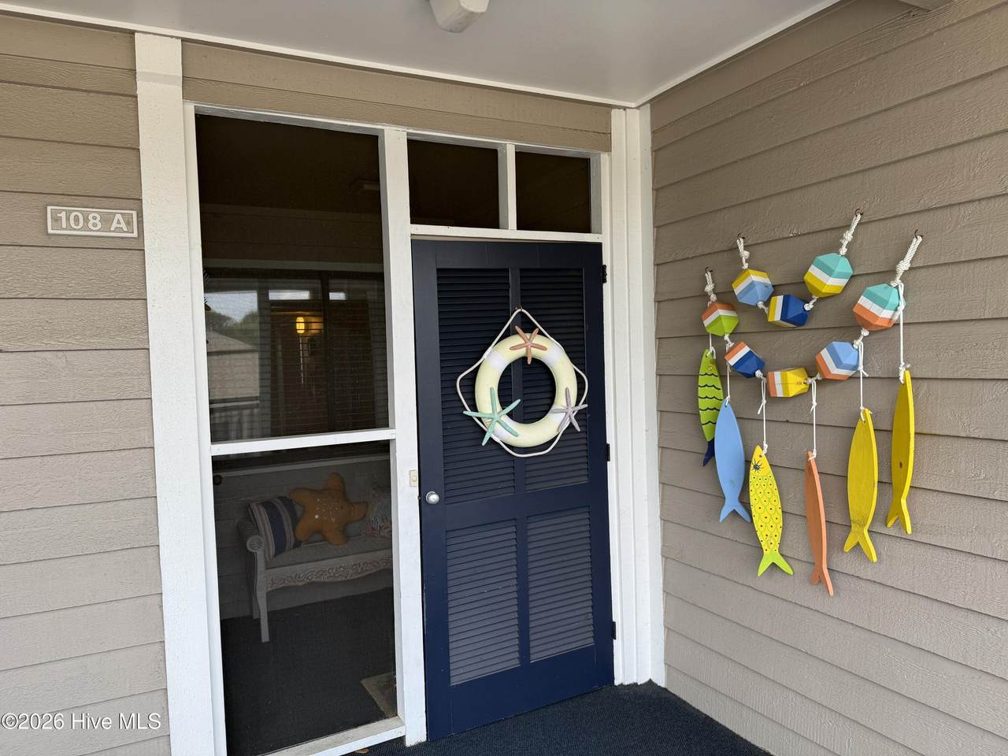
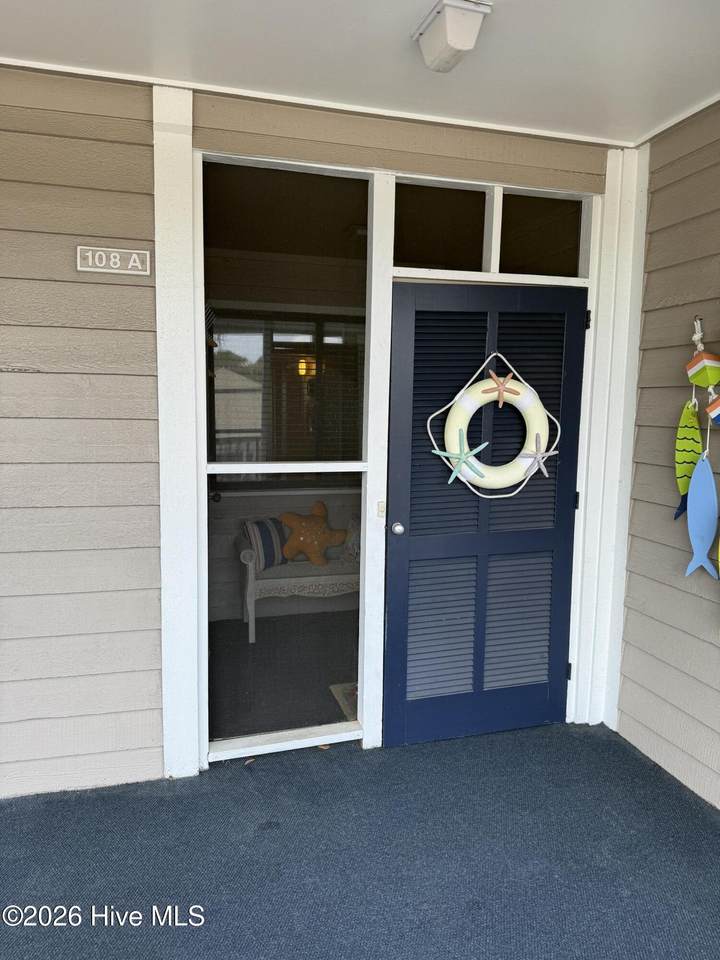
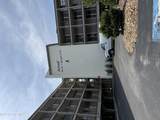
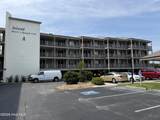
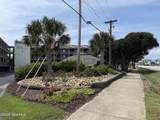
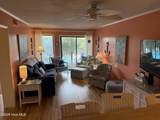
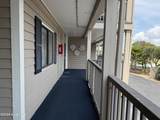
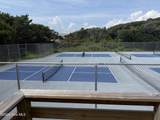
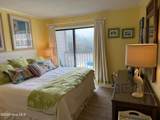
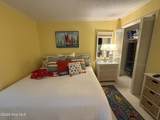
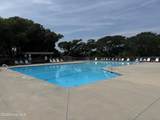
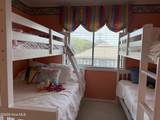
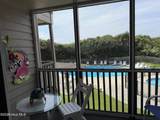
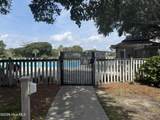
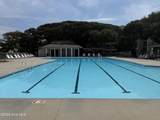
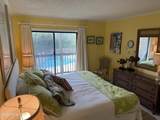
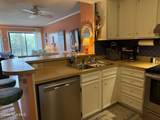
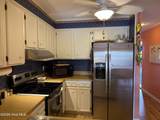
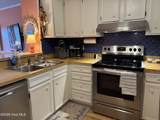
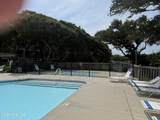
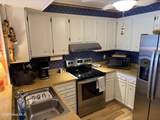
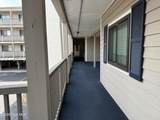
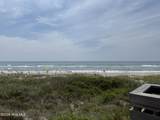
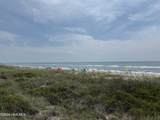
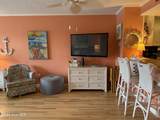
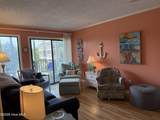
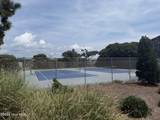
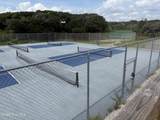
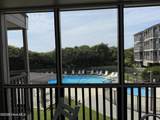
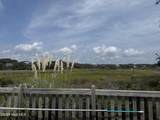
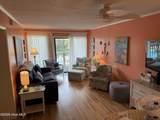
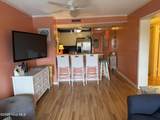
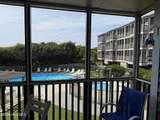
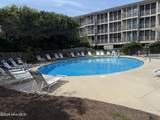
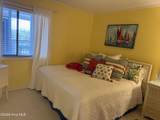
Ocean front with pool view and direct private beach access, newer appliances, HVAC and hot water heater; wet bar, 2 porches. Complex offers 3 pools, day dock, tennis and pickleball courts, boat parking, fitness room, meeting room. Private storage room for unit 108A. Sold FURNISHED!

Monthly Payment Calculator


[Hive MLS] logoThe data relating to real estate on this web site comes in part from the Internet Data Exchange program of Hive MLS LLC, and is updated as of 2026-10-05T23:33:01.493. All information is deemed reliable but not guaranteed and should be independently verified. All properties are subject to prior sale, change, or withdrawal. Neither listing broker(s) nor Lee & Harrell Real Estate Professionals shall be responsible for any typographical errors, misinformation, or misprints, and shall be held totally harmless from any damages arising from reliance upon these data. © 2026 Hive MLS LLC
www.leeandharrellrealestate.com/homes/180605879
Print Image

2503 W Fort Macon Road , 108A Atlantic Beach, NC 28512

  • Price: $545,000
  • Status: Active
  • On Site: 39 Days
  • MLS #: 100599279
3
Beds
2
Baths
1
½ Baths
N/A
Acres
1,015
SQFT
$537
$/SQFT
1982
Built
Neighborhood:
Ibrc
County:
Carteret
Area:
Atlantic Beach
Elementary School:
Morehead City Primary
Middle School:
Morehead City
High School:
West Carteret
Property Description
Ocean front with pool view and direct private beach access, newer appliances, HVAC and hot water heater; wet bar, 2 porches. Complex offers 3 pools, day dock, tennis and pickleball courts, boat parking, fitness room, meeting room. Private storage room for unit 108A. Sold FURNISHED!
Exterior Features

Attached Garage Spaces 0 Attached Garage YN No Carport Spaces 0 Construction Materials Wood SidingWood Frame Detached Garage Spaces 0 Entry Level 1 Exterior Features Cluster Mailboxes Exterior Finish Wood Siding Fencing Other Foundation Details OtherPilings Garage YN No Parking Features Parking LotPaved Parking Total 0 Patio And Porch Features CoveredPorchScreenedBalcony Pool Features In Ground Roof Composition Structure Type Wood FrameStick Built View See Remarks

Interior Features

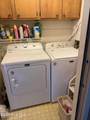
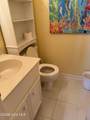
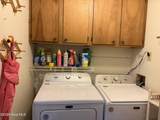
Appliances Mini RefrigeratorElectric OvenWasherRefrigeratorDryerDishwasher Attic Features None Basement None Building Area Total 1015 Cooling Central Air Cooling YN Yes Dining Room Type Combination Fireplace YN No Flooring CarpetLaminateVinyl Furnished Furnished Heating ElectricHeat Pump Heating System Fuel Source Electric Heating YN Yes Interior Features Entrance Foyer Laundry Features Laundry Room Levels One Primary Bedroom Level Primary Living Area Rooms Laundry Bedroom 2 Bedroom 1 Kitchen Master Bedroom Living Room Rooms Total 6 Unit Type 3 Bedroom Water Heater Electric

Property Features

Association Amenities Beach AccessCommunity PoolFitness CenterFlood InsuranceMaintenance Common AreasMaintenance GroundsPickleballRV/Boat StorageStreet LightsTennis Court(s) Association Fee 6560 Association YN Yes Electric Provider Duke Energy Frontage Type Oceanfront In City Limits YN Yes Island Or Mainland Island Listing Terms Cash Lot Features Ocean Side New Construction YN No Property Sub Type Condominium Road Frontage Type City StreetState Road Sewer Provider Private Sewer Special Listing Conditions Standard Tax Year 2026 Utilities Sewer ConnectedWater Connected Water Source Public Waterfront YN Yes Zoning RES

Listing information © 2026 Hive MLS
Listing courtesy of Harry Gauss of First Wilson Properties: 252-237-9900.


[Hive MLS] logoThe data relating to real estate on this web site comes in part from the Internet Data Exchange program of Hive MLS LLC, and is updated as of 2026-10-05T23:33:01.493. All information is deemed reliable but not guaranteed and should be independently verified. All properties are subject to prior sale, change, or withdrawal. Neither listing broker(s) nor Lee & Harrell Real Estate Professionals shall be responsible for any typographical errors, misinformation, or misprints, and shall be held totally harmless from any damages arising from reliance upon these data. © 2026 Hive MLS LLC
 
https://bt-photos.global.ssl.fastly.net/ncreg/1280_boomver_1_413720e0b6d5ee69055c08334122b10d-2.jpg https://bt-photos.global.ssl.fastly.net/ncreg/1280_boomver_1_413720e0b6d5ee69055c08334122b10d-2.jpg https://bt-photos.global.ssl.fastly.net/ncreg/1280_boomver_1_413720e0b6d5ee69055c08334122b10d-2.jpg
Logo
Lee & Harrell Real Estate Professionals
644 E. Arlington Blvd.
Greenville NC, 27858