



Skip To Content

250 Sugar Gum Lane , #207

Pinehurst, NC 28374
  • $325,000
  • STATUS: Active
  • ON SITE: 41 Days
  • MLS #: 100601692
UPDATED: 195 min ago
$325,000
  • 2
    BEDS
  • N/A
    ACRES
  • 2
    BATHS
  • 0
    1/2 BATHS
  • 950
    SQFT
  • $342
    $/SQFT
Neighborhood:
Type:
Condo
Built:
1973
County:
Area:

School Information

Elementary School:
Middle School:
High School:
School District:

Description

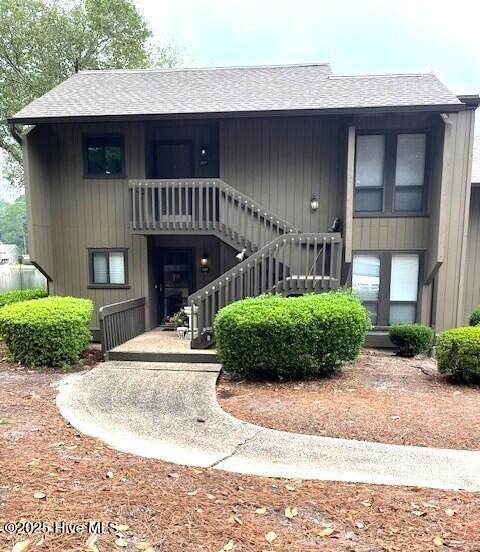
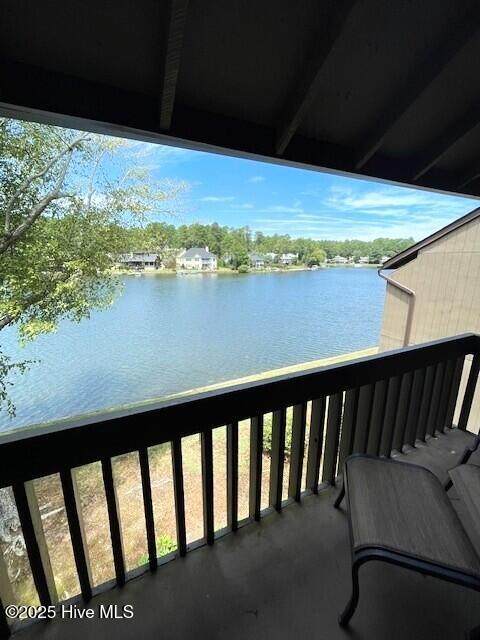
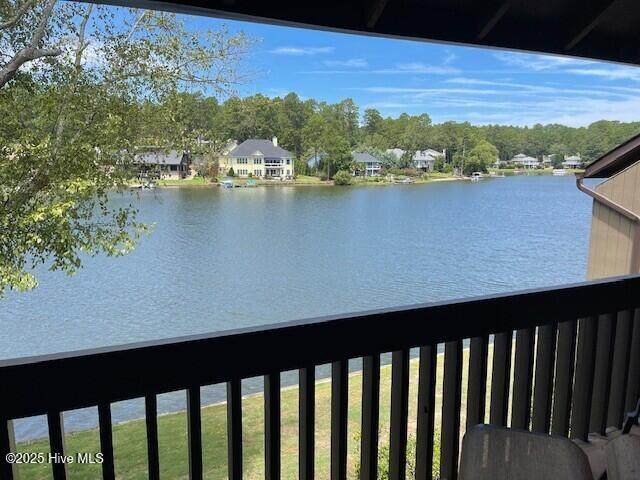
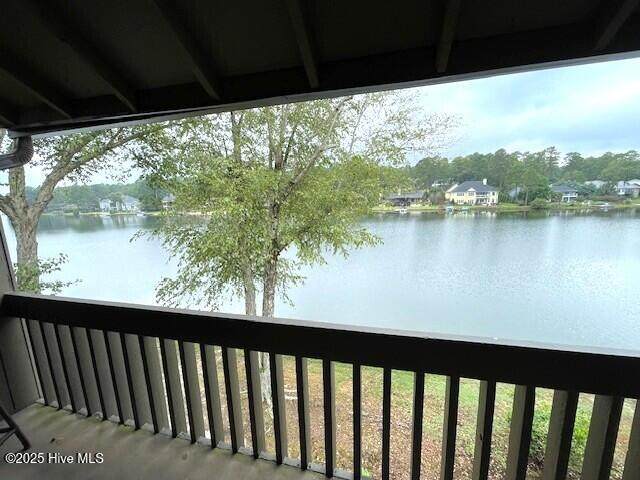
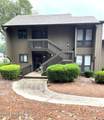
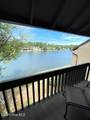
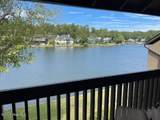
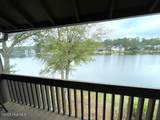
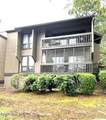
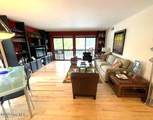
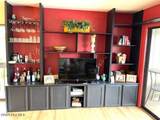
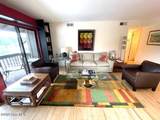
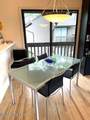
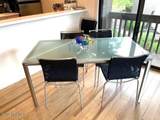
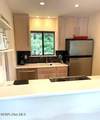
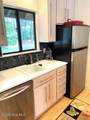
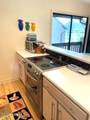
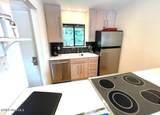
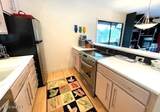
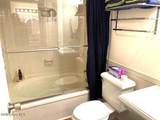
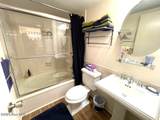
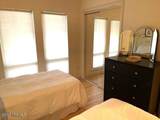
Fantastic Pinehurst Lakefront Condo at an unbelievable price. ust see to appreciate.

Monthly Payment Calculator


[Hive MLS] logoThe data relating to real estate on this web site comes in part from the Internet Data Exchange program of Hive MLS LLC, and is updated as of 2026-10-16T23:33:21.907. All information is deemed reliable but not guaranteed and should be independently verified. All properties are subject to prior sale, change, or withdrawal. Neither listing broker(s) nor Lee & Harrell Real Estate Professionals shall be responsible for any typographical errors, misinformation, or misprints, and shall be held totally harmless from any damages arising from reliance upon these data. © 2026 Hive MLS LLC
www.leeandharrellrealestate.com/homes/180920538
Print Image

250 Sugar Gum Lane , #207 Pinehurst, NC 28374

  • Price: $325,000
  • Status: Active
  • On Site: 41 Days
  • Updated: 195 min ago
  • MLS #: 100601692
2
Beds
2
Baths
0
½ Baths
N/A
Acres
950
SQFT
$342
$/SQFT
1973
Built
Neighborhood:
Lakeview Condos
County:
Moore
Area:
Pinehurst
Elementary School:
Pinehurst Elementary
Middle School:
West Pine Middle
High School:
Pinecrest High
School District:
Moore County Schools
Property Description
Fantastic Pinehurst Lakefront Condo at an unbelievable price. ust see to appreciate.
Exterior Features

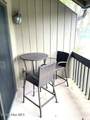
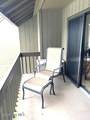
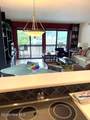
Attached Garage Spaces 0 Attached Garage YN No Carport Spaces 0 Construction Materials Wood SidingWood Frame Detached Garage Spaces 0 Entry Level 2 Exterior Features End Unit Exterior Finish Wood Siding Fencing None Foundation Details Crawl Space Garage YN No Parking Features AsphaltLightedOn SitePaved Parking Total 0 Patio And Porch Features CoveredDeck Pool Features In Ground Roof MembraneShingleFlatComposition Structure Type TownhouseWood FrameStick Built View Lake

Interior Features

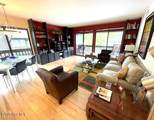
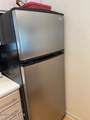
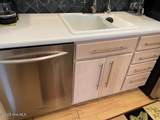
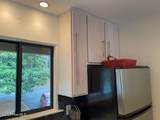
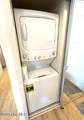
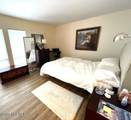
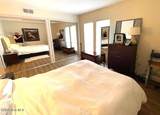
Appliances Electric OvenElectric CooktopWasherSelf Cleaning OvenRefrigeratorDryerDisposalDishwasher Attic Features None Basement None Building Area Total 950 Cooling Central AirHeat Pump Cooling YN Yes Dining Room Type Combination Fireplace YN No Flooring Laminate Furnished Furnished Heating Heat PumpElectric Heating System Fuel Source Electric Heating YN Yes Interior Features Entrance FoyerFurnishedBlinds/Shades Laundry Features Dryer HookupWasher HookupLaundry Closet Levels End UnitOne Primary Bedroom Level Primary Living Area Rooms Kitchen (Main Level) Bedroom 2 (Main Level) Master Bedroom (Main Level) Living Room (Main Level) Dining Room Rooms Total 5 Security Features Smoke Detector(s) Unit Type 2 Bedroom Water Heater Electric

Property Features

Association Amenities Roof MaintenanceCommunity PoolMaintenance Common AreasMaintenance GroundsMaintenance StructureManagementMaster InsurePest ControlSewerStreet LightsTermite BondWaterCable TV Association Fee 4923.36 Association YN Yes Cobra Zone YN No Federal Flood Insurance Available YN Yes Frontage Type Lakefront In City Limits YN Yes Island Or Mainland Mainland Lease Term Other Listing Terms Cash Lot Features Near Golf Course New Construction YN No Pets Allowed Yes Property Sub Type Condominium Road Frontage Type MaintainedCity StreetState RoadPaved Road Surface Type Paved Sewer Provider County Sewer Special Listing Conditions Standard Tax Amount 1596.42 Tax Year 2025 Trash Collection City Pick-UP Utilities Cable AvailableSewer ConnectedWater Connected Water Source County Water Waterfront Features None Waterfront YN Yes Zoning RM

Listing information © 2026 Hive MLS
Listing courtesy of The Phillips Group of Village Properties of Pinehurst LLC: 910-295-6300.


[Hive MLS] logoThe data relating to real estate on this web site comes in part from the Internet Data Exchange program of Hive MLS LLC, and is updated as of 2026-10-16T23:33:21.907. All information is deemed reliable but not guaranteed and should be independently verified. All properties are subject to prior sale, change, or withdrawal. Neither listing broker(s) nor Lee & Harrell Real Estate Professionals shall be responsible for any typographical errors, misinformation, or misprints, and shall be held totally harmless from any damages arising from reliance upon these data. © 2026 Hive MLS LLC
 
https://bt-photos.global.ssl.fastly.net/ncreg/orig_boomver_1_abeda16ad4445108448158951ace9920-2.jpg https://bt-photos.global.ssl.fastly.net/ncreg/orig_boomver_1_abeda16ad4445108448158951ace9920-2.jpg https://bt-photos.global.ssl.fastly.net/ncreg/orig_boomver_1_abeda16ad4445108448158951ace9920-2.jpg
Logo
Lee & Harrell Real Estate Professionals
644 E. Arlington Blvd.
Greenville NC, 27858