

Skip To Content

25 Gate 1

Carolina Shores, NC 28467
  • $159,900
  • STATUS: Active Under Contract
  • ON SITE: 27 Days
  • MLS #: 100604189
Under Contract
UPDATED: 22 min ago
$159,900
  • 2
    BEDS
  • N/A
    ACRES
  • 1
    BATHS
  • 1
    1/2 BATHS
  • 1,042
    SQFT
  • $153
    $/SQFT
Neighborhood:
Type:
Condo
Built:
1974
County:

School Information

Elementary School:
Middle School:
High School:
School District:

Description

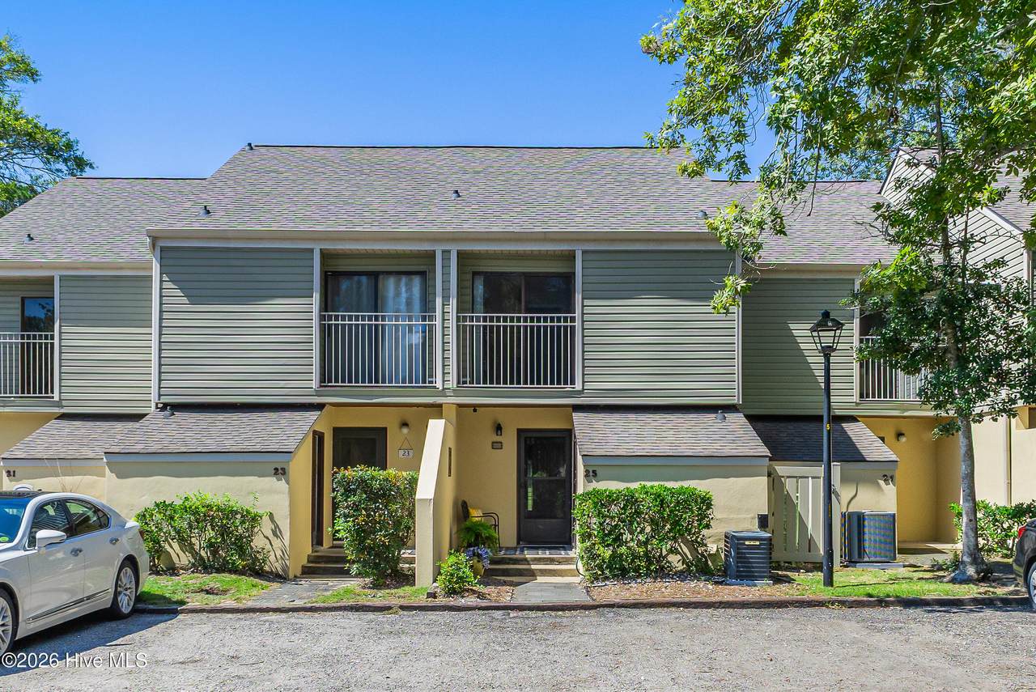
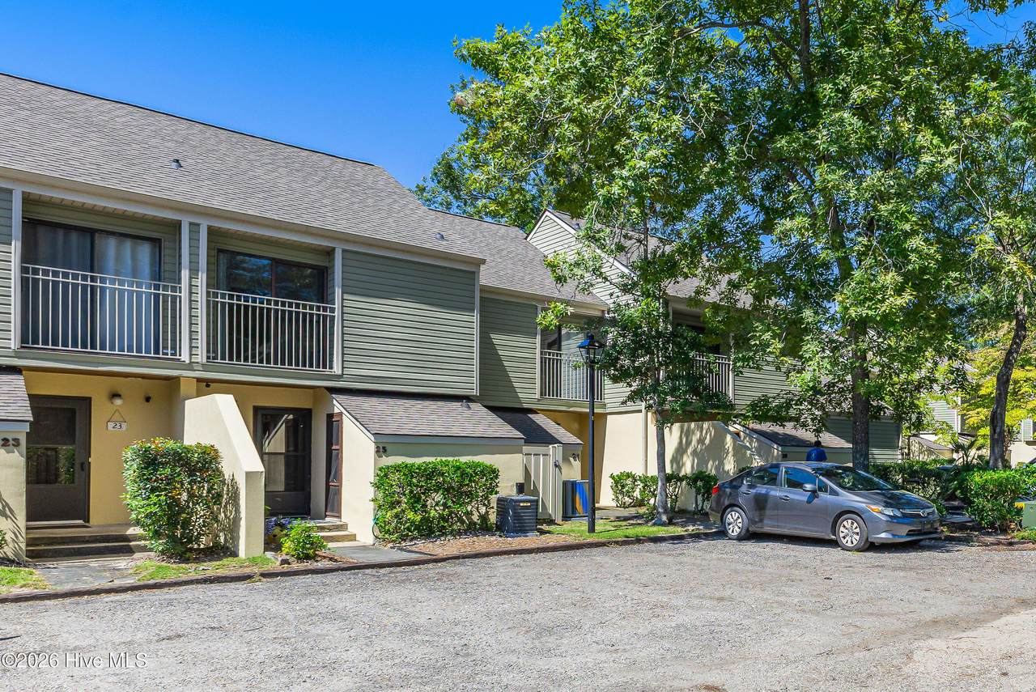
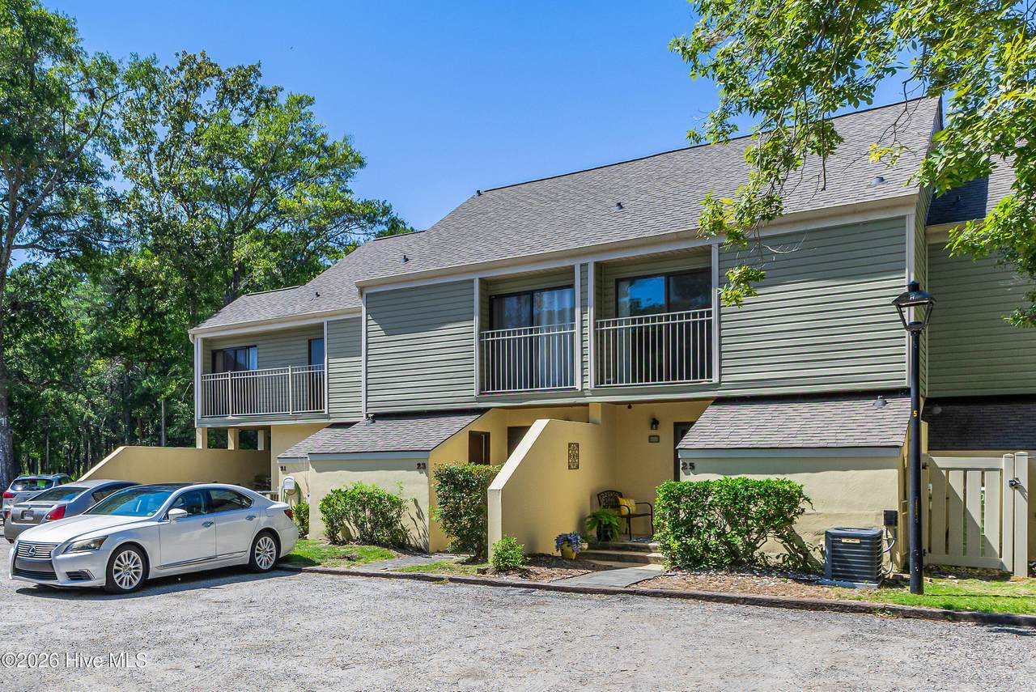
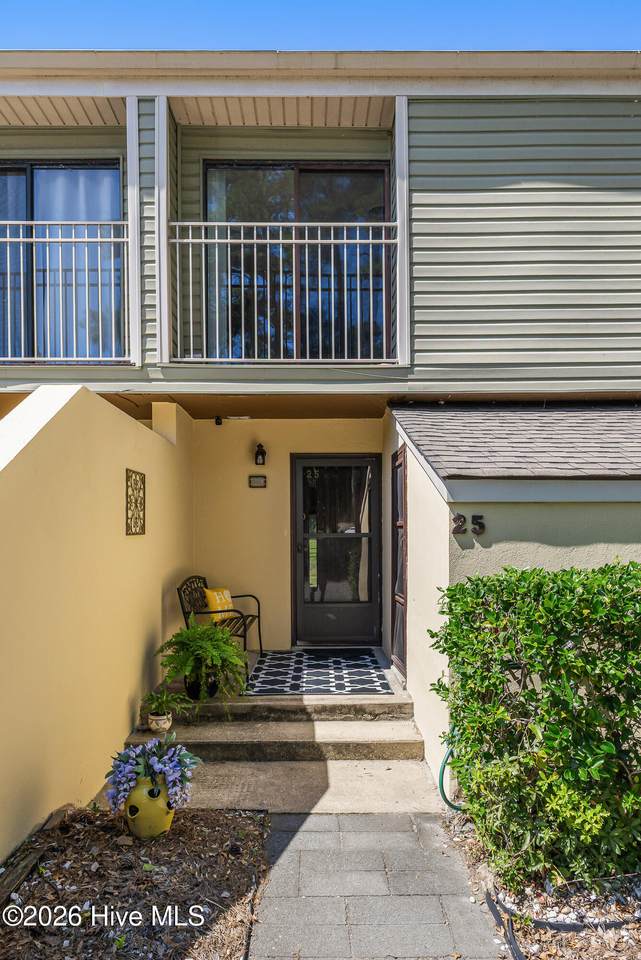
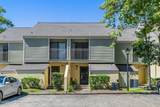
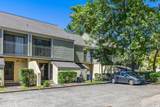
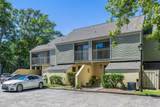
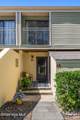
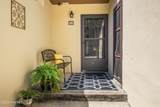
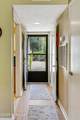
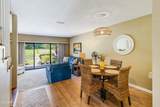
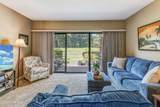
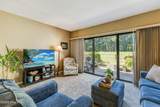
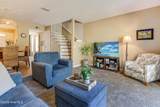
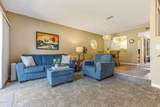
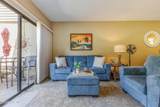
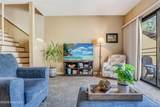
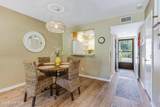
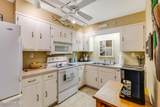
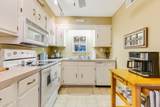
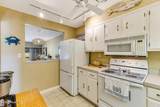
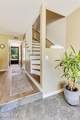
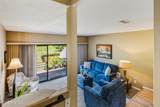
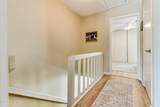
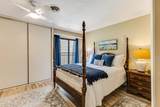
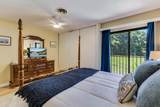
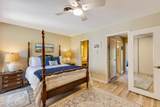
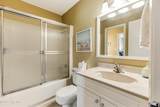
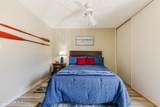
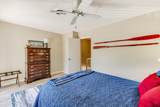
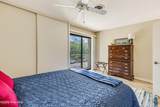
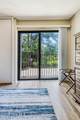
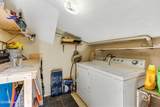
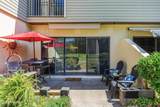
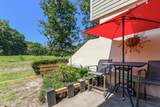
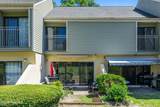
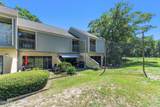
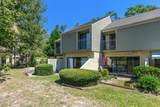
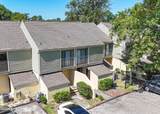
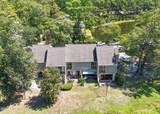
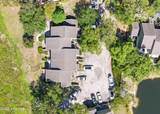
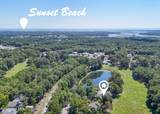
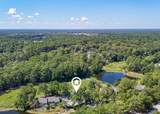
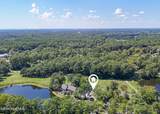
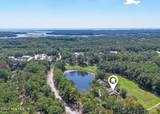
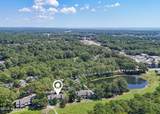
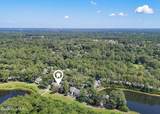
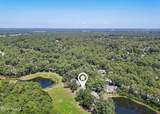
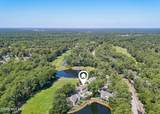
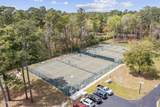
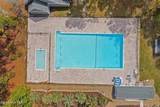
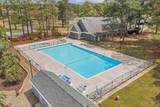
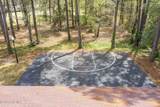
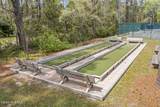
Enjoy easy coastal living in this well-maintained condo located in the popular Fairway Villas section of Carolina Shores. The thoughtfully designed two-story floor plan features the living room, dining area, kitchen and convenient half bath on the main level, while the second floor offers two bedrooms and a full bath. Recent improvements give the interior a fresh, updated feel with new paint throughout, hickory-colored LVP flooring in the dining room, hallways and bedrooms, plus new carpet in the living room. The rear patio provides a nice setting for outdoor entertaining. Low property taxes and affordable HOA dues add to the appeal, while residents enjoy access to Carolina Shores amenities including the community pool, tennis and pickleball courts, and clubhouse. Conveniently located close to downtown Calabash, area beaches, shopping and dining, this condo is a wonderful option for a full-time home, coastal retreat or investment property.

Monthly Payment Calculator


[Hive MLS] logoThe data relating to real estate on this web site comes in part from the Internet Data Exchange program of Hive MLS LLC, and is updated as of 2026-10-15T10:37:31.44. All information is deemed reliable but not guaranteed and should be independently verified. All properties are subject to prior sale, change, or withdrawal. Neither listing broker(s) nor Lee & Harrell Real Estate Professionals shall be responsible for any typographical errors, misinformation, or misprints, and shall be held totally harmless from any damages arising from reliance upon these data. © 2026 Hive MLS LLC
www.leeandharrellrealestate.com/homes/181291424
Print Image

25 Gate 1 Carolina Shores, NC 28467

  • Price: $159,900
  • Status: Active Under Contract
  • On Site: 27 Days
  • Updated: 22 min ago
  • MLS #: 100604189
2
Beds
1
Baths
1
½ Baths
N/A
Acres
1,042
SQFT
$153
$/SQFT
1974
Built
Neighborhood:
Carolina Shores
County:
Brunswick
Area:
Carolina Shores
Elementary School:
Jessie Mae Monroe Elementary
Middle School:
Shallotte Middle
High School:
West Brunswick
School District:
Brunswick County Schools
Property Description
Enjoy easy coastal living in this well-maintained condo located in the popular Fairway Villas section of Carolina Shores. The thoughtfully designed two-story floor plan features the living room, dining area, kitchen and convenient half bath on the main level, while the second floor offers two bedrooms and a full bath. Recent improvements give the interior a fresh, updated feel with new paint throughout, hickory-colored LVP flooring in the dining room, hallways and bedrooms, plus new carpet in the living room. The rear patio provides a nice setting for outdoor entertaining. Low property taxes and affordable HOA dues add to the appeal, while residents enjoy access to Carolina Shores amenities including the community pool, tennis and pickleball courts, and clubhouse. Conveniently located close to downtown Calabash, area beaches, shopping and dining, this condo is a wonderful option for a full-time home, coastal retreat or investment property.
Exterior Features

Attached Garage Spaces 0 Attached Garage YN No Carport Spaces 0 Construction Materials Synthetic StuccoVinyl SidingWood Frame Detached Garage Spaces 0 Door Features Storm Door(s) Entry Level 1 Exterior Features Cluster MailboxesStorm Doors Exterior Finish Synthetic StuccoVinyl Siding Fencing None Foundation Details Slab Garage YN No Other Parking Parking lot Parking Features GravelOff StreetOn Site Parking Total 0 Patio And Porch Features PatioBalcony Pool Features None Roof Architectural Shingle Structure Type Wood FrameStick Built View None

Interior Features

Appliances Electric OvenBuilt-In MicrowaveWasherRefrigeratorDryerDishwasher Attic Features Pull-Down Stairs Basement None Building Area Total 1042 Cooling Central Air Cooling YN Yes Dining Room Type Formal Fireplace YN No Flooring LVT/LVPCarpetVinyl Heating OtherElectric Heating System Fuel Source Electric Heating YN Yes Interior Features Ceiling Fan(s)Blinds/Shades Laundry Features Dryer HookupWasher HookupLaundry Closet Levels Two Primary Bedroom Level Non Primary Living Area Rooms Bedroom 1 (Second Level) Dining Room (First Level) Living Room (First Level) Master Bedroom (Second Level) Kitchen (First Level) Rooms Total 5 Security Features Smoke Detector(s) Unit Type 2 Bedroom Water Heater Electric

Property Features

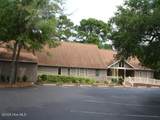
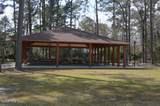
Association Amenities ClubhouseCommunity PoolMaintenance Common AreasMaster InsurePickleballPicnic AreaTennis Court(s)Termite Bond Association Fee 4172 Association YN Yes Cobra Zone YN No Electric Provider Brunswick Electric Federal Flood Insurance Available YN Yes Frontage Type See Remarks Horse YN No In City Limits YN Yes Internet Service Providers Focus Broadband Island Or Mainland Mainland Listing Terms CashConventional New Construction YN No Other Structures Storage Pets Allowed Yes Property Sub Type Condominium Road Frontage Type City StreetState Road Sewer Provider Municipal SewerBrunswick County Public Utilities Special Listing Conditions Standard Tax Amount 913.24 Tax Year 2026 Trash Collection Other Utilities Sewer ConnectedWater Connected Water Provider Brunswick County Public Utilities Water Source Public Waterfront YN No Zoning Res

Listing information © 2026 Hive MLS
Listing courtesy of Cheryl Helmecki of RE/MAX at the Beach / Calabash: 910-575-2200.


[Hive MLS] logoThe data relating to real estate on this web site comes in part from the Internet Data Exchange program of Hive MLS LLC, and is updated as of 2026-10-15T10:37:31.44. All information is deemed reliable but not guaranteed and should be independently verified. All properties are subject to prior sale, change, or withdrawal. Neither listing broker(s) nor Lee & Harrell Real Estate Professionals shall be responsible for any typographical errors, misinformation, or misprints, and shall be held totally harmless from any damages arising from reliance upon these data. © 2026 Hive MLS LLC
 
https://bt-photos.global.ssl.fastly.net/ncreg/1280_boomver_1_e1896e2359dcf2c10fe9ae13c4c43ef8-2.jpg https://bt-photos.global.ssl.fastly.net/ncreg/1280_boomver_1_e1896e2359dcf2c10fe9ae13c4c43ef8-2.jpg https://bt-photos.global.ssl.fastly.net/ncreg/1280_boomver_1_e1896e2359dcf2c10fe9ae13c4c43ef8-2.jpg
Logo
Lee & Harrell Real Estate Professionals
644 E. Arlington Blvd.
Greenville NC, 27858