














Skip To Content

240 N Water Street , #651

Wilmington, NC 28401
  • $879,000
  • STATUS: Active
  • ON SITE: 17 Days
  • MLS #: 100605953
UPDATED: 41 min ago
$879,000
  • 2
    BEDS
  • N/A
    ACRES
  • 2
    BATHS
  • 1
    1/2 BATHS
  • 1,679
    SQFT
  • $524
    $/SQFT
Neighborhood:
Type:
Condo
Built:
2020
County:
Area:

School Information

Elementary School:
Middle School:
High School:
School District:

Description

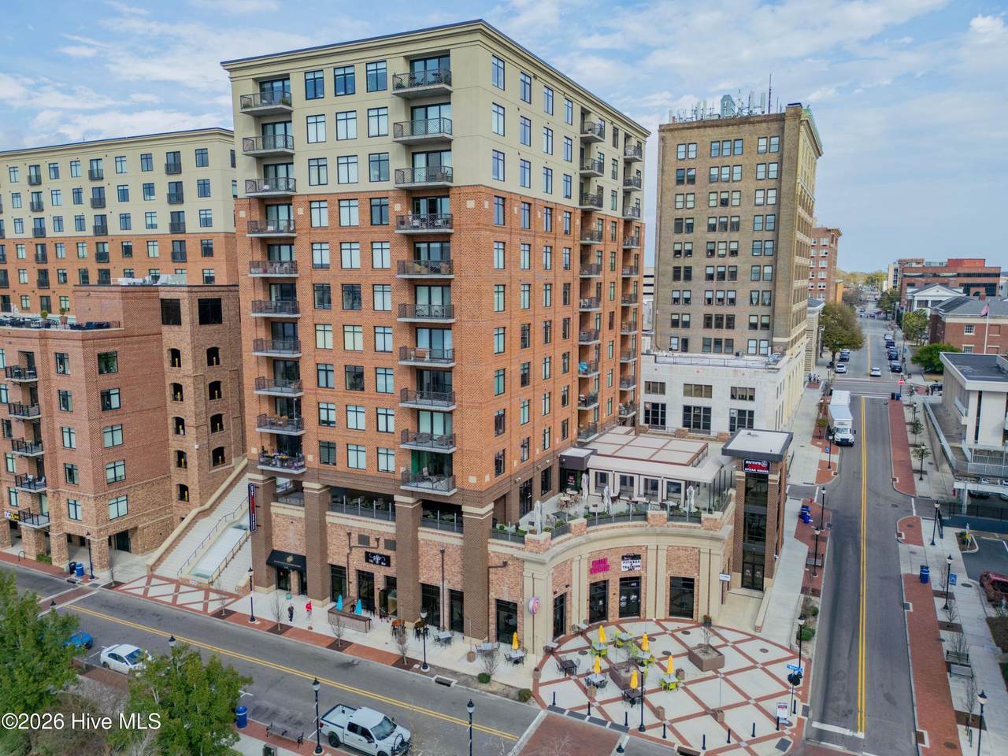
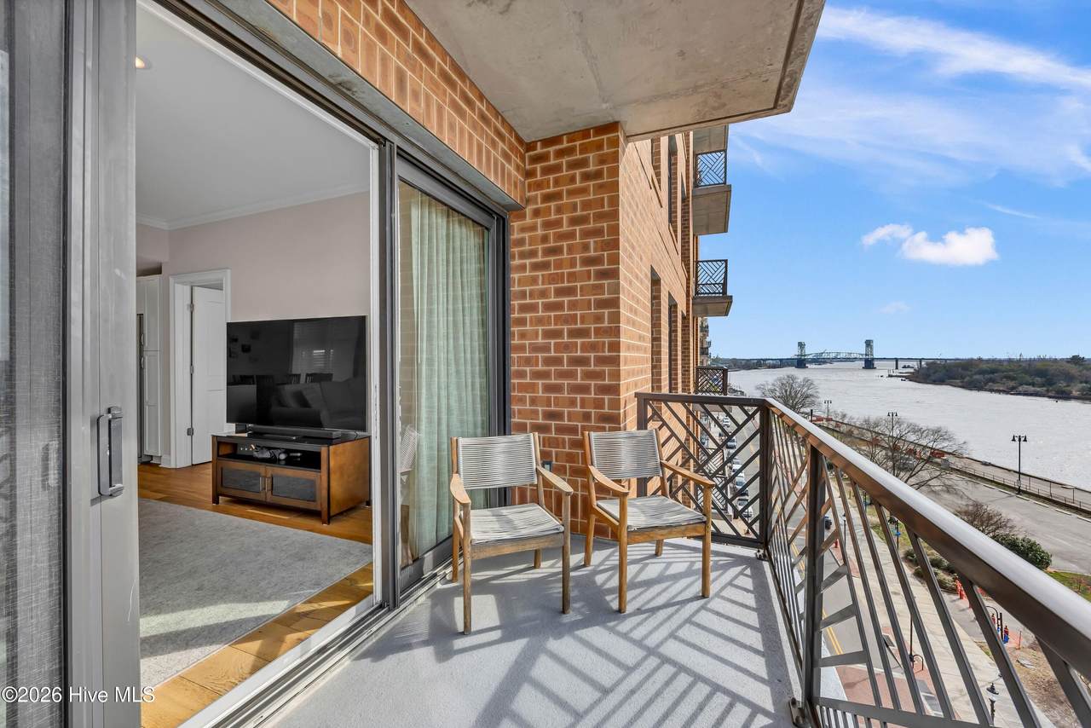
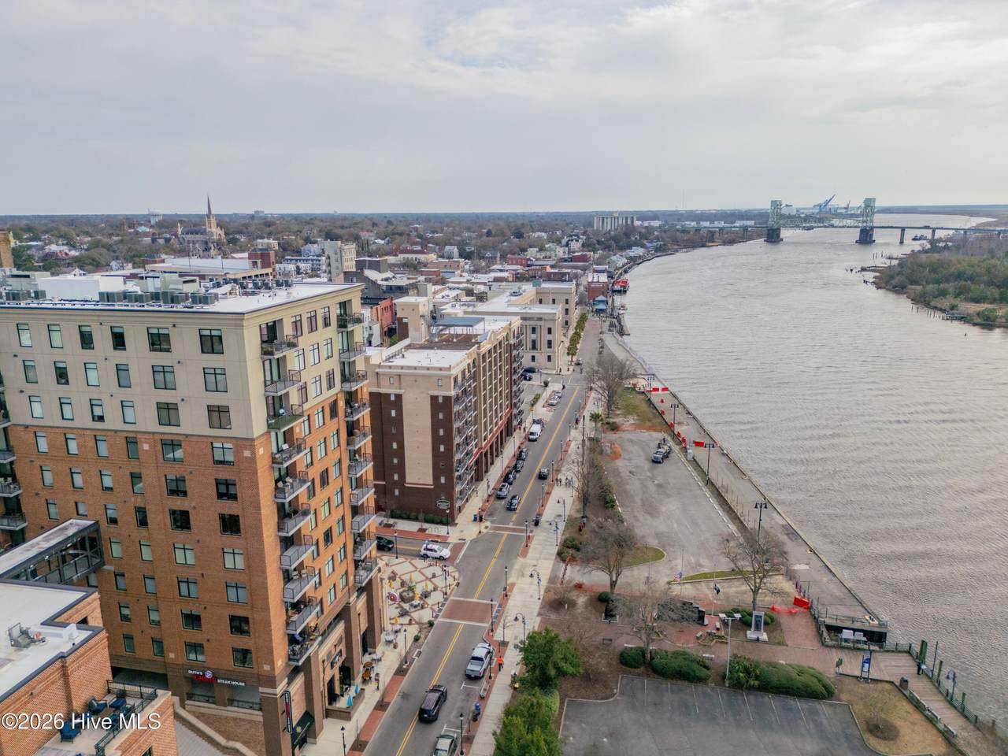
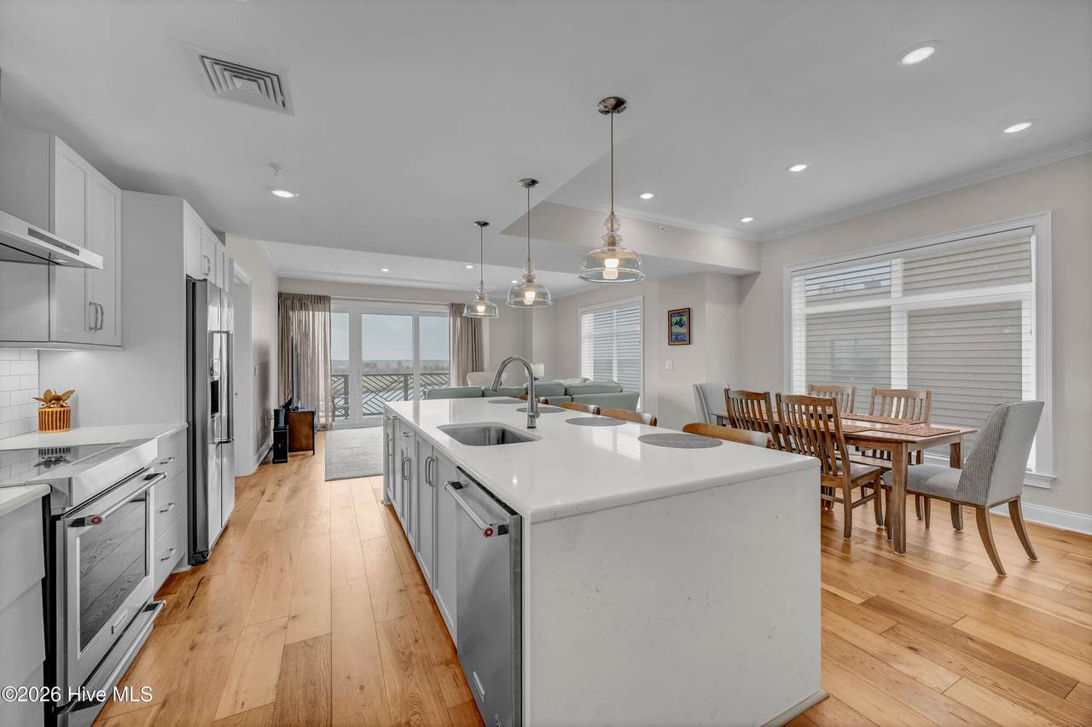
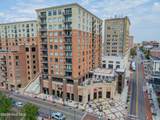
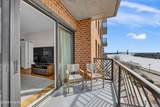
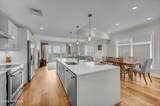
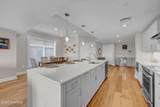
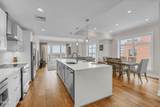
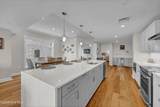
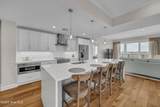
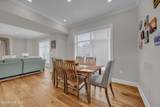
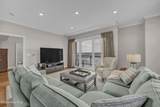
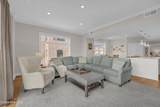
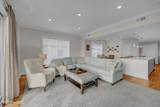
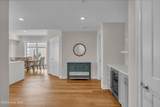
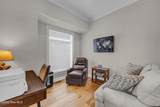
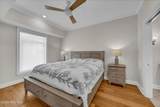
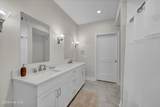
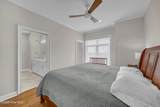
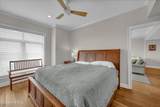
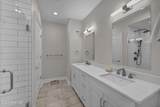
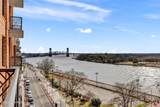
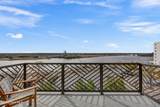
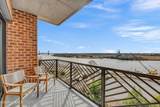
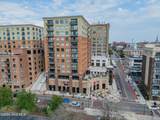
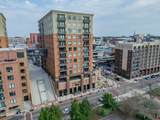
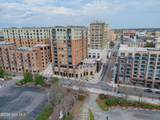
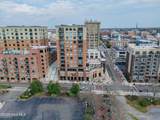
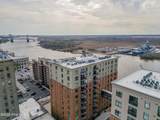
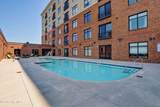
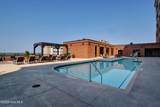
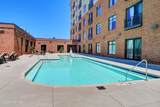
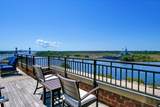
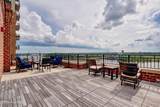
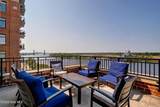
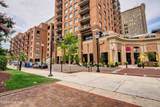
Stunning River Place condominium with sweeping views of the Cape Fear River and USS North Carolina. This pristine 2 bedroom, 2.5 bath luxury condo offers easy living with a dedicated flex space for office, study or extra guest space. Gourmet kitchen features a large waterfall quartz counter top island, soft close cabinetry, pantry with pull out shelves, tiled backsplash, Kitchen Aid appliances and more. Beautiful engineered hardwood flooring throughout living space, bedrooms and walk-in closets. Custom closet systems, panty and window treatments by Stricklands. An exquisite space with oversized picturesque windows with river views and magical sunsets. Top tier amenities include concierge services, well-appointed owners club room, community pool and fitness center. Two conveniently assigned/reserved parking spaces in River Place Parking Deck. Easy access to fabulous dining experiences, music venues, the arts, shopping and all the amenities of living downtown.

Monthly Payment Calculator


[Hive MLS] logoThe data relating to real estate on this web site comes in part from the Internet Data Exchange program of Hive MLS LLC, and is updated as of 2026-10-12T22:33:50.213. All information is deemed reliable but not guaranteed and should be independently verified. All properties are subject to prior sale, change, or withdrawal. Neither listing broker(s) nor Lee & Harrell Real Estate Professionals shall be responsible for any typographical errors, misinformation, or misprints, and shall be held totally harmless from any damages arising from reliance upon these data. © 2026 Hive MLS LLC
www.leeandharrellrealestate.com/homes/181516187
Print Image

240 N Water Street , #651 Wilmington, NC 28401

  • Price: $879,000
  • Status: Active
  • On Site: 17 Days
  • Updated: 41 min ago
  • MLS #: 100605953
2
Beds
2
Baths
1
½ Baths
N/A
Acres
1,679
SQFT
$524
$/SQFT
2020
Built
Neighborhood:
River Place
County:
New Hanover
Area:
Wilmington
Elementary School:
Snipes
Middle School:
Williston
High School:
New Hanover
School District:
New Hanover
Property Description
Stunning River Place condominium with sweeping views of the Cape Fear River and USS North Carolina. This pristine 2 bedroom, 2.5 bath luxury condo offers easy living with a dedicated flex space for office, study or extra guest space. Gourmet kitchen features a large waterfall quartz counter top island, soft close cabinetry, pantry with pull out shelves, tiled backsplash, Kitchen Aid appliances and more. Beautiful engineered hardwood flooring throughout living space, bedrooms and walk-in closets. Custom closet systems, panty and window treatments by Stricklands. An exquisite space with oversized picturesque windows with river views and magical sunsets. Top tier amenities include concierge services, well-appointed owners club room, community pool and fitness center. Two conveniently assigned/reserved parking spaces in River Place Parking Deck. Easy access to fabulous dining experiences, music venues, the arts, shopping and all the amenities of living downtown.
Exterior Features

Attached Garage Spaces 2 Attached Garage YN Yes Carport Spaces 0 Construction Materials ConcreteBrickStuccoSteel Frame Detached Garage Spaces 0 Entry Level 6 Exterior Finish BrickStucco Fencing None Foundation Details OtherSlabSee RemarksPilings Garage YN Yes Parking Features CoveredOtherAssignedLightedOn SitePaved Parking Total 2 Patio And Porch Features Balcony Roof MembraneComposition Structure Type Steel FrameStick Built View RiverWater

Interior Features

Appliances Built-In MicrowaveWasherRefrigeratorDryerDisposalDishwasherElectric Range Attic Features None Basement None Building Area Total 1679 Cooling Central Air Cooling YN Yes Dining Room Type Combination Fireplace YN No Flooring WoodSee RemarksCeramic Tile Furnished Unfurnished Heating ElectricHeat Pump Heating System Fuel Source Electric Heating YN Yes Interior Features Walk-in Closet(s)High CeilingsKitchen IslandCeiling Fan(s)PantryWalk-in ShowerBlinds/ShadesWalk-In Closet(s) Laundry Features Laundry Closet Levels Three Or More Primary Bedroom Level Primary Living Area Rooms Dining Room (Main Level) Master Bedroom (Main Level) Kitchen (Main Level) Living Room (Main Level) Bonus Room (Main Level) Bedroom 1 (Main Level) Rooms Total 6 Security Features Fire Sprinkler SystemSmoke Detector(s) Unit Type 2 Bedroom Water Heater Electric

Property Features

Association Amenities Roof MaintenanceBilliard RoomCabanaClubhouseCommunity PoolConciergeElevator(s)Fitness CenterFlood InsuranceMaintenance Common AreasManagementMaster InsurePest ControlTrashWater Association Fee 13208.04 Association YN Yes Cobra Zone YN No Electric Provider Duke Progress Energy Frontage Type River Horse YN No In City Limits YN Yes Island Or Mainland Mainland Listing Terms CashConventional New Construction YN No Property Sub Type Condominium Road Frontage Type City StreetState RoadPaved Road Surface Type Paved Secondary Subdivision N/A Sewer Provider Municipal Sewer Special Listing Conditions Standard Trash Collection Private Service Trash Provider See HOA Utilities Water Connected Water Provider Cape Fear Public Utility Authority Water Source Public Waterfront Features None Waterfront YN No Zoning CBD

Listing information © 2026 Hive MLS
Listing courtesy of Stephanie Heller of Intracoastal Realty Corporation: 910-769-8290.


[Hive MLS] logoThe data relating to real estate on this web site comes in part from the Internet Data Exchange program of Hive MLS LLC, and is updated as of 2026-10-12T22:33:50.213. All information is deemed reliable but not guaranteed and should be independently verified. All properties are subject to prior sale, change, or withdrawal. Neither listing broker(s) nor Lee & Harrell Real Estate Professionals shall be responsible for any typographical errors, misinformation, or misprints, and shall be held totally harmless from any damages arising from reliance upon these data. © 2026 Hive MLS LLC
 
https://bt-photos.global.ssl.fastly.net/ncreg/1280_boomver_1_23e0e0ac3e985e87cc2d0c52d71fd36c-2.jpg https://bt-photos.global.ssl.fastly.net/ncreg/1280_boomver_1_23e0e0ac3e985e87cc2d0c52d71fd36c-2.jpg https://bt-photos.global.ssl.fastly.net/ncreg/1280_boomver_1_23e0e0ac3e985e87cc2d0c52d71fd36c-2.jpg
Logo
Lee & Harrell Real Estate Professionals
644 E. Arlington Blvd.
Greenville NC, 27858