










Skip To Content

240 N Water Street , Apt 556

Wilmington, NC 28401
  • $649,000
  • STATUS: Pending
  • ON SITE: 57 Days
  • MLS #: 100596569
Pending
UPDATED: 49 min ago
$649,000
  • 2
    BEDS
  • 0.03
    ACRES
  • 2
    BATHS
  • 1
    1/2 BATHS
  • 1,389
    SQFT
  • $467
    $/SQFT
Neighborhood:
Type:
Condo
Built:
2019
County:
Area:

School Information

Elementary School:
Middle School:
High School:
School District:

Description

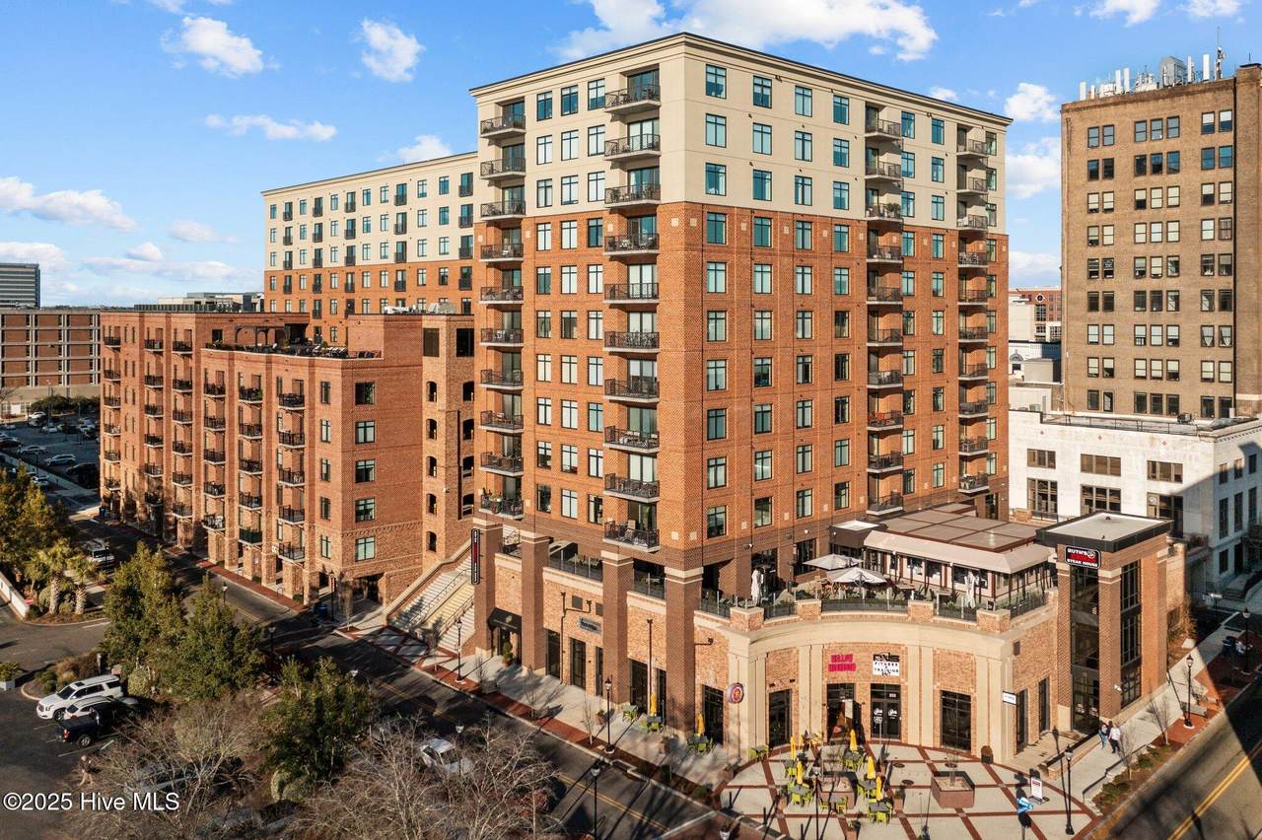
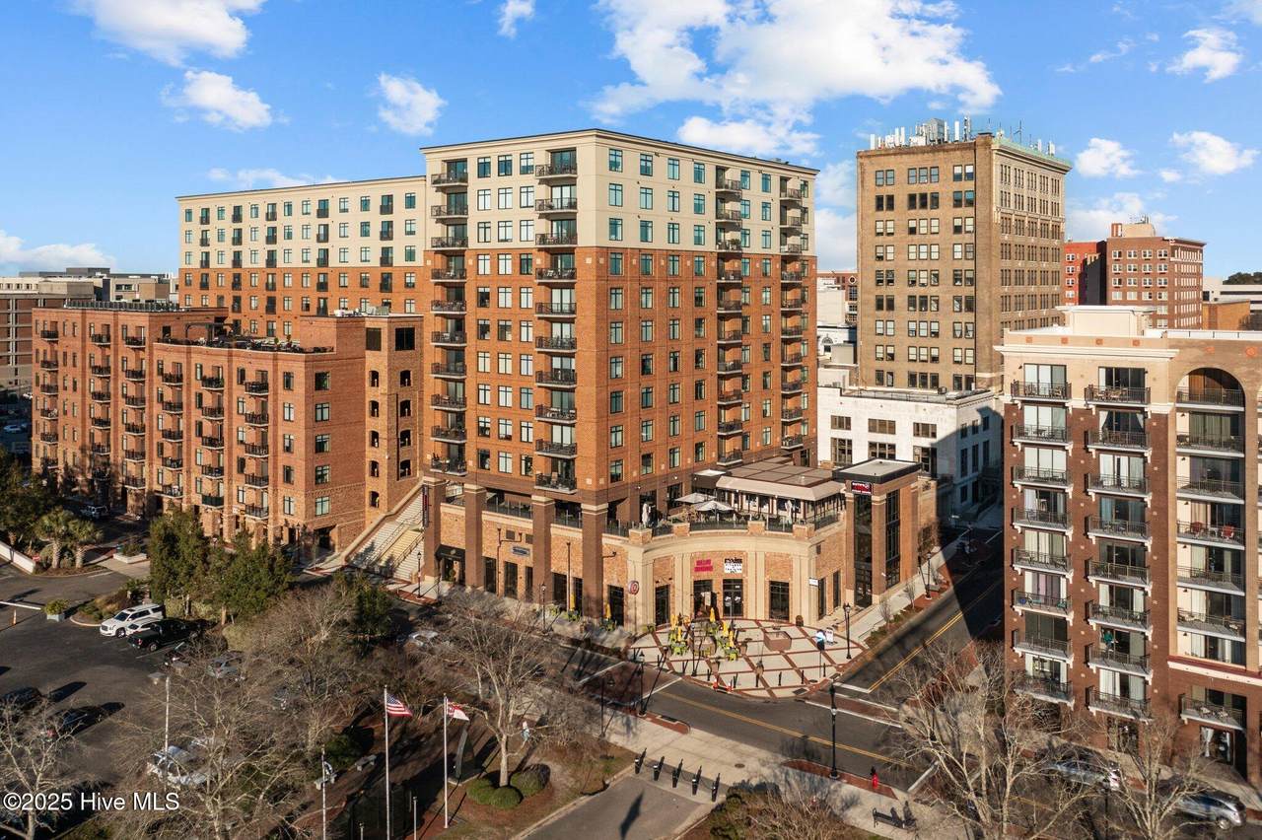
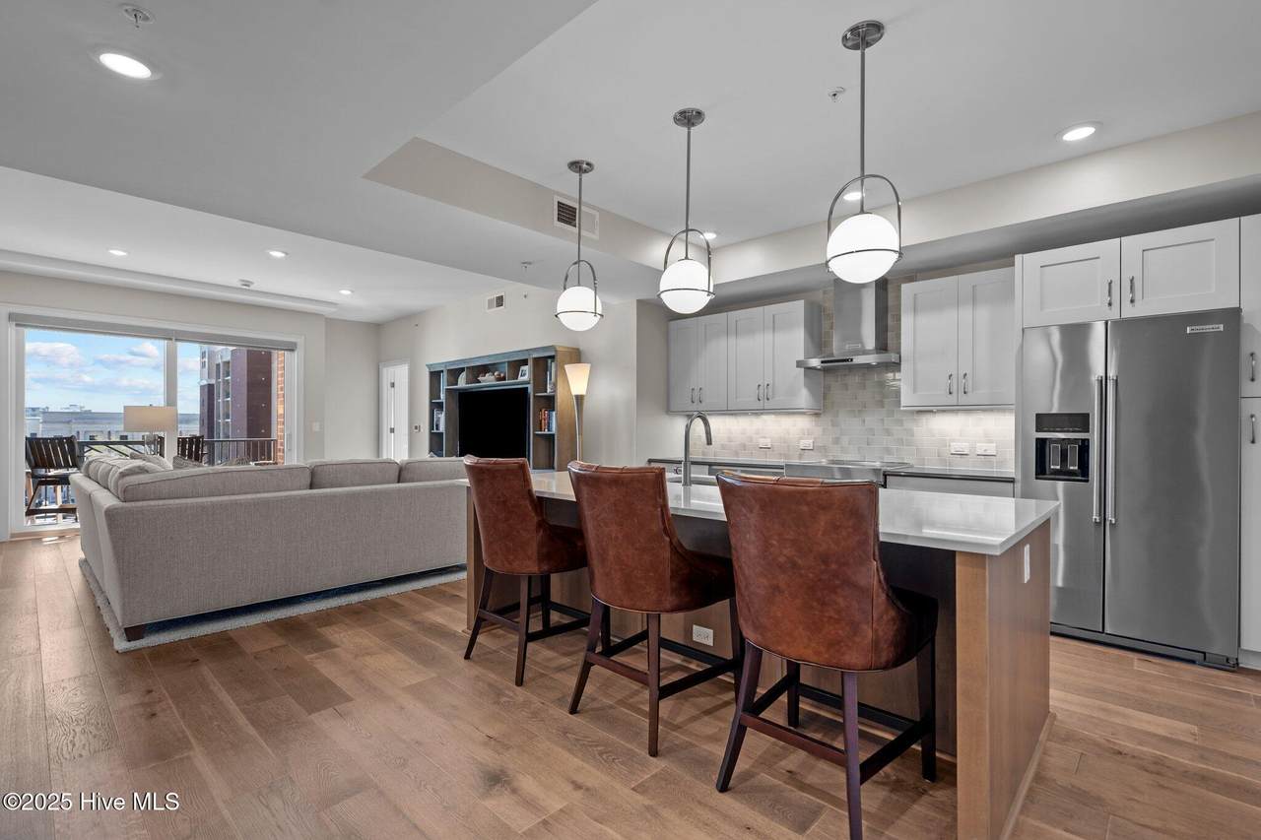
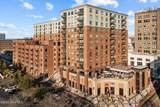
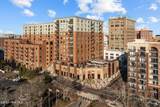
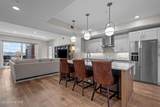
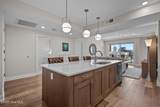
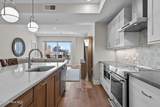
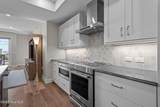
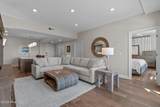
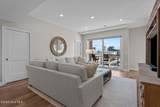
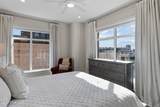
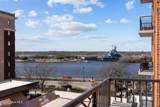
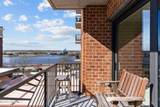
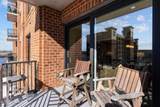
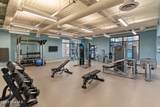
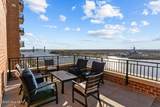
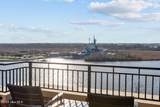
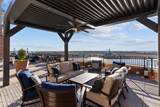
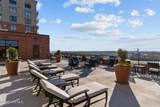
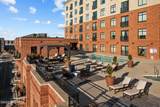
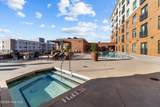
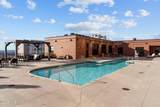
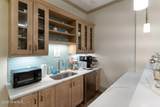
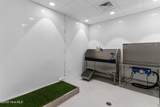
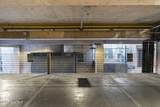
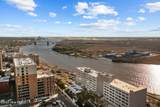
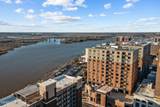
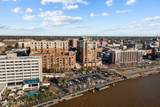
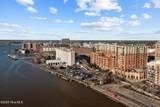
Great opportunity to own a corner unit in the Tower at River Place Condos and enjoy peaceful views of the Cape Fear River. This unit has recent updates and fresh paint throughout making it a truly move-in ready home. Spoil yourself with all of the first class, on site, amenities and walk to all of your favorite attractions and restaurants. South-facing means you will have lots of natural light. Watch the sun set over the battleship USS NC from your large covered balcony. Tower units have direct access to concierge lobby, party room, billiards room, etc. A rooftop pool, hot tub, fire pits, grills, and fully appointed fitness center are all included. Two conveniently located parking spaces in the second floor garage and ground floor storage unit are also included. Schedule an appointment today!

Monthly Payment Calculator


[Hive MLS] logoThe data relating to real estate on this web site comes in part from the Internet Data Exchange program of Hive MLS LLC, and is updated as of 2026-10-12T22:33:50.213. All information is deemed reliable but not guaranteed and should be independently verified. All properties are subject to prior sale, change, or withdrawal. Neither listing broker(s) nor Lee & Harrell Real Estate Professionals shall be responsible for any typographical errors, misinformation, or misprints, and shall be held totally harmless from any damages arising from reliance upon these data. © 2026 Hive MLS LLC
www.leeandharrellrealestate.com/homes/180184158
Print Image

240 N Water Street , Apt 556 Wilmington, NC 28401

  • Price: $649,000
  • Status: Pending
  • On Site: 57 Days
  • Updated: 49 min ago
  • MLS #: 100596569
2
Beds
2
Baths
1
½ Baths
0.03
Acres
1,389
SQFT
$467
$/SQFT
2019
Built
Neighborhood:
River Place
County:
New Hanover
Area:
Wilmington
Elementary School:
Snipes
Middle School:
Williston
High School:
New Hanover
School District:
New Hanover
Property Description
Great opportunity to own a corner unit in the Tower at River Place Condos and enjoy peaceful views of the Cape Fear River. This unit has recent updates and fresh paint throughout making it a truly move-in ready home. Spoil yourself with all of the first class, on site, amenities and walk to all of your favorite attractions and restaurants. South-facing means you will have lots of natural light. Watch the sun set over the battleship USS NC from your large covered balcony. Tower units have direct access to concierge lobby, party room, billiards room, etc. A rooftop pool, hot tub, fire pits, grills, and fully appointed fitness center are all included. Two conveniently located parking spaces in the second floor garage and ground floor storage unit are also included. Schedule an appointment today!
Exterior Features

Attached Garage Spaces 2 Attached Garage YN Yes Carport Spaces 0 Construction Materials ConcreteBrick VeneerSteel Frame Detached Garage Spaces 0 Entry Level 5 Exterior Features End UnitSee Remarks Exterior Finish Brick Veneer Fencing None Foundation Details Slab Garage YN Yes Other Parking 2 paid by HOA dues Parking Features CoveredSee RemarksAssignedLightedOff StreetOn SitePaved Parking Total 2 Patio And Porch Features CoveredBalcony Pool Features In GroundSee RemarksHot Tub Roof Membrane Structure Type Steel FrameStick Built View RiverWater

Interior Features

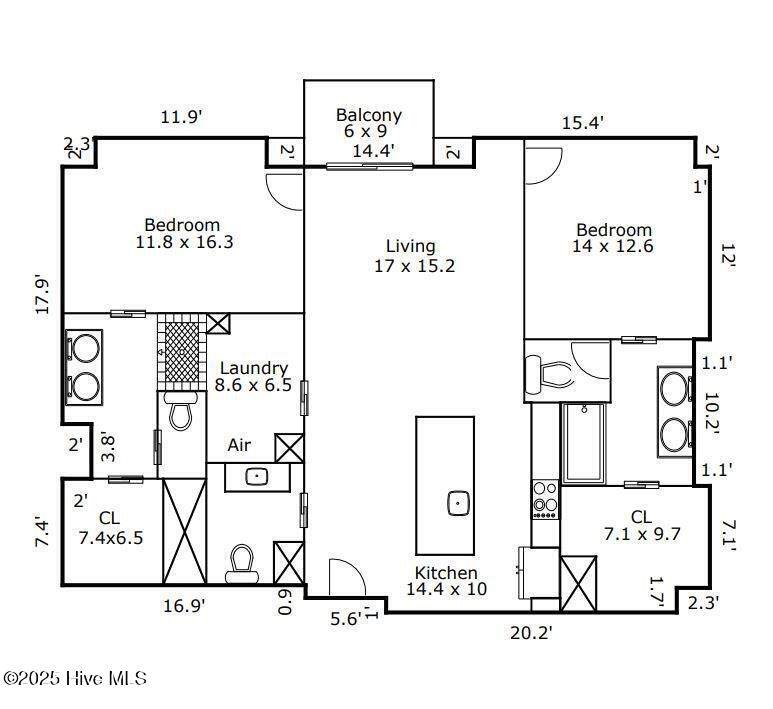
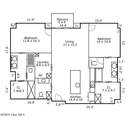
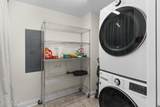
Accessibility Features Accessible Elevator Installed Appliances Vented Exhaust FanElectric OvenBuilt-In MicrowaveRefrigeratorDisposalDishwasher Attic Features None Basement None Building Area Total 1389 Cooling Central AirHeat Pump Cooling YN Yes Dining Room Type Combination Fireplace YN No Flooring CarpetTileWood Heating Heat PumpElectricForced Air Heating System Fuel Source Electric Heating YN Yes Interior Features Master DownstairsWalk-in Closet(s)Kitchen IslandElevatorCeiling Fan(s)Walk-in ShowerWalk-In Closet(s) Laundry Features Dryer HookupWasher Hookup Levels End UnitOne Primary Bedroom Level Primary Living Area Rooms Laundry (Main Level) Master Bedroom (Main Level) Living Room (Main Level) Bedroom 2 (Main Level) Kitchen (Main Level) Rooms Total 5 Security Features Fire Sprinkler System Unit Type 2 Bedroom Water Heater Electric

Property Features

Association Amenities Roof MaintenanceClubhouseCommunity PoolConciergeElevator(s)Fitness CenterGame RoomMaintenance Common AreasMaintenance GroundsMaintenance StructureManagementMaster InsureStorageStreet LightsTermite BondTrash Association Fee 10995.12 Association YN Yes Cobra Zone YN No Federal Flood Insurance Available YN Yes Frontage Type RiverSee Remarks Horse YN No In City Limits YN Yes Island Or Mainland Mainland Listing Terms CashConventionalVA Loan New Construction YN No Other Structures Storage Property Sub Type Condominium Road Frontage Type City StreetState Road Secondary Subdivision N/A Sewer Provider Municipal Sewer Special Listing Conditions Standard Tax Amount 2238.08 Trash Collection Other Utilities Sewer ConnectedWater Connected Water Source Public Waterfront Features None Waterfront YN Yes Zoning CBD

Listing information © 2026 Hive MLS
Listing courtesy of Gary Traflet of Living Seaside Realty Group: 910-239-3201.


[Hive MLS] logoThe data relating to real estate on this web site comes in part from the Internet Data Exchange program of Hive MLS LLC, and is updated as of 2026-10-12T22:33:50.213. All information is deemed reliable but not guaranteed and should be independently verified. All properties are subject to prior sale, change, or withdrawal. Neither listing broker(s) nor Lee & Harrell Real Estate Professionals shall be responsible for any typographical errors, misinformation, or misprints, and shall be held totally harmless from any damages arising from reliance upon these data. © 2026 Hive MLS LLC
 
https://bt-photos.global.ssl.fastly.net/ncreg/1280_boomver_1_f322dea8df4a80eb33d478efdc325366-2.jpg https://bt-photos.global.ssl.fastly.net/ncreg/1280_boomver_1_f322dea8df4a80eb33d478efdc325366-2.jpg https://bt-photos.global.ssl.fastly.net/ncreg/1280_boomver_1_f322dea8df4a80eb33d478efdc325366-2.jpg
Logo
Lee & Harrell Real Estate Professionals
644 E. Arlington Blvd.
Greenville NC, 27858