























Skip To Content

2229 Lennoxville Road

Beaufort, NC 28516
  • $459,500
  • STATUS: Active
  • ON SITE: 34 Days
  • MLS #: 100601310
UPDATED: 70 min ago
$459,500
  • 3
    BEDS
  • 0.02
    ACRES
  • 2
    BATHS
  • 1
    1/2 BATHS
  • 1,343
    SQFT
  • $342
    $/SQFT
Neighborhood:
Type:
Condo
Built:
1994
County:
Area:

School Information

Elementary School:
Middle School:
High School:

Description

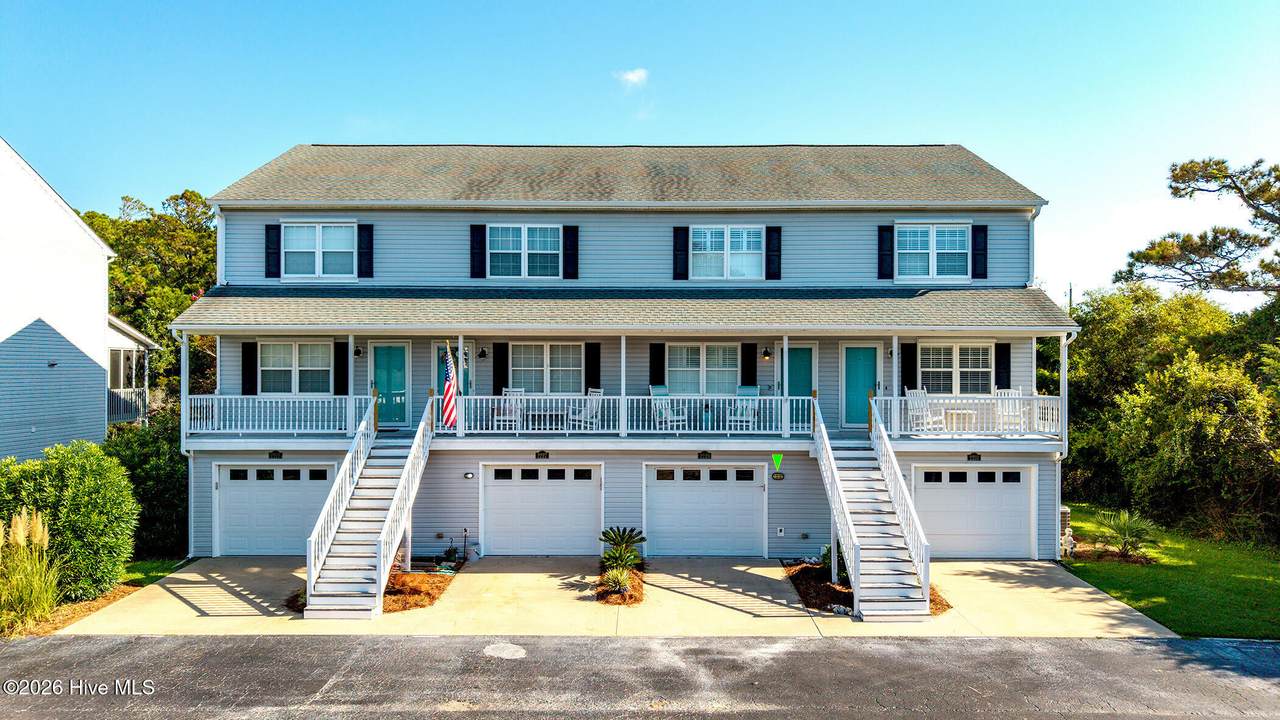
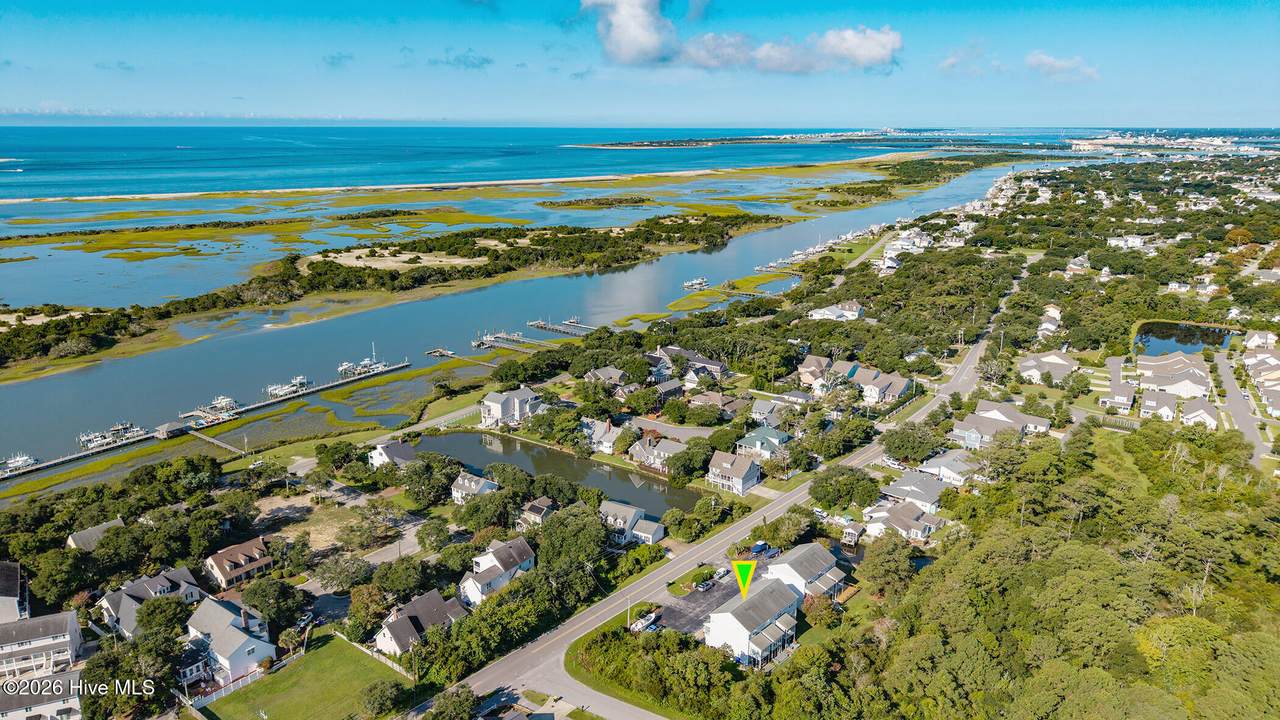
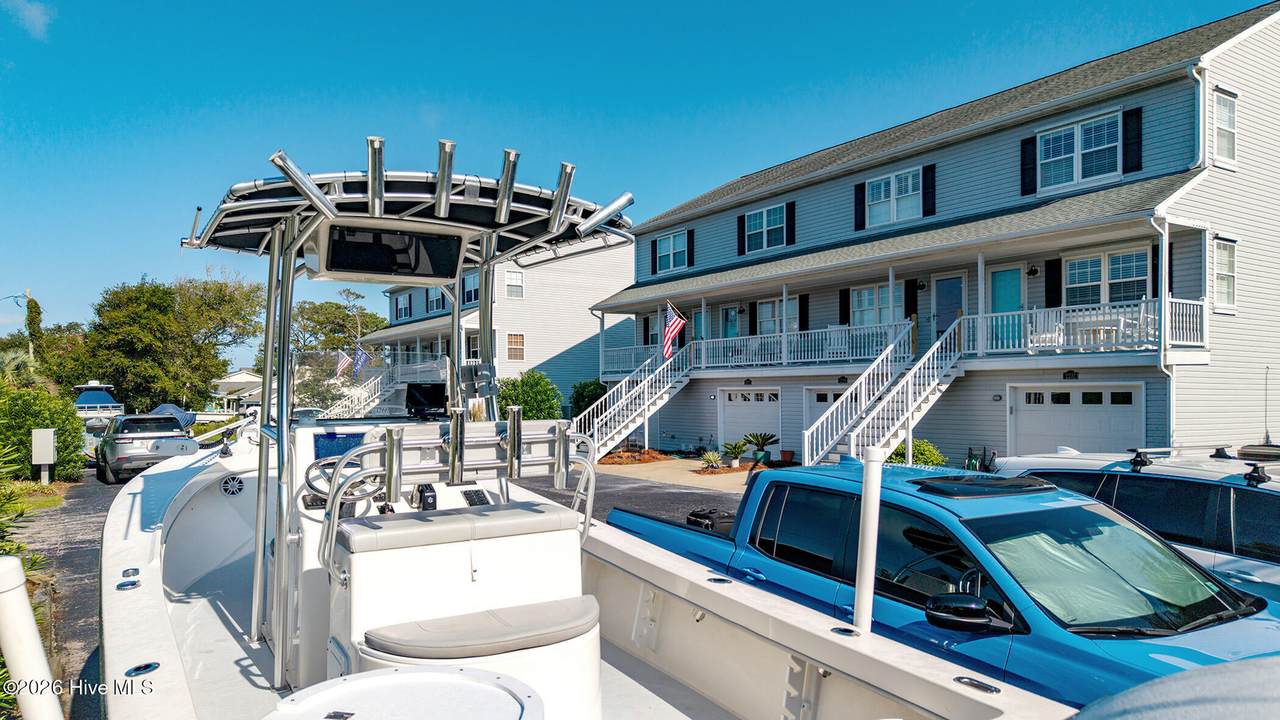
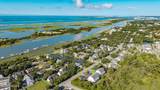
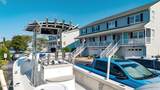
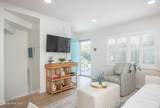
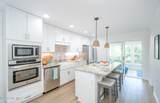
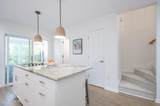
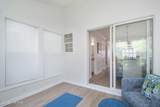
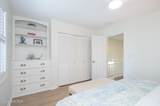
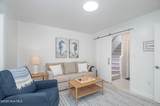
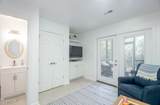
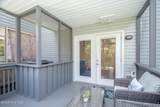
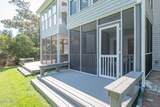
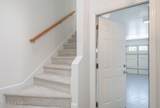
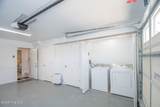
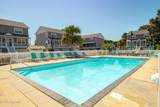
A beautiful, pristine 3 bedroom 2 1/2 bath condo one block from Front Street and Taylor's Creek. Lots of upgraded details including wide plank LVP flooring, custom gourmet kitchen upgrades, an open floor plan with an additional 123 square foot flex room/sun porch (not included in the heated square footage) right off of the kitchen. Bedroom with an ensuite on the first floor, and two additional bedrooms on the third floor with another full bath. Enjoy peace and quiet on the rear screened porch, plus a deck - privacy and serene views of the green space and trees to relax in the afternoon! Brand new HVAC and ductwork and garage with epoxy flooring. A rare bonus - a dedicated space to park your boat, park your golf cart and car in your other two spots! Cool off in the community pool across the street, or relax under the live oaks in the afternoon and watch the boats go down Taylor's Creek. One block from the public boat ramp - a fantastic location! A perfect spot to make this your comfortable home or coastal vacation get away!

Monthly Payment Calculator


[Hive MLS] logoThe data relating to real estate on this web site comes in part from the Internet Data Exchange program of Hive MLS LLC, and is updated as of 2026-10-09T18:37:41.35. All information is deemed reliable but not guaranteed and should be independently verified. All properties are subject to prior sale, change, or withdrawal. Neither listing broker(s) nor Lee & Harrell Real Estate Professionals shall be responsible for any typographical errors, misinformation, or misprints, and shall be held totally harmless from any damages arising from reliance upon these data. © 2026 Hive MLS LLC
www.leeandharrellrealestate.com/homes/180870970
Print Image

2229 Lennoxville Road Beaufort, NC 28516

  • Price: $459,500
  • Status: Active
  • On Site: 34 Days
  • Updated: 70 min ago
  • MLS #: 100601310
3
Beds
2
Baths
1
½ Baths
0.02
Acres
1,343
SQFT
$342
$/SQFT
1994
Built
Neighborhood:
The Pond
County:
Carteret
Area:
Beaufort
Elementary School:
Beaufort
Middle School:
Beaufort
High School:
East Carteret
Property Description
A beautiful, pristine 3 bedroom 2 1/2 bath condo one block from Front Street and Taylor's Creek. Lots of upgraded details including wide plank LVP flooring, custom gourmet kitchen upgrades, an open floor plan with an additional 123 square foot flex room/sun porch (not included in the heated square footage) right off of the kitchen. Bedroom with an ensuite on the first floor, and two additional bedrooms on the third floor with another full bath. Enjoy peace and quiet on the rear screened porch, plus a deck - privacy and serene views of the green space and trees to relax in the afternoon! Brand new HVAC and ductwork and garage with epoxy flooring. A rare bonus - a dedicated space to park your boat, park your golf cart and car in your other two spots! Cool off in the community pool across the street, or relax under the live oaks in the afternoon and watch the boats go down Taylor's Creek. One block from the public boat ramp - a fantastic location! A perfect spot to make this your comfortable home or coastal vacation get away!
Exterior Features

Attached Garage Spaces 1 Attached Garage YN Yes Carport Spaces 0 Construction Materials Vinyl SidingWood Frame Detached Garage Spaces 0 Entry Level 2 Exterior Features Cluster Mailboxes Exterior Finish Vinyl Siding Fencing None Foundation Details Slab Garage YN Yes Parking Features Garage Faces FrontGarage Door OpenerAssignedOff StreetOn SitePavedGarage Parking Total 2 Patio And Porch Features CoveredDeckEnclosedPorchScreenedFront PorchRear Porch Roof Architectural Shingle Structure Type Wood FrameStick Built View See Remarks

Interior Features

Appliances Electric CooktopBuilt-In MicrowaveBuilt-In Electric OvenWater SoftenerWasherRefrigeratorDryerDishwasher Building Area Total 1343 Cooling Central Air Cooling YN Yes Dining Room Type Combination Fireplace YN No Flooring LVT/LVPCarpetTile Heating ElectricHeat Pump Heating System Fuel Source Electric Heating YN Yes Interior Features Kitchen IslandPantryBlinds/ShadesBuilt-in Features Laundry Features Laundry Closet Levels Three Or More Primary Bedroom Level Non Primary Living Area Rooms Kitchen (Second Level) Sunroom (Second Level) Bedroom 2 (Third Level) Living Room (Second Level) Bedroom 1 (Third Level) Bedroom 3 (First Level) Rooms Total 6 Unit Type 3 Bedroom Water Heater Electric

Property Features

Association Amenities Roof MaintenanceCommunity PoolMaintenance Common AreasMaintenance GroundsMaintenance StructureMaster InsurePest ControlCable TV Association Fee 4200 Association YN Yes Cobra Zone YN No Electric Provider Duke Energy Federal Flood Insurance Available YN Yes Frontage Type See Remarks In City Limits YN Yes Island Or Mainland Mainland Listing Terms CashConventional New Construction YN No Property Sub Type Condominium Road Frontage Type City StreetState RoadPaved Road Surface Type Paved Secondary Subdivision N/A Sewer Provider Municipal SewerCity of Beaufort Special Listing Conditions Standard Tax Amount 2435.37 Tax Year 2025 Trash Collection City Pick-UP Trash Provider City of Beaufort Utilities Cable AvailableSewer ConnectedWater ConnectedHigh Speed Internet Water Provider City of Beaufort Water Source Public Waterfront YN No Zoning R8

Listing information © 2026 Hive MLS
Listing courtesy of Cynthia Safrit of Eddy Myers Real Estate: .


[Hive MLS] logoThe data relating to real estate on this web site comes in part from the Internet Data Exchange program of Hive MLS LLC, and is updated as of 2026-10-09T18:37:41.35. All information is deemed reliable but not guaranteed and should be independently verified. All properties are subject to prior sale, change, or withdrawal. Neither listing broker(s) nor Lee & Harrell Real Estate Professionals shall be responsible for any typographical errors, misinformation, or misprints, and shall be held totally harmless from any damages arising from reliance upon these data. © 2026 Hive MLS LLC
 
https://bt-photos.global.ssl.fastly.net/ncreg/1280_boomver_1_ef1ee7ab7fcd467b9788dde10d75ab90-2.jpg https://bt-photos.global.ssl.fastly.net/ncreg/1280_boomver_1_ef1ee7ab7fcd467b9788dde10d75ab90-2.jpg https://bt-photos.global.ssl.fastly.net/ncreg/1280_boomver_1_ef1ee7ab7fcd467b9788dde10d75ab90-2.jpg
Logo
Lee & Harrell Real Estate Professionals
644 E. Arlington Blvd.
Greenville NC, 27858