







Description
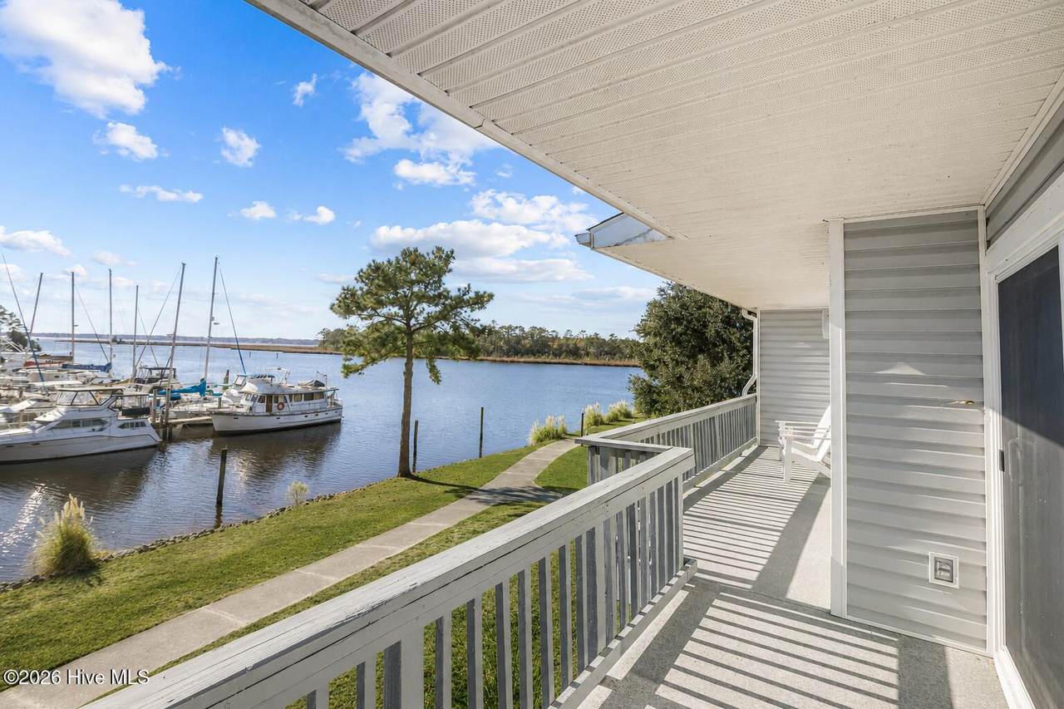
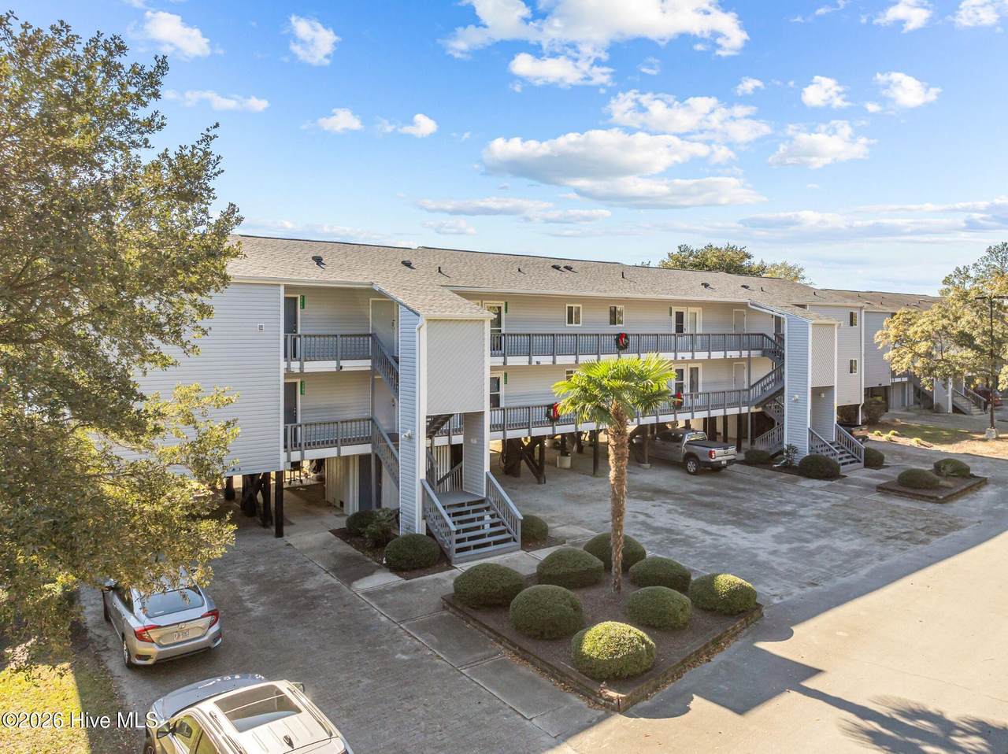
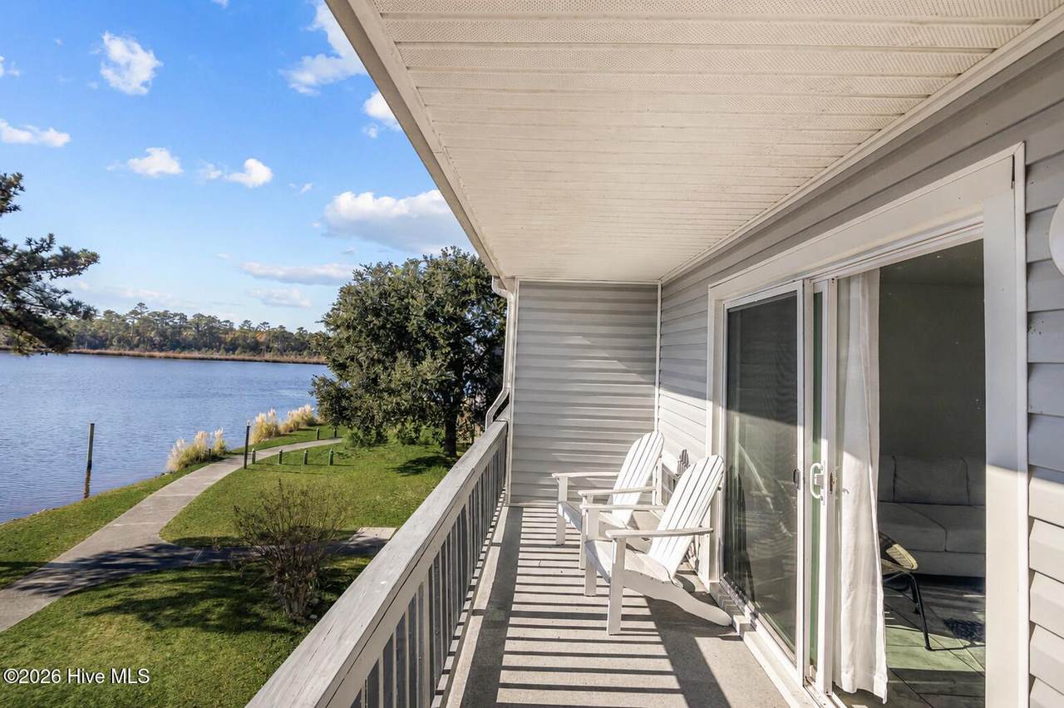
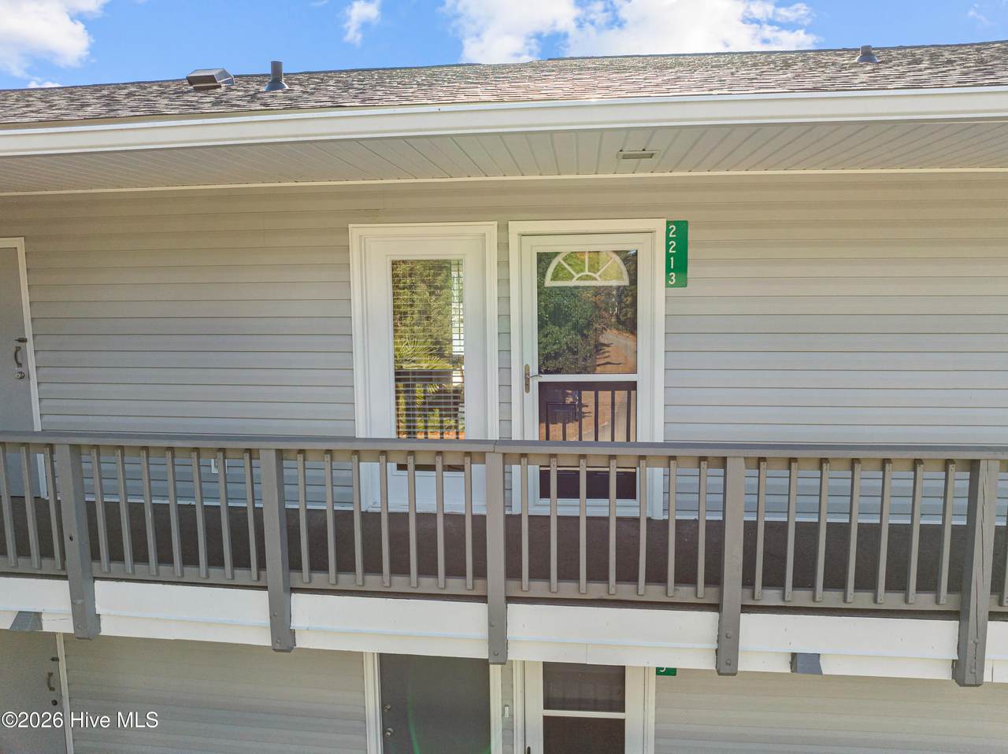
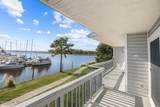
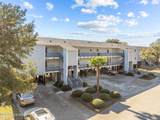
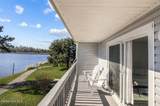
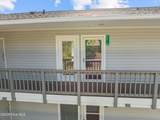
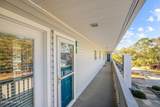
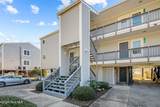
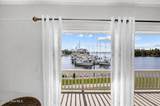
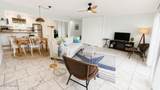
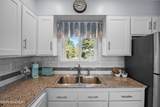
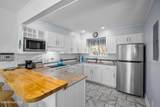
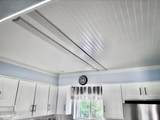
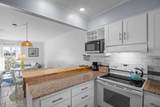
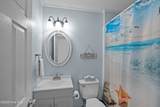
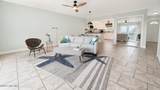
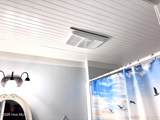
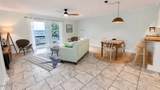
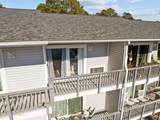
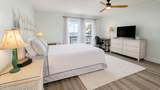
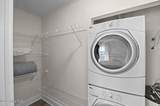
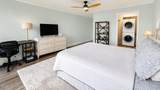
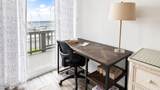
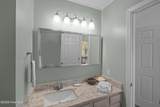
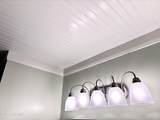
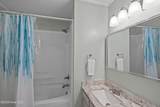
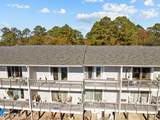
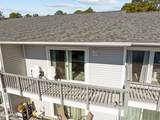
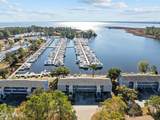
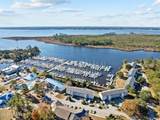
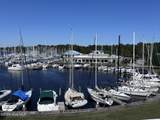
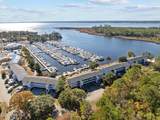
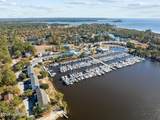
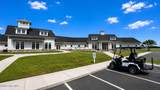
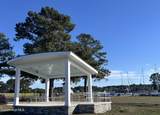
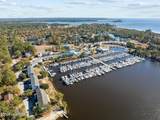
Wake up to breathtaking sunrises and beautiful waterfront views from this fully furnished, second-floor condo overlooking the marina and open waters of the Neuse River. Located in a resort-style community just minutes from historic downtown New Bern, this 982-square-foot, one-bedroom, two-bath home offers a relaxed coastal lifestyle with the convenience of a turnkey property. Inside, the open-concept floor plan features granite countertops, a warm wood breakfast bar, and a spacious living area with a queen-size Murphy bed, offering additional flexibility for guests or rental use. The private primary suite provides a comfortable retreat, while the second full bath is conveniently located for guests. This top-floor unit offers added privacy and the benefit of having no neighbors above. Recent improvements include popcorn ceiling removal in 2024, fresh interior paint, new lighting and ceiling fans, and coastal wood-slatted ceilings added in 2025 to the kitchen and both bathrooms. A Wi-Fi-enabled Nest system adds modern comfort and convenience. The condo is being offered fully furnished, with all appliances and most furnishings conveying, creating an easy, move-in-ready opportunity. The pelican headboard and primary bedroom drapes do not convey. An inventory list with photos is available, and a few furnishings may differ from those shown. Enjoy the flexibility of owning a waterfront property that can serve as a full-time residence, vacation getaway, or income-producing investment. With its marina and Neuse River views, thoughtful updates, furnishings, and convenient location, this condo is ready to enjoy.
-
1BEDS
-
N/AACRES
-
2BATHS
-
01/2 BATHS
-
982SQFT
-
$224$/SQFT
School Information
Description
Wake up to breathtaking sunrises and beautiful waterfront views from this fully furnished, second-floor condo overlooking the marina and open waters of the Neuse River. Located in a resort-style community just minutes from historic downtown New Bern, this 982-square-foot, one-bedroom, two-bath home offers a relaxed coastal lifestyle with the convenience of a turnkey property. Inside, the open-concept floor plan features granite countertops, a warm wood breakfast bar, and a spacious living area with a queen-size Murphy bed, offering additional flexibility for guests or rental use. The private primary suite provides a comfortable retreat, while the second full bath is conveniently located for guests. This top-floor unit offers added privacy and the benefit of having no neighbors above. Recent improvements include popcorn ceiling removal in 2024, fresh interior paint, new lighting and ceiling fans, and coastal wood-slatted ceilings added in 2025 to the kitchen and both bathrooms. A Wi-Fi-enabled Nest system adds modern comfort and convenience. The condo is being offered fully furnished, with all appliances and most furnishings conveying, creating an easy, move-in-ready opportunity. The pelican headboard and primary bedroom drapes do not convey. An inventory list with photos is available, and a few furnishings may differ from those shown. Enjoy the flexibility of owning a waterfront property that can serve as a full-time residence, vacation getaway, or income-producing investment. With its marina and Neuse River views, thoughtful updates, furnishings, and convenient location, this condo is ready to enjoy.
 The data relating to real estate on this web site comes in part from the Internet Data Exchange program of Hive MLS LLC, and is updated as of 2026-10-15T09:37:14.28. All information is deemed reliable but not guaranteed and should be independently verified. All properties are subject to prior sale, change, or withdrawal. Neither listing broker(s) nor Lee & Harrell Real Estate Professionals shall be responsible for any typographical errors, misinformation, or misprints, and shall be held totally harmless from any damages arising from reliance upon these data. © 2026 Hive MLS LLC