




Skip To Content

1910 Le Gare Court

Wilmington, NC 28403
  • $675,000
  • STATUS: Active
  • ON SITE: 15 Days
  • MLS #: 100607599
Open House
UPDATED: 181 min ago
$675,000
  • 2
    BEDS
  • 0.02
    ACRES
  • 2
    BATHS
  • 0
    1/2 BATHS
  • 2,199
    SQFT
  • $307
    $/SQFT
Neighborhood:
Type:
Condo
Built:
1984
County:
Area:

School Information

Elementary School:
Middle School:
High School:
School District:

Description

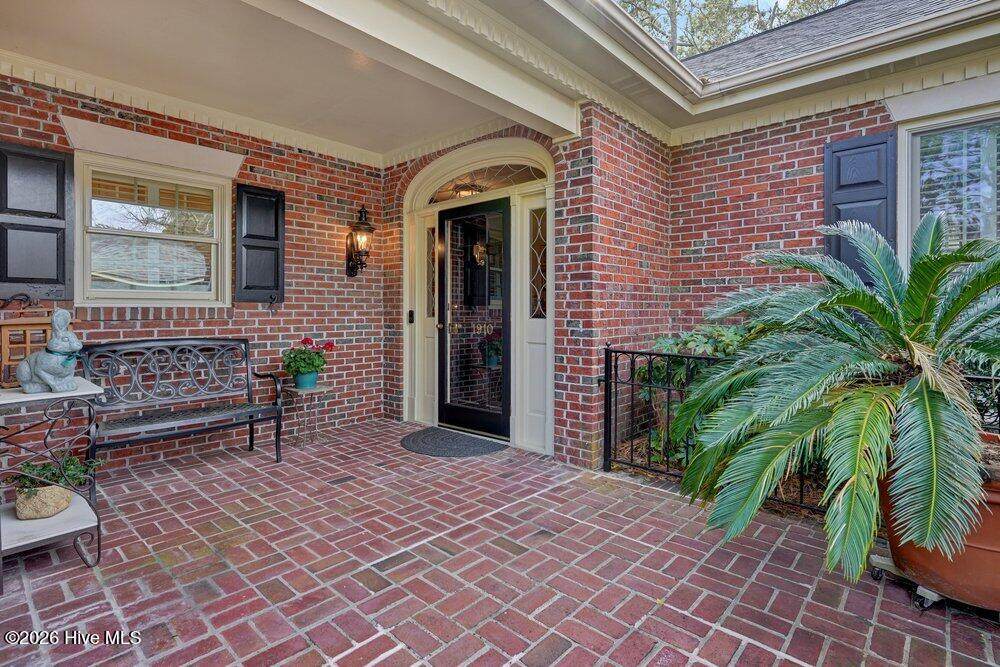
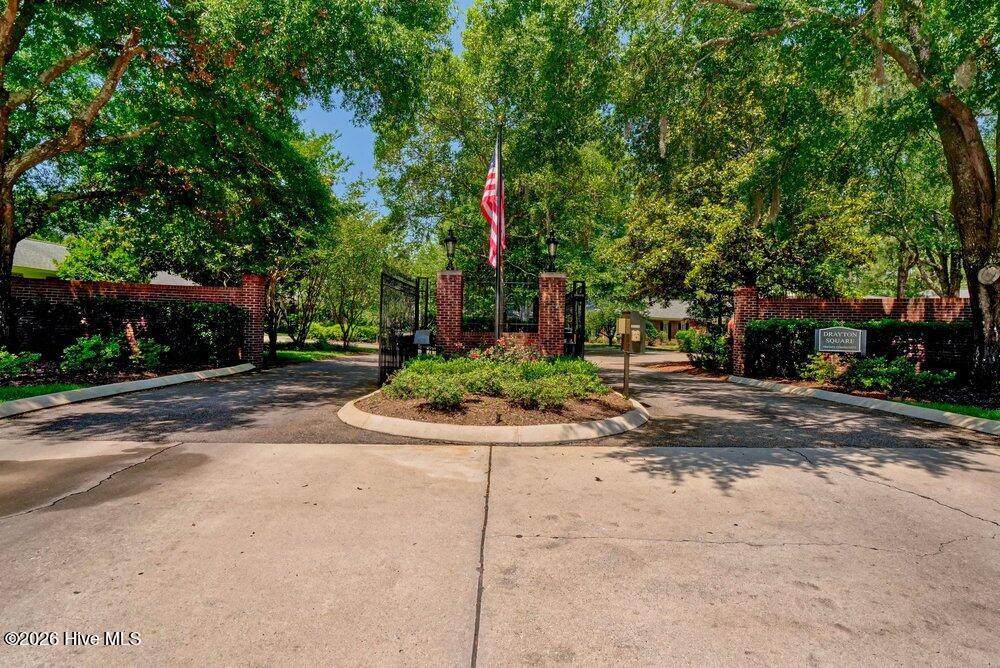
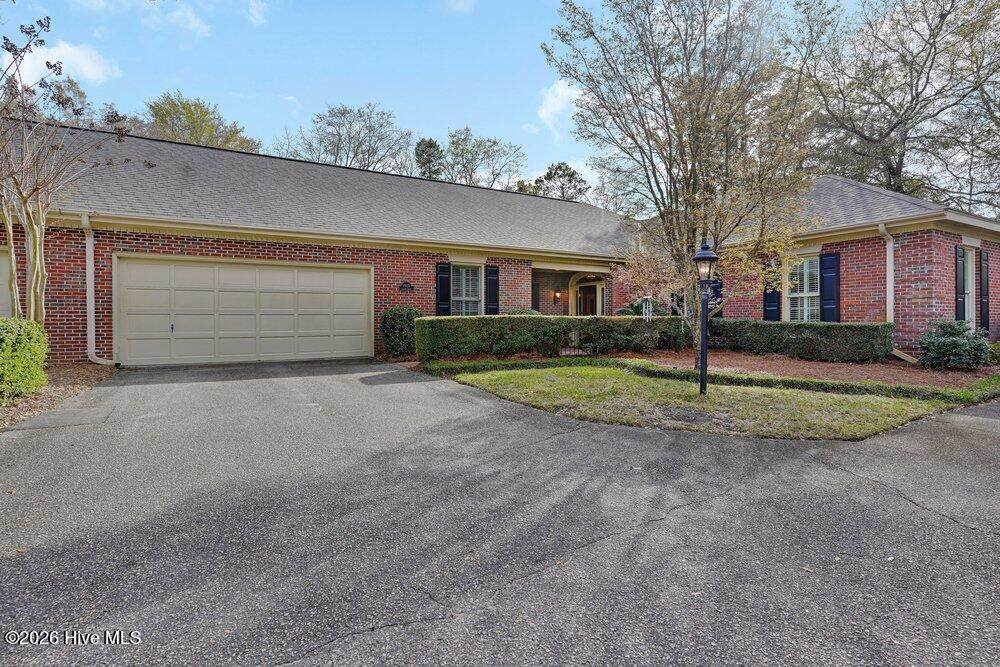
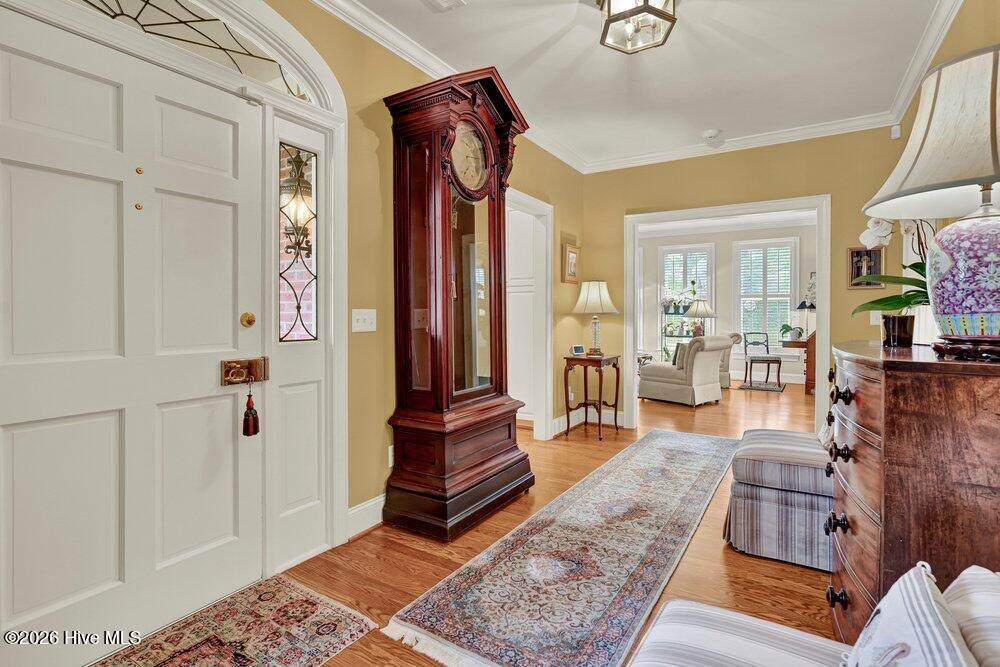
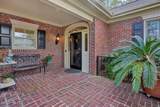
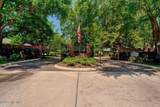
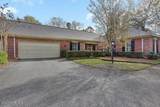
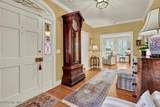
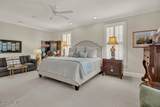
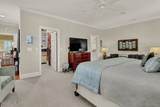
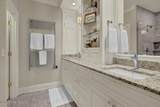
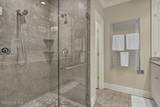
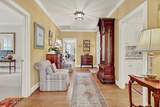
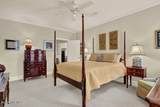
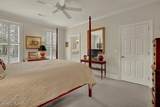
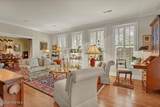
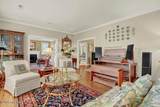
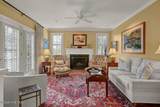
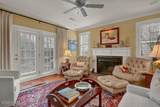
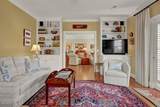
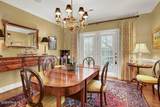
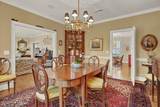
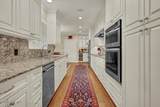
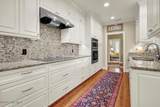
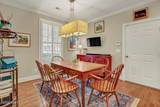
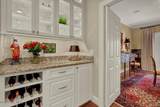
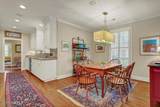
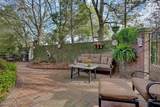
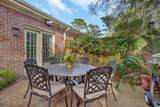
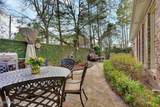
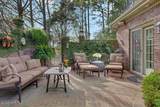
This beautiful end-unit residence in the gated community of Drayton Square offers refined, single-level, all-brick living in the heart of Oleander Estates. Expertly renovated by Stone Montgomery Construction, the home pairs timeless architecture with thoughtful modern updates and a generous floor plan suited to both easy daily living and gracious entertaining. High ceilings, detailed moldings, upgraded cabinetry, and large windows create a warm, sophisticated feel throughout. The crowning feature is an expansive brick courtyard with a soothing fountain, perfect for morning coffee, gardening, or evening entertaining. A heated multi-purpose room and a rare, spacious two-car garage add welcome flexibility and storage. The Drayton Square HOA covers exterior maintenance, lawn and landscaping, master insurance, security gate maintenance, and more, offering a truly turnkey and effortless lifestyle in one of Midtown's most convenient and coveted settings.

Monthly Payment Calculator


[Hive MLS] logoThe data relating to real estate on this web site comes in part from the Internet Data Exchange program of Hive MLS LLC, and is updated as of 2026-10-16T23:33:21.907. All information is deemed reliable but not guaranteed and should be independently verified. All properties are subject to prior sale, change, or withdrawal. Neither listing broker(s) nor Lee & Harrell Real Estate Professionals shall be responsible for any typographical errors, misinformation, or misprints, and shall be held totally harmless from any damages arising from reliance upon these data. © 2026 Hive MLS LLC
www.leeandharrellrealestate.com/homes/181722082
Print Image

1910 Le Gare Court Wilmington, NC 28403

  • Price: $675,000
  • Status: Active
  • On Site: 15 Days
  • Updated: 181 min ago
  • MLS #: 100607599
2
Beds
2
Baths
0
½ Baths
0.02
Acres
2,199
SQFT
$307
$/SQFT
1984
Built
Neighborhood:
Drayton Square
County:
New Hanover
Area:
Wilmington
Elementary School:
Alderman
Middle School:
Williston
High School:
New Hanover
School District:
New Hanover
Property Description
This beautiful end-unit residence in the gated community of Drayton Square offers refined, single-level, all-brick living in the heart of Oleander Estates. Expertly renovated by Stone Montgomery Construction, the home pairs timeless architecture with thoughtful modern updates and a generous floor plan suited to both easy daily living and gracious entertaining. High ceilings, detailed moldings, upgraded cabinetry, and large windows create a warm, sophisticated feel throughout. The crowning feature is an expansive brick courtyard with a soothing fountain, perfect for morning coffee, gardening, or evening entertaining. A heated multi-purpose room and a rare, spacious two-car garage add welcome flexibility and storage. The Drayton Square HOA covers exterior maintenance, lawn and landscaping, master insurance, security gate maintenance, and more, offering a truly turnkey and effortless lifestyle in one of Midtown's most convenient and coveted settings.
Exterior Features

Attached Garage Spaces 2 Attached Garage YN Yes Carport Spaces 0 Construction Materials Brick VeneerWood Frame Detached Garage Spaces 0 Entry Level 1 Exterior Features Cluster MailboxesGardenEnd Unit Exterior Finish Brick Veneer Fencing BrickBack Yard Foundation Details Slab Garage YN Yes Parking Features Garage Door OpenerOn SitePavedGarage Parking Total 2 Patio And Porch Features OpenPatio Roof Shingle Structure Type Wood FrameStick Built View None

Interior Features

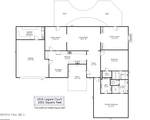
Appliances Vented Exhaust FanElectric CooktopBuilt-In Electric OvenDisposalDishwasherAir PurifierWater PurifierOther Attic Features Floored - PartialPull-Down Stairs Basement None Building Area Total 2053 Cooling Central AirCeiling Fan(s)Heat Pump Cooling YN Yes Dining Room Type CombinationFormal Fireplace YN Yes Flooring CarpetTileHardwood Heating Heat PumpElectric Heating System Fuel Source Electric Heating YN Yes Interior Features Master DownstairsWalk-in Closet(s)High CeilingsEntrance FoyerCeiling Fan(s)Walk-in ShowerBlinds/ShadesBuilt-in FeaturesEat-in KitchenWalk-In Closet(s) Laundry Features Laundry Room Levels End UnitOne Primary Bedroom Level Primary Living Area Rooms Living Room (First Level) Master Bedroom (First Level) Laundry (First Level) Bedroom 2 (First Level) Kitchen (First Level) Dining Room (First Level) Family Room (First Level) Breakfast Nook (First Level) Rooms Total 8 Security Features Security System Unit Type 2 Bedroom Water Heater Electric

Property Features

Association Amenities Roof MaintenanceGatedMaintenance Common AreasMaintenance GroundsMaintenance RoadsManagementMaster InsureSecuritySewerStreet LightsTermite BondTrashWaterCable TV Association Fee 9412.44 Association YN Yes Cobra Zone YN No Electric Provider Duke Progress Energy Frontage Type See Remarks Horse YN No In City Limits YN Yes Island Or Mainland Mainland Listing Terms CashConventional Lot Number 13B New Construction YN No Other Equipment Air Purifier Pets Allowed Yes Property Sub Type Condominium Road Frontage Type Private RoadPaved Road Surface Type Paved Secondary Subdivision N/A Sewer Provider Municipal SewerCape Fear Public Utility Authority Special Listing Conditions Standard Trash Collection City Pick-UP Utilities Sewer ConnectedWater Connected Water Provider Cape Fear Public Utility Authority Water Source Public Waterfront YN No Zoning MD-17

Listing information © 2026 Hive MLS
Listing courtesy of Happy Clark of Ivester Jackson Christie's: 910-300-5140.


[Hive MLS] logoThe data relating to real estate on this web site comes in part from the Internet Data Exchange program of Hive MLS LLC, and is updated as of 2026-10-16T23:33:21.907. All information is deemed reliable but not guaranteed and should be independently verified. All properties are subject to prior sale, change, or withdrawal. Neither listing broker(s) nor Lee & Harrell Real Estate Professionals shall be responsible for any typographical errors, misinformation, or misprints, and shall be held totally harmless from any damages arising from reliance upon these data. © 2026 Hive MLS LLC
 
https://bt-photos.global.ssl.fastly.net/ncreg/orig_boomver_1_55397095760b3ebe21f9b72eabad50be-2.jpg https://bt-photos.global.ssl.fastly.net/ncreg/orig_boomver_1_55397095760b3ebe21f9b72eabad50be-2.jpg https://bt-photos.global.ssl.fastly.net/ncreg/orig_boomver_1_55397095760b3ebe21f9b72eabad50be-2.jpg
Logo
Lee & Harrell Real Estate Professionals
644 E. Arlington Blvd.
Greenville NC, 27858