





Description
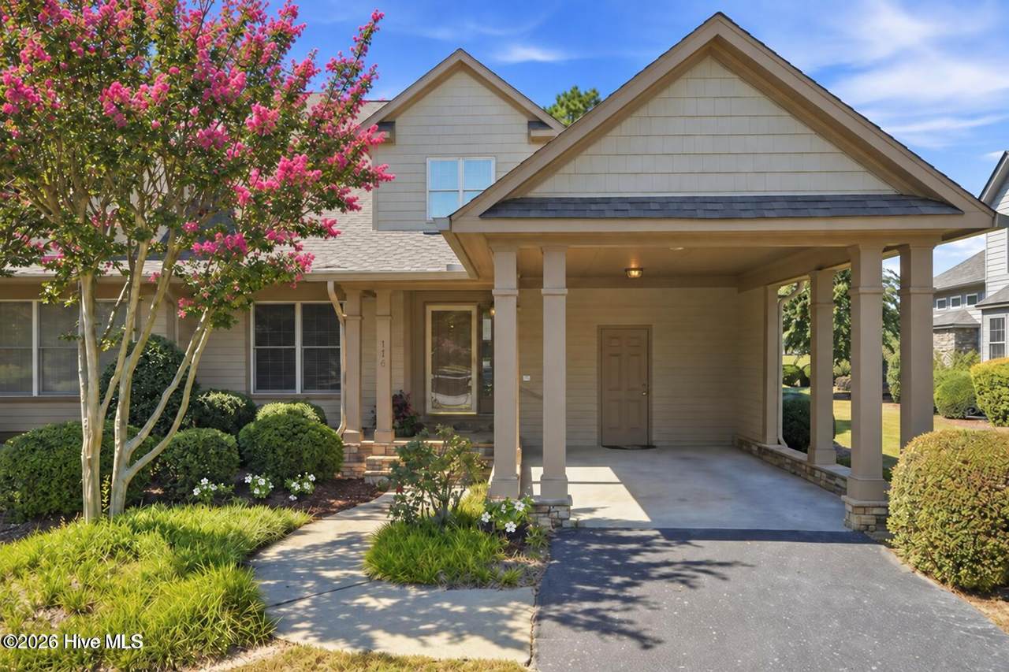
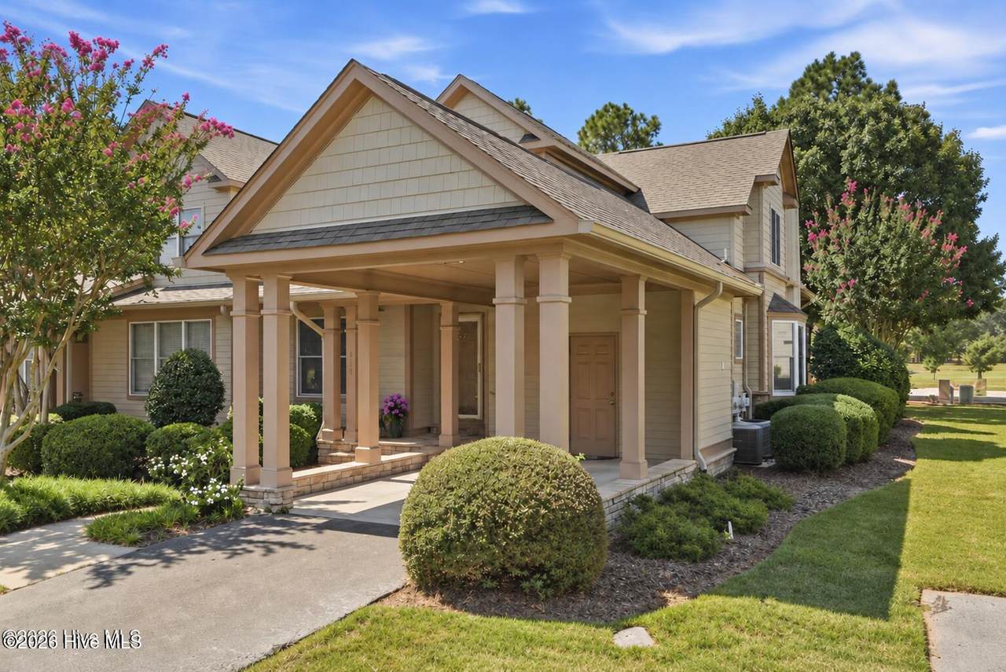
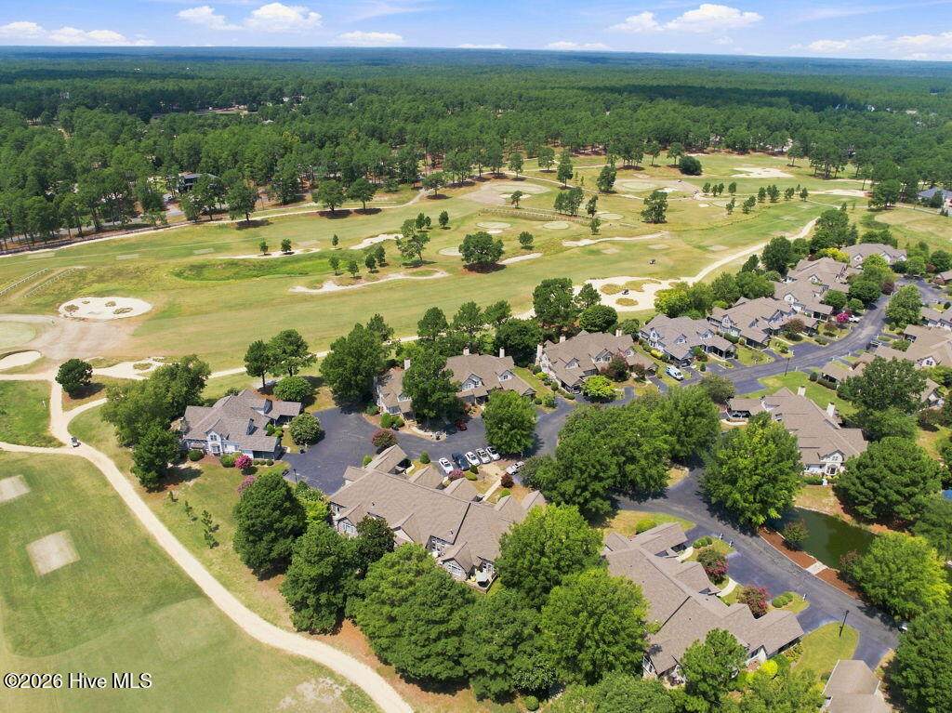
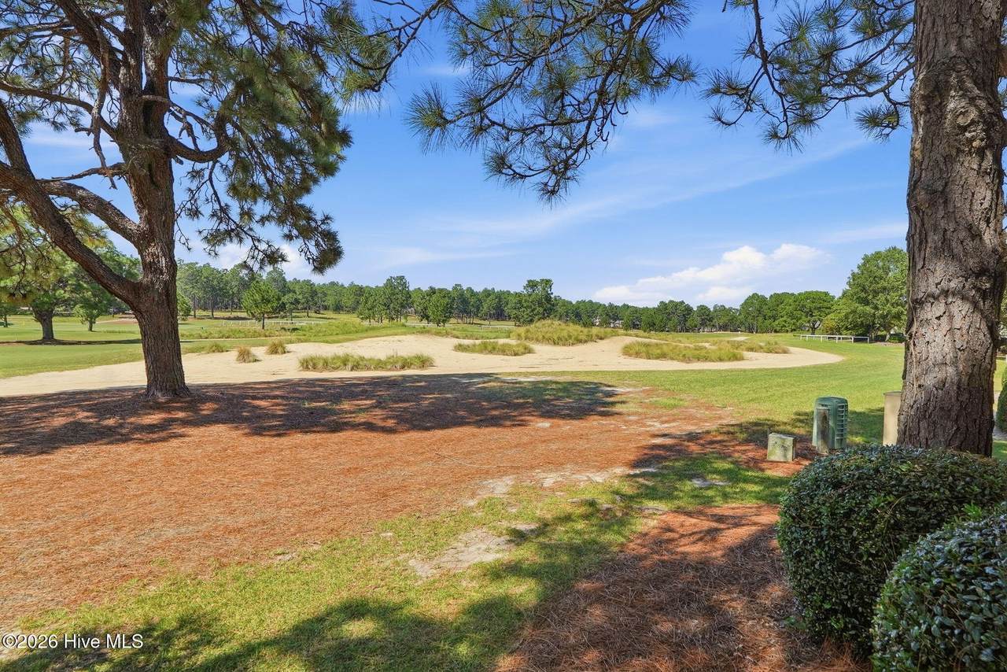
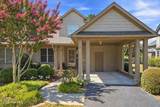
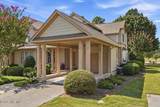
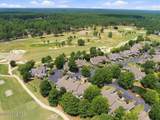
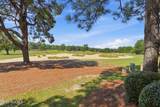
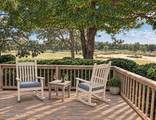
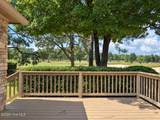
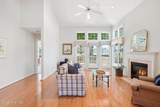
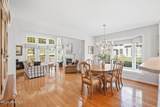
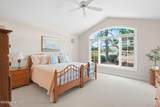
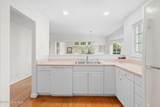
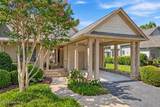
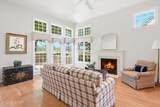
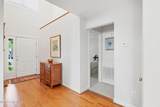
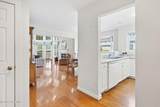
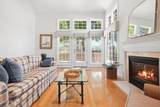
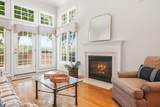
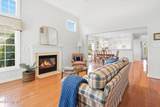
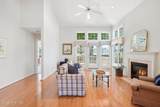
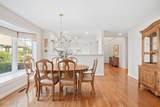
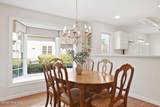
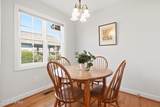
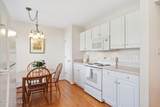
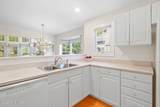
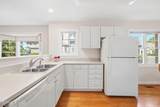
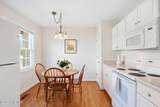
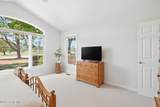
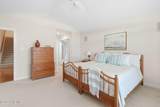
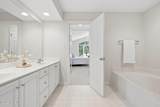
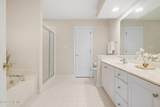
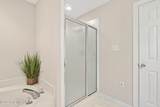
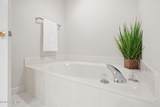
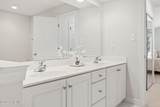
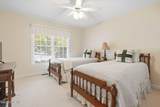
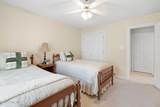
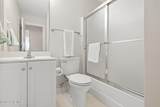
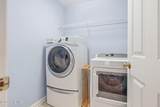
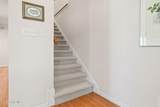
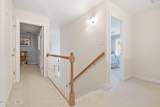
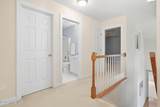
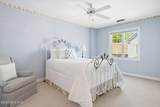
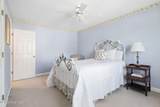
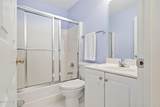
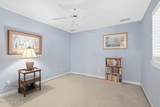
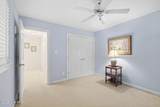
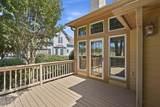
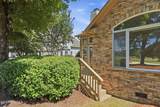
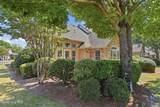
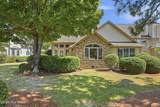
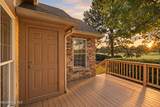
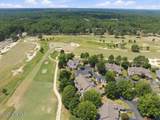
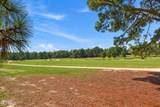
Beautiful golf-front views, abundant natural light and a wonderfully flexible floor plan define this end-unit condo in Meadow Villas at Longleaf Country Club. Offering 3 bedrooms, 3 full baths plus a separate flex room that provides additional space for overnight guests, a home office or den, this spacious home overlooks the 16th fairway and enjoys a peaceful setting beneath mature trees. Hardwood floors flow through the main living areas, where soaring ceilings and an impressive wall of windows immediately draw your attention to the golf course beyond. French doors open to the rear deck, extending the living space outdoors, while the adjoining dining area features a charming bay of windows with built-in seating. The bright kitchen offers generous cabinetry, casual dining space and an open connection to the main living areas. The main-level primary suite enjoys its own golf-course view, vaulted ceiling, two closets and a spacious bath with double vanity, jetted tub and separate shower. A second bedroom, full bath and laundry are also conveniently located on the main level. Upstairs, the third bedroom and full bath are joined by the separate flex room, creating an especially useful area for guests, an office, den or additional retreat. Generous storage provides even more functionality. Outside, the rear deck offers a wonderful place to relax and take in the expansive fairway views. An attached carport and additional exterior storage add everyday convenience. Ideally located between Pinehurst and Southern Pines with easy access to golf, shopping, dining and area amenities, 176 Starland Lane offers the space and flexibility to enjoy as a primary residence, second home or Sandhills getaway.
-
3BEDS
-
N/AACRES
-
3BATHS
-
01/2 BATHS
-
2,120SQFT
-
$205$/SQFT
School Information
Description
Beautiful golf-front views, abundant natural light and a wonderfully flexible floor plan define this end-unit condo in Meadow Villas at Longleaf Country Club. Offering 3 bedrooms, 3 full baths plus a separate flex room that provides additional space for overnight guests, a home office or den, this spacious home overlooks the 16th fairway and enjoys a peaceful setting beneath mature trees. Hardwood floors flow through the main living areas, where soaring ceilings and an impressive wall of windows immediately draw your attention to the golf course beyond. French doors open to the rear deck, extending the living space outdoors, while the adjoining dining area features a charming bay of windows with built-in seating. The bright kitchen offers generous cabinetry, casual dining space and an open connection to the main living areas. The main-level primary suite enjoys its own golf-course view, vaulted ceiling, two closets and a spacious bath with double vanity, jetted tub and separate shower. A second bedroom, full bath and laundry are also conveniently located on the main level. Upstairs, the third bedroom and full bath are joined by the separate flex room, creating an especially useful area for guests, an office, den or additional retreat. Generous storage provides even more functionality. Outside, the rear deck offers a wonderful place to relax and take in the expansive fairway views. An attached carport and additional exterior storage add everyday convenience. Ideally located between Pinehurst and Southern Pines with easy access to golf, shopping, dining and area amenities, 176 Starland Lane offers the space and flexibility to enjoy as a primary residence, second home or Sandhills getaway.
 The data relating to real estate on this web site comes in part from the Internet Data Exchange program of Hive MLS LLC, and is updated as of 2026-10-15T08:36:08.89. All information is deemed reliable but not guaranteed and should be independently verified. All properties are subject to prior sale, change, or withdrawal. Neither listing broker(s) nor Lee & Harrell Real Estate Professionals shall be responsible for any typographical errors, misinformation, or misprints, and shall be held totally harmless from any damages arising from reliance upon these data. © 2026 Hive MLS LLC