

Skip To Content

161 Starland Lane

Southern Pines, NC 28387
  • $459,900
  • STATUS: Active
  • ON SITE: 49 Days
  • MLS #: 100596790
$459,900
  • 3
    BEDS
  • N/A
    ACRES
  • 3
    BATHS
  • 0
    1/2 BATHS
  • 2,444
    SQFT
  • $188
    $/SQFT
Neighborhood:
Type:
Condo
Built:
2005
County:

School Information

Elementary School:
Middle School:
High School:
School District:

Description

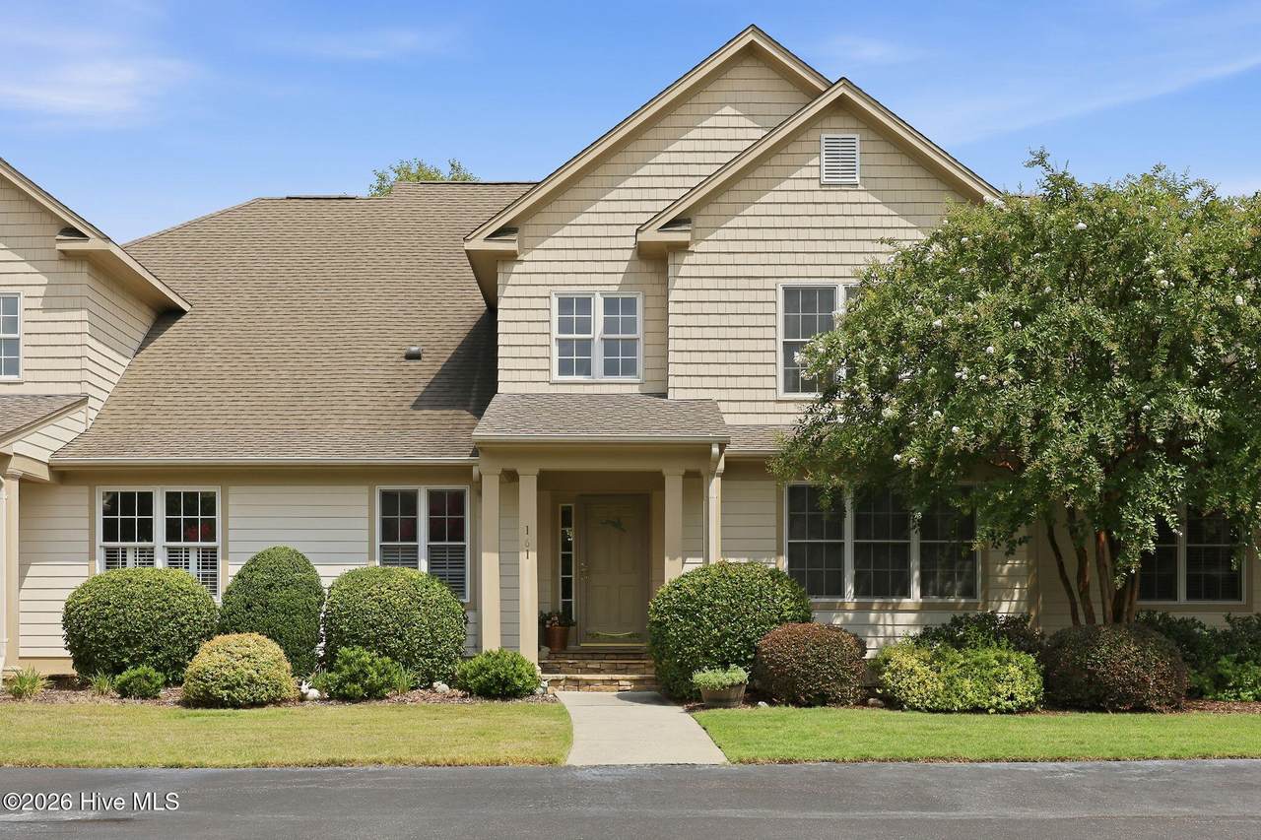
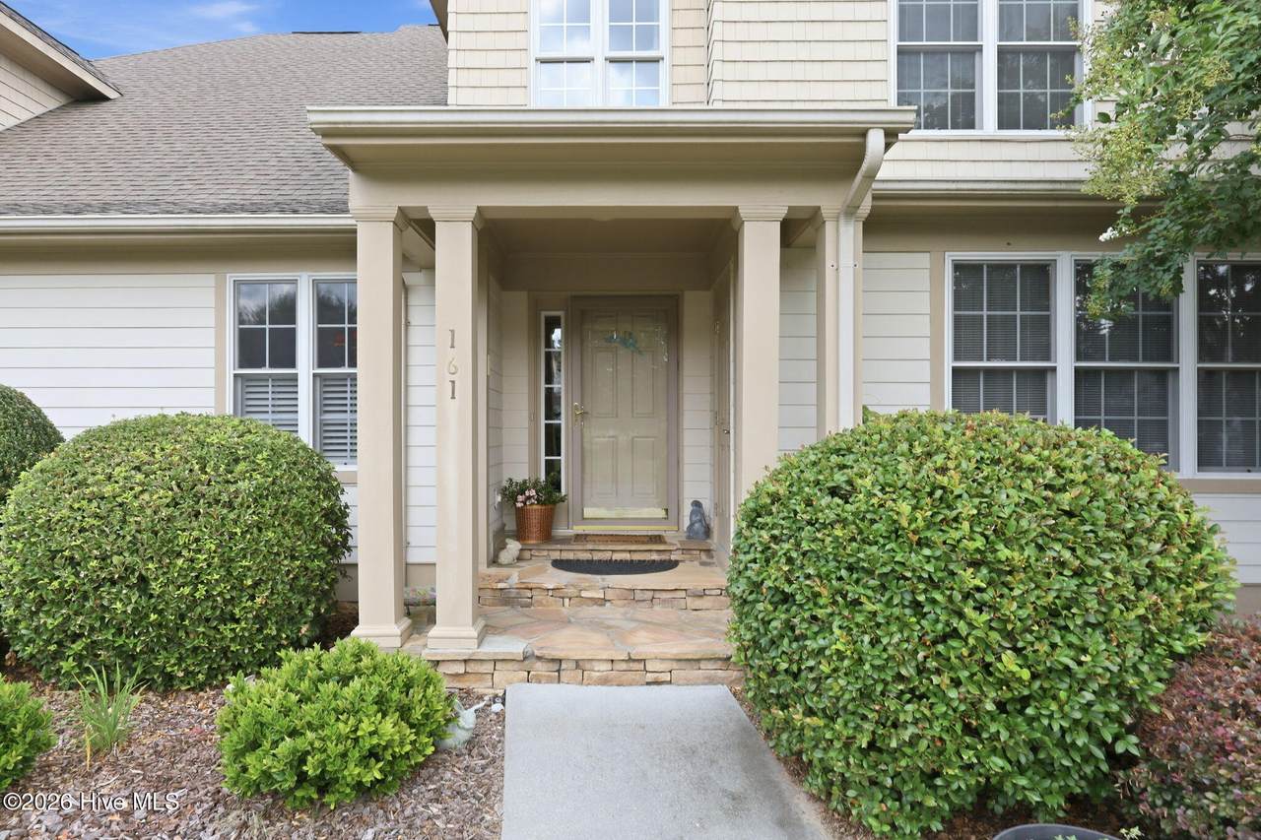
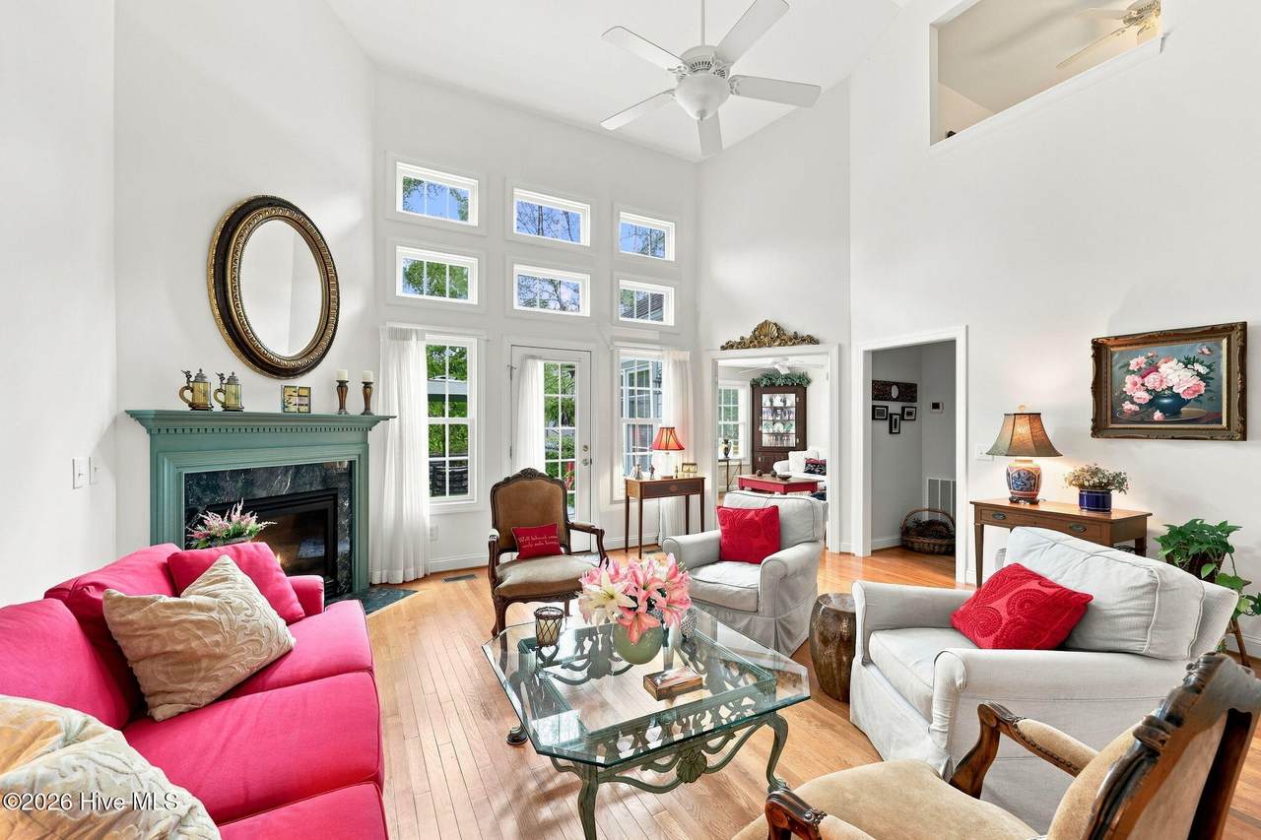
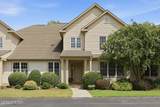
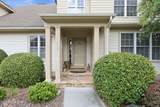
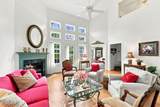
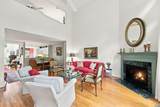
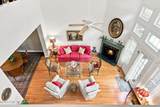
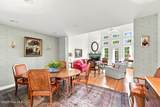
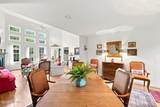
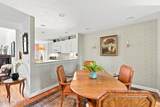
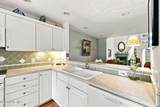
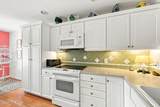
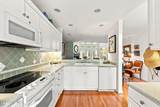
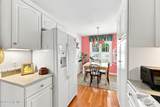
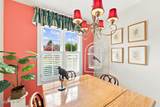
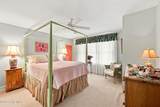
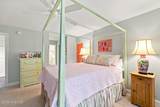
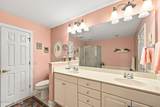
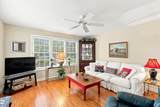
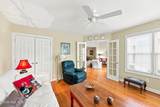
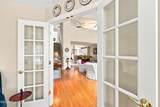
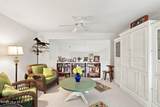
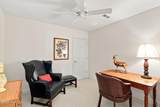
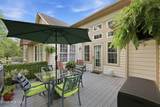
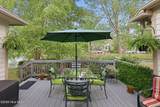
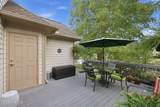
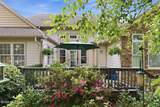
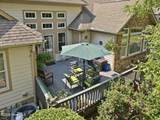
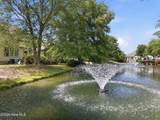
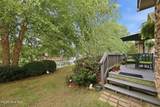
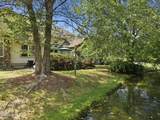
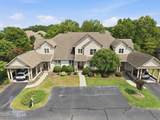
This beautifully maintained Longleaf condo is conveniently situated midway between the downtown shops and restaurants of Southern Pines and Pinehurst. The well-equipped kitchen offers plenty of cabinets, a pantry, and breakfast nook. The dining and living rooms open to a deck overlooking the pond, 2 fountains and a bank of Encore azaleas. The main level features a spacious primary suite with double vanities, garden tub, and walk-in shower. A second bedroom is currently used as a den but has a closet and access to a full bath. Upstairs you'll find a bedroom, full bath, office and a large loft overlooking the living room. Abundant storage throughout makes this a comfortable and versatile home. Entertainment center in loft can convey.

Monthly Payment Calculator


[Hive MLS] logoThe data relating to real estate on this web site comes in part from the Internet Data Exchange program of Hive MLS LLC, and is updated as of 2026-10-05T23:33:01.493. All information is deemed reliable but not guaranteed and should be independently verified. All properties are subject to prior sale, change, or withdrawal. Neither listing broker(s) nor Lee & Harrell Real Estate Professionals shall be responsible for any typographical errors, misinformation, or misprints, and shall be held totally harmless from any damages arising from reliance upon these data. © 2026 Hive MLS LLC
www.leeandharrellrealestate.com/homes/180215374
Print Image

161 Starland Lane Southern Pines, NC 28387

  • Price: $459,900
  • Status: Active
  • On Site: 49 Days
  • MLS #: 100596790
3
Beds
3
Baths
0
½ Baths
N/A
Acres
2,444
SQFT
$188
$/SQFT
2005
Built
Neighborhood:
Longleaf Cc
County:
Moore
Area:
Southern Pines
Elementary School:
Mcdeeds Creek Elementary
Middle School:
Crain's Creek Middle
High School:
Pinecrest High
School District:
Moore County Schools
Property Description
This beautifully maintained Longleaf condo is conveniently situated midway between the downtown shops and restaurants of Southern Pines and Pinehurst. The well-equipped kitchen offers plenty of cabinets, a pantry, and breakfast nook. The dining and living rooms open to a deck overlooking the pond, 2 fountains and a bank of Encore azaleas. The main level features a spacious primary suite with double vanities, garden tub, and walk-in shower. A second bedroom is currently used as a den but has a closet and access to a full bath. Upstairs you'll find a bedroom, full bath, office and a large loft overlooking the living room. Abundant storage throughout makes this a comfortable and versatile home. Entertainment center in loft can convey.
Exterior Features

Attached Garage Spaces 0 Attached Garage YN No Carport Spaces 0 Construction Materials CompositionStoneWood Frame Detached Garage Spaces 0 Entry Level 1 Exterior Finish CompositionStone Fencing None Foundation Details Crawl Space Garage YN No Parking Features AsphaltAssignedOn SitePavedParking Pad Parking Total 0 Patio And Porch Features OpenDeckPorch Roof Architectural Shingle Structure Type Wood FrameStick Built View PondWater

Interior Features

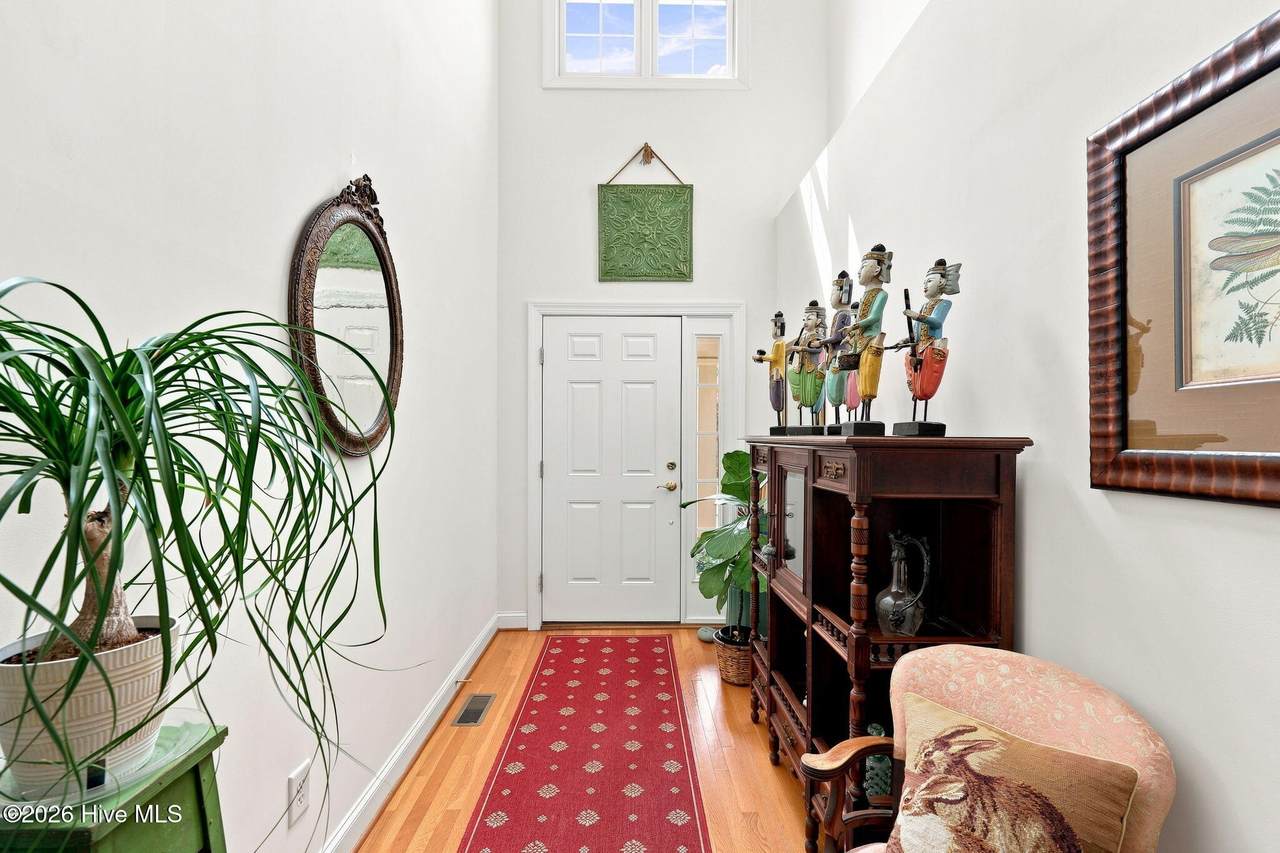
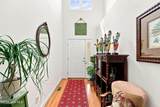
Building Area Total 2444 Cooling Central AirCeiling Fan(s)Heat Pump Cooling YN Yes Dining Room Type Combination Fireplace Features Gas Log Fireplace YN Yes Heating Heat PumpFireplace(s)ElectricNatural Gas Heating System Fuel Source ElectricNatural Gas Heating YN Yes Interior Features Master DownstairsWalk-in Closet(s)High CeilingsEntrance FoyerCeiling Fan(s)Walk-in ShowerBlinds/ShadesEat-in KitchenGas LogWalk-In Closet(s) Levels Two Primary Bedroom Level Primary Living Area Rooms Dining Room (First Level) Loft (Second Level) Living Room (First Level) Kitchen (First Level) Bedroom 2 (Second Level) Office (Second Level) Breakfast Nook (First Level) Bedroom 1 (First Level) Master Bedroom (First Level) Rooms Total 9

Property Features

Association Amenities Roof MaintenanceMaintenance Common AreasMaintenance GroundsMaintenance RoadsManagementMaster InsureStreet LightsWaterNone Association Fee 5040 Association YN Yes Frontage Type Pond Front In City Limits YN Yes Island Or Mainland Mainland Listing Terms CashConventional New Construction YN No Property Sub Type Condominium Road Frontage Type Private RoadMaintainedAsphaltPaved Road Surface Type Paved Special Listing Conditions Standard Tax Amount 2321.01 Tax Year 2024 Utilities Natural Gas ConnectedSewer ConnectedUnderground UtilitiesWater Connected Waterfront Features None Waterfront YN Yes Zoning R06

Listing information © 2026 Hive MLS
Listing courtesy of Jordan Baker of Berkshire Hathaway HS Pinehurst Realty Group/PH: 910-295-5504.


[Hive MLS] logoThe data relating to real estate on this web site comes in part from the Internet Data Exchange program of Hive MLS LLC, and is updated as of 2026-10-05T23:33:01.493. All information is deemed reliable but not guaranteed and should be independently verified. All properties are subject to prior sale, change, or withdrawal. Neither listing broker(s) nor Lee & Harrell Real Estate Professionals shall be responsible for any typographical errors, misinformation, or misprints, and shall be held totally harmless from any damages arising from reliance upon these data. © 2026 Hive MLS LLC
 
https://bt-photos.global.ssl.fastly.net/ncreg/1280_boomver_1_a63f0fc7954291f4ddc9bb6ce35d8f20-2.jpg https://bt-photos.global.ssl.fastly.net/ncreg/1280_boomver_1_a63f0fc7954291f4ddc9bb6ce35d8f20-2.jpg https://bt-photos.global.ssl.fastly.net/ncreg/1280_boomver_1_a63f0fc7954291f4ddc9bb6ce35d8f20-2.jpg
Logo
Lee & Harrell Real Estate Professionals
644 E. Arlington Blvd.
Greenville NC, 27858