
Skip To Content

150 Lands End Court , A42

Morehead City, NC 28557
  • $680,000
  • STATUS: Active
  • ON SITE: 11 Days
  • MLS #: 100606507
UPDATED: 58 min ago
$680,000
  • 3
    BEDS
  • 0.01
    ACRES
  • 3
    BATHS
  • 0
    1/2 BATHS
  • 1,750
    SQFT
  • $389
    $/SQFT
Type:
Condo
Built:
2007
County:

School Information

Elementary School:
Middle School:
High School:

Description

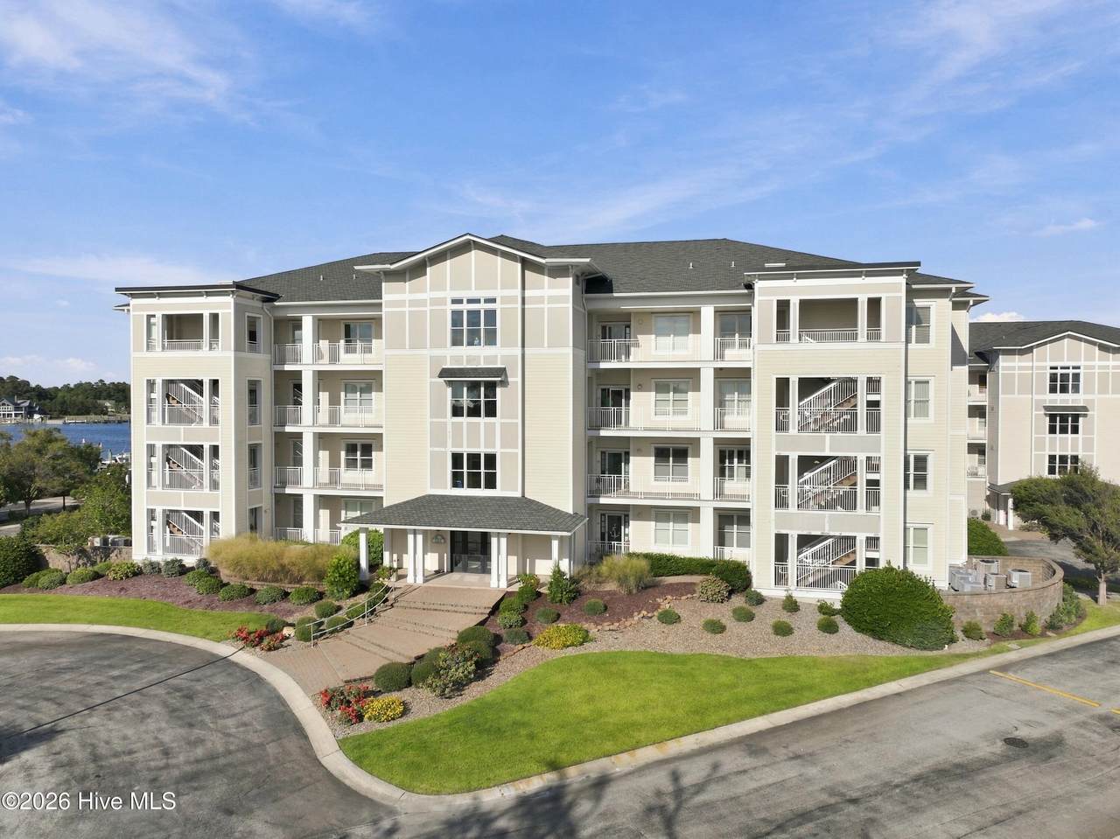
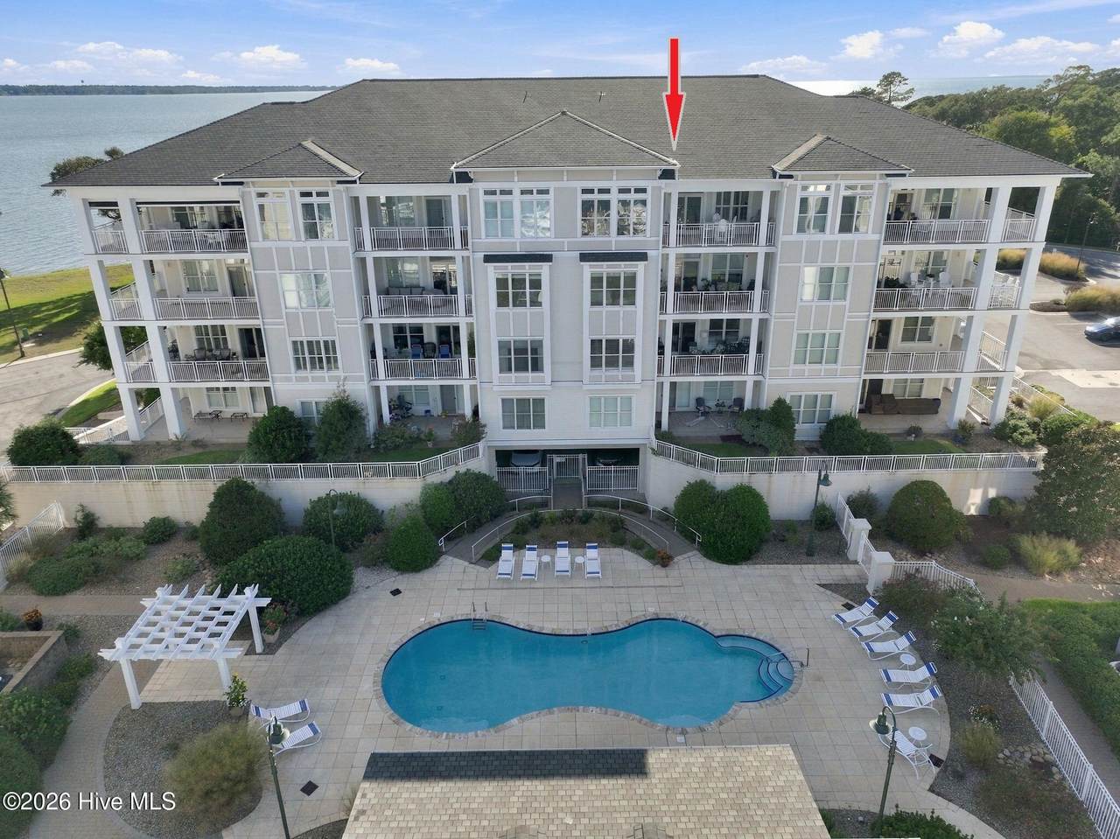
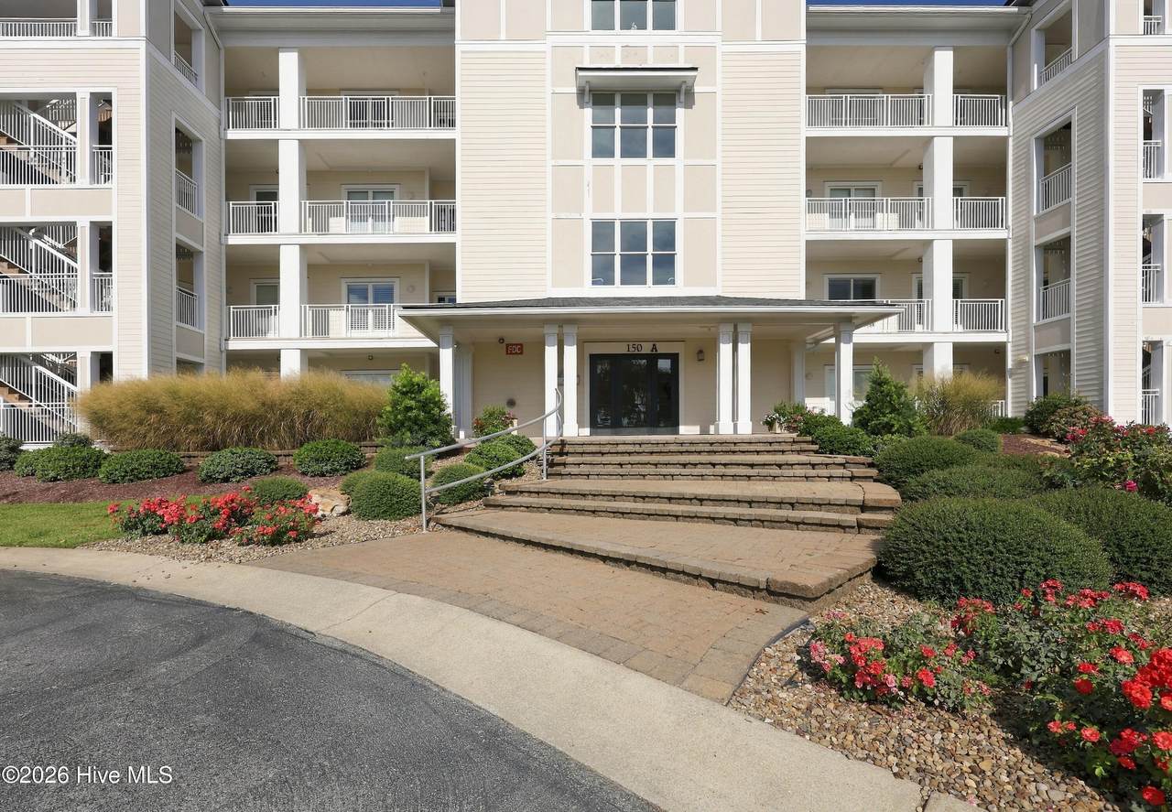
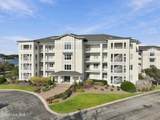
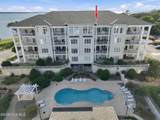
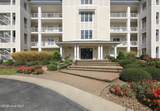
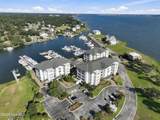
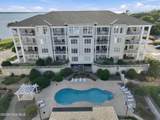
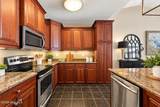
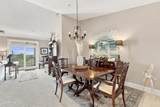
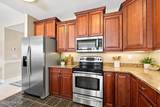
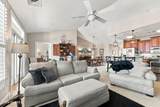
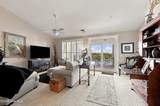
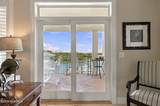
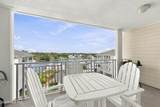
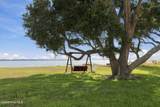
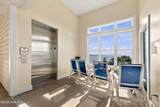
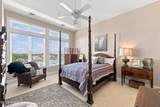
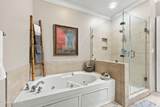
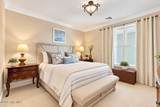
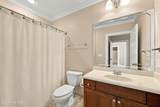
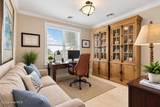
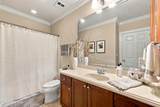
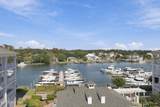
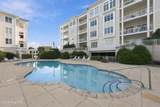
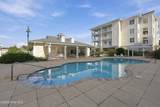
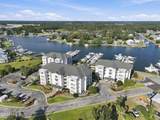
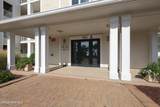
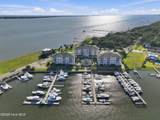
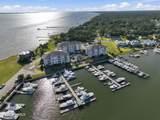
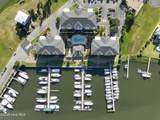
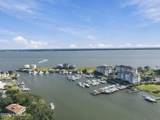
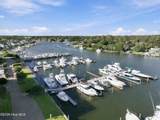
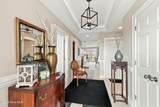
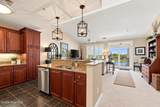
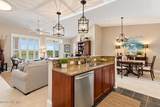
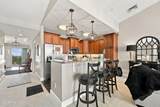
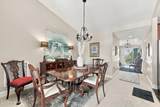
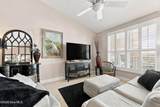
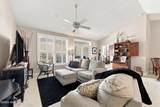
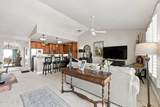
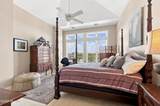
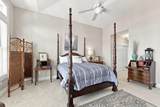
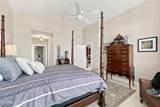
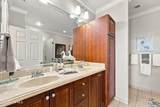
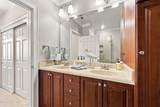
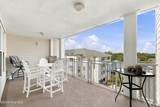
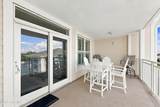
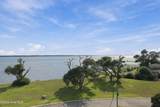
4th-Floor Waterfront Condo with Panoramic Bogue Sound Views. Enjoy effortless coastal living in this stunning 4th-floor, single-level condo overlooking the community pool and marina, complete with sweeping views of Bogue Sound from the front entry balcony. Conveniently located just minutes from local shopping, dining, entertainment, and beaches, this 3-bedroom, 3-full-bath home blends an exceptional waterfront location with everyday accessibility. Features an open, stair-free layout served by building elevator access. The primary suite highlights elegant tray ceilings, large picture windows framing waterfront views, and an en-suite bath with a jacuzzi tub and step-in shower. The guest suite includes a spacious second bedroom with its own private full bath. Kitchen & living areas are outfitted with ample custom cabinetry, granite countertops, and ceiling a fans throughout to catch the coastal breeze. Outdoor Space: Relax or entertain on the wide covered balcony directly overlooking the pool and marina. Community Amenities: Enjoy access to the resort-style pool, marina, and clubhouse--ideal for neighborhood gatherings and events. Crystal Coast NC living at its best! *For information about our preferred lender and the incentives you may qualify for, please ask your agent to review the agent comments for additional details.

Monthly Payment Calculator


[Hive MLS] logoThe data relating to real estate on this web site comes in part from the Internet Data Exchange program of Hive MLS LLC, and is updated as of 2026-10-09T18:37:41.35. All information is deemed reliable but not guaranteed and should be independently verified. All properties are subject to prior sale, change, or withdrawal. Neither listing broker(s) nor Lee & Harrell Real Estate Professionals shall be responsible for any typographical errors, misinformation, or misprints, and shall be held totally harmless from any damages arising from reliance upon these data. © 2026 Hive MLS LLC
www.leeandharrellrealestate.com/homes/181588267
Print Image

150 Lands End Court , A42 Morehead City, NC 28557

  • Price: $680,000
  • Status: Active
  • On Site: 11 Days
  • Updated: 58 min ago
  • MLS #: 100606507
3
Beds
3
Baths
0
½ Baths
0.01
Acres
1,750
SQFT
$389
$/SQFT
2007
Built
Neighborhood:
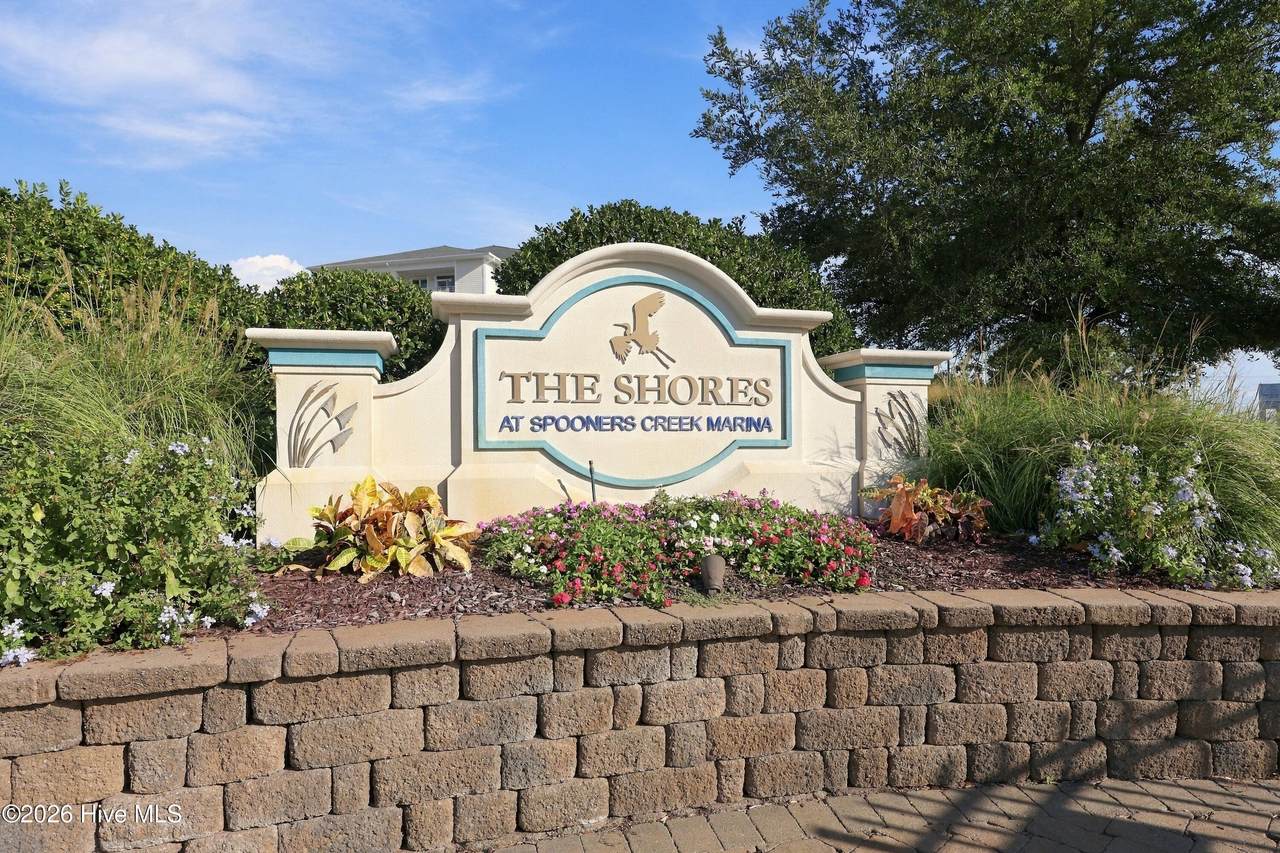
The Shores At Spooners Creek
County:
Carteret
Area:
Morehead City
Elementary School:
Morehead City Elem
Middle School:
Morehead City
High School:
West Carteret
Property Description
4th-Floor Waterfront Condo with Panoramic Bogue Sound Views. Enjoy effortless coastal living in this stunning 4th-floor, single-level condo overlooking the community pool and marina, complete with sweeping views of Bogue Sound from the front entry balcony. Conveniently located just minutes from local shopping, dining, entertainment, and beaches, this 3-bedroom, 3-full-bath home blends an exceptional waterfront location with everyday accessibility. Features an open, stair-free layout served by building elevator access. The primary suite highlights elegant tray ceilings, large picture windows framing waterfront views, and an en-suite bath with a jacuzzi tub and step-in shower. The guest suite includes a spacious second bedroom with its own private full bath. Kitchen & living areas are outfitted with ample custom cabinetry, granite countertops, and ceiling a fans throughout to catch the coastal breeze. Outdoor Space: Relax or entertain on the wide covered balcony directly overlooking the pool and marina. Community Amenities: Enjoy access to the resort-style pool, marina, and clubhouse--ideal for neighborhood gatherings and events. Crystal Coast NC living at its best! *For information about our preferred lender and the incentives you may qualify for, please ask your agent to review the agent comments for additional details.
Exterior Features

Attached Garage Spaces 0 Attached Garage YN No Carport Spaces 0 Construction Materials Fiber CementWood Frame Detached Garage Spaces 0 Door Features Storm Door(s) Entry Level 1 Exterior Features Storm Doors Exterior Finish Fiber Cement Fencing Partial Foundation Details Slab Garage YN No Other Parking Under building Parking Features CoveredLightedOn SitePaved Parking Total 0 Patio And Porch Features CoveredBalcony Roof AluminumShingle Structure Type Wood FrameStick Built View MarinaSoundWater Window Features Thermal Windows

Interior Features

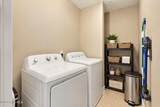
Accessibility Features Accessible Elevator Installed Appliances Built-In MicrowaveWasherRefrigeratorRangeDryerDishwasher Basement None Building Area Total 1750 Cooling Heat Pump Dining Room Type Combination Fireplace YN No Flooring CarpetTile Furnished Unfurnished Heating Heat PumpElectric Heating System Fuel Source Electric Heating YN Yes Interior Features Walk-in Closet(s)Tray Ceiling(s)High CeilingsEntrance FoyerSolid SurfaceElevatorCeiling Fan(s)Walk-in ShowerBlinds/ShadesWalk-In Closet(s) Laundry Features Dryer HookupWasher HookupLaundry Room Levels One Primary Bedroom Level Primary Living Area Rooms Bedroom 1 Bedroom 3 Laundry Kitchen Bedroom 2 Dining Room Living Room Rooms Total 7 Security Features Fire Sprinkler SystemSecurity LightsSmoke Detector(s) Unit Type 3 Bedroom Water Heater Electric

Property Features

Association Amenities Waterfront CommunityClubhouseCommunity PoolElevator(s)GatedMaintenance Common AreasMaintenance GroundsMaintenance StructureManagementMaster InsurePest ControlSecuritySewerSidewalksStreet LightsTermite BondTrashOwner Pets Only Association Fee 12365.52 Association YN Yes Cobra Zone YN No Electric Provider Duke Progress Energy Federal Flood Insurance Available YN Yes Frontage Type Marina Front Horse YN No In City Limits YN Yes Island Or Mainland Mainland Listing Terms CashConventionalFHAVA Loan Lot Features Sound SideRecreation NearbyShopping Nearby New Construction YN No Pets Allowed Yes Property Sub Type Condominium Road Frontage Type Private RoadMaintainedPaved Road Surface Type Paved Secondary Subdivision N/A Sewer Provider Municipal SewerPump StationCity of Morehead City Special Listing Conditions Standard Tax Amount 3066.26 Tax Year 2026 Utilities Sewer ConnectedWater Connected Water Provider City of Morehead City Water Source Public Waterfront Features Marina FrontSound Side Waterfront YN Yes Zoning RES PD

Listing information © 2026 Hive MLS
Listing courtesy of Susan Goines of Coldwell Banker Sea Coast Adv EI: .


[Hive MLS] logoThe data relating to real estate on this web site comes in part from the Internet Data Exchange program of Hive MLS LLC, and is updated as of 2026-10-09T18:37:41.35. All information is deemed reliable but not guaranteed and should be independently verified. All properties are subject to prior sale, change, or withdrawal. Neither listing broker(s) nor Lee & Harrell Real Estate Professionals shall be responsible for any typographical errors, misinformation, or misprints, and shall be held totally harmless from any damages arising from reliance upon these data. © 2026 Hive MLS LLC
 
https://bt-photos.global.ssl.fastly.net/ncreg/1280_boomver_1_ac17f4c4db7466e14b1eeba84ecfd701-2.jpg https://bt-photos.global.ssl.fastly.net/ncreg/1280_boomver_1_ac17f4c4db7466e14b1eeba84ecfd701-2.jpg https://bt-photos.global.ssl.fastly.net/ncreg/1280_boomver_1_ac17f4c4db7466e14b1eeba84ecfd701-2.jpg
Logo
Lee & Harrell Real Estate Professionals
644 E. Arlington Blvd.
Greenville NC, 27858