
Skip To Content

145 Bevington Drive

Aiken, SC 29803
  • $175,000
  • STATUS: Active
  • ON SITE: 19 Days
  • MLS #: 100605681
Open House
UPDATED: 29 min ago
$175,000
  • 2
    BEDS
  • 0.08
    ACRES
  • 2
    BATHS
  • 0
    1/2 BATHS
  • 1,176
    SQFT
  • $149
    $/SQFT
Neighborhood:
Type:
Condo
Built:
2006
County:
Area:

School Information

Elementary School:
Middle School:
High School:

Description

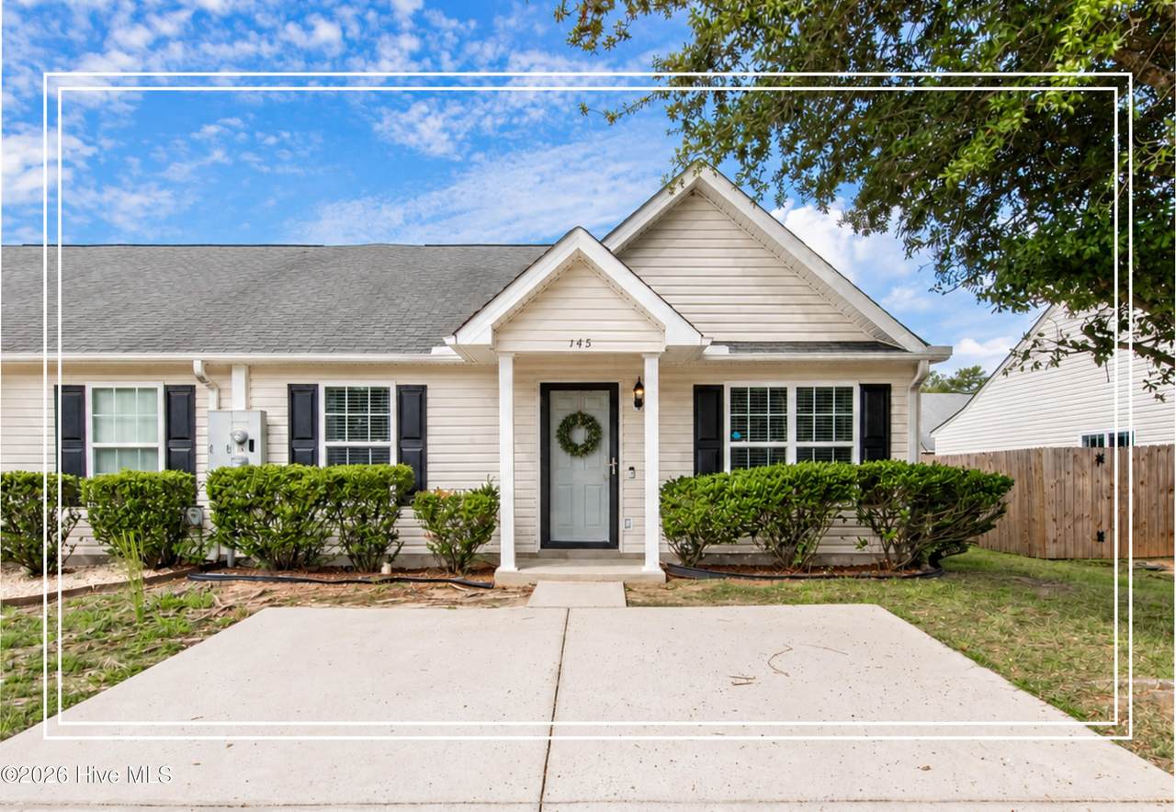
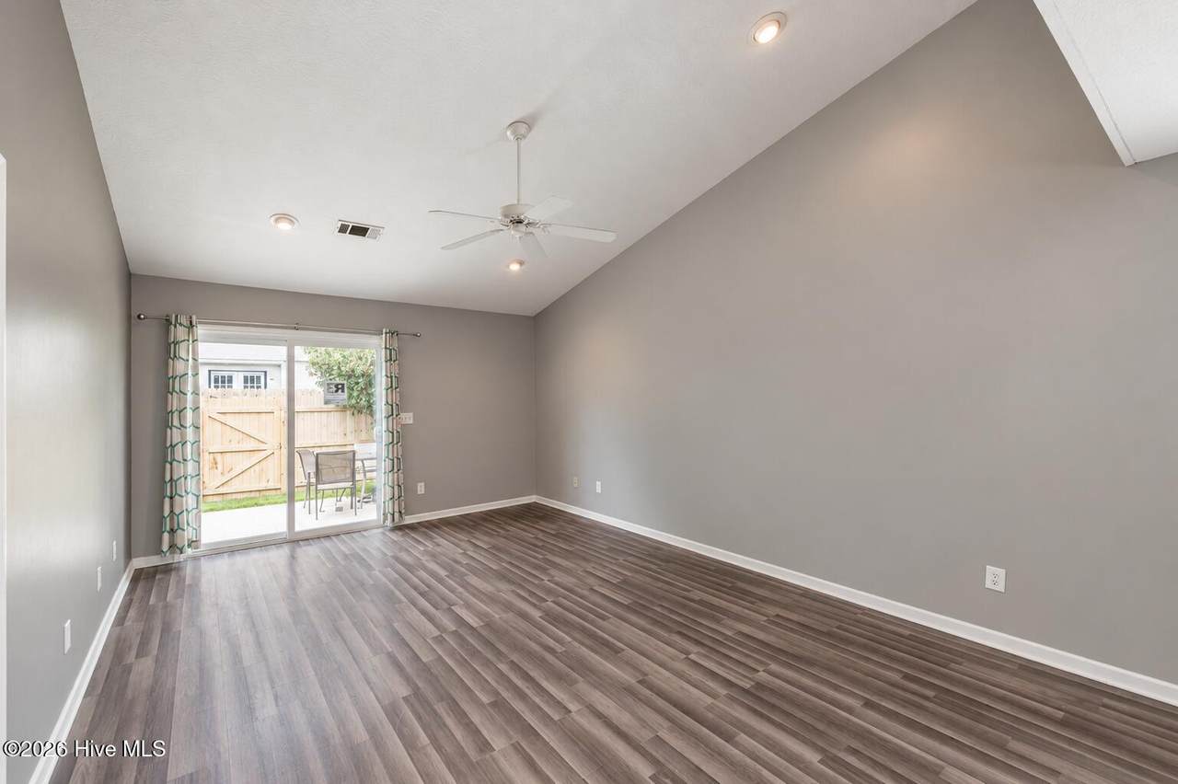
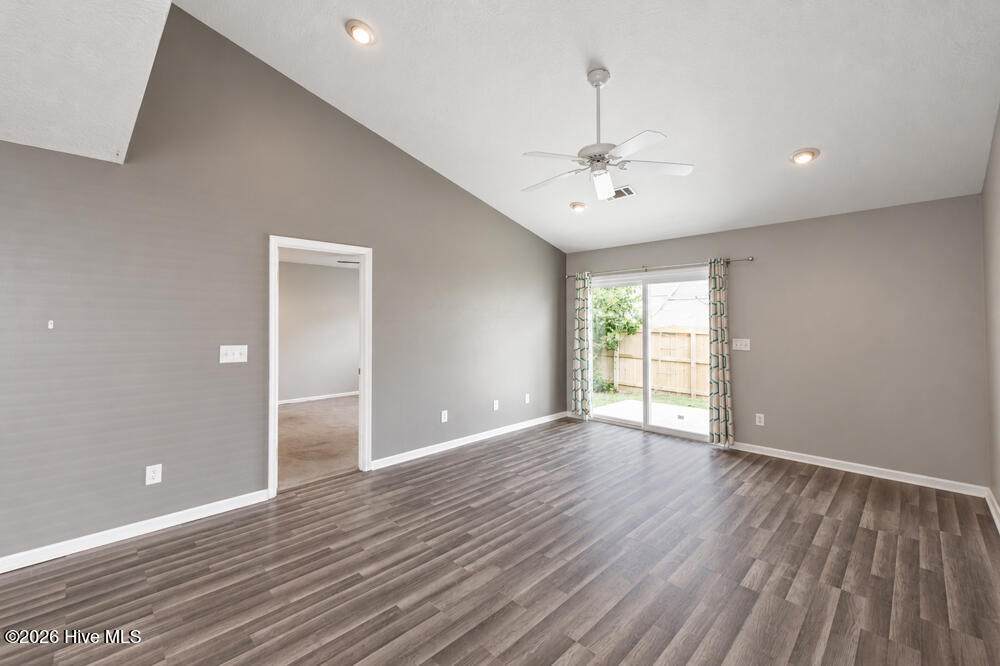
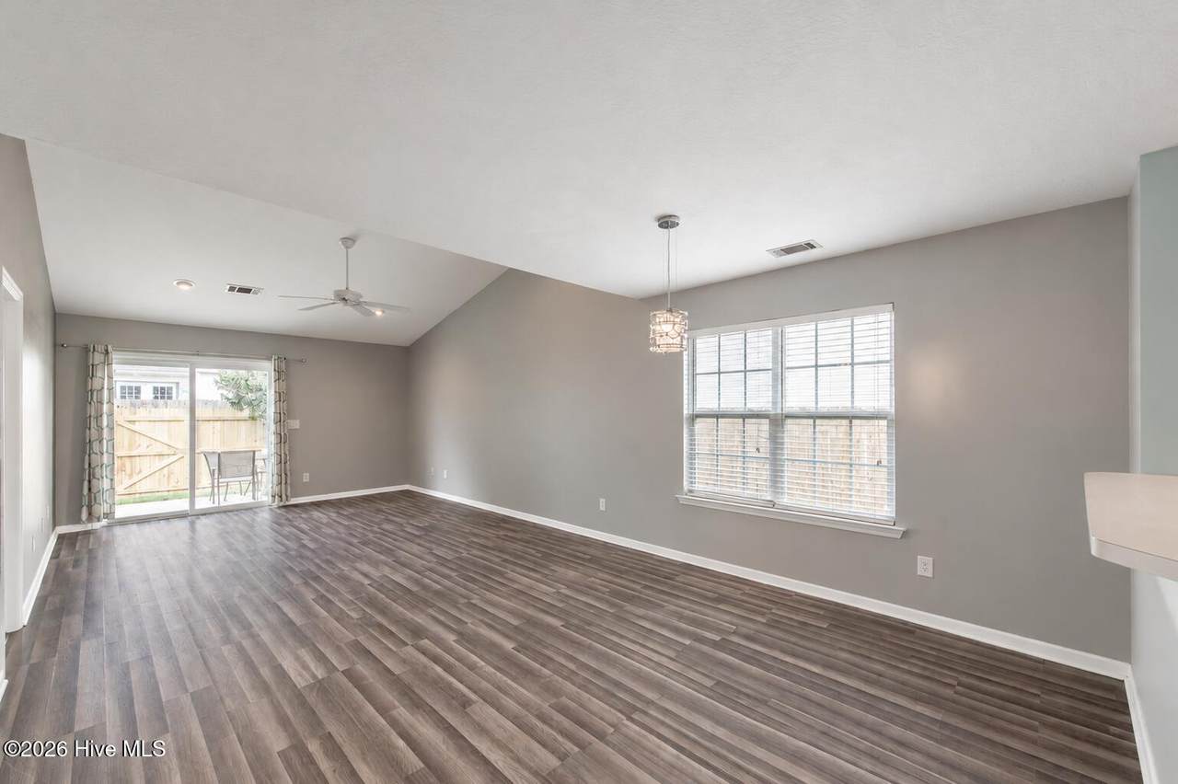
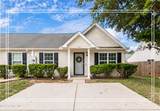
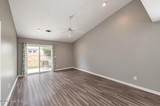
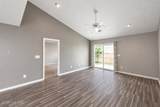
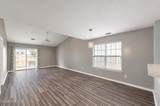
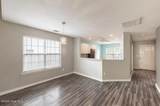
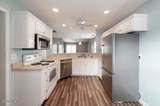
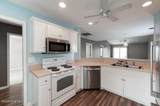
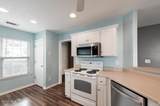
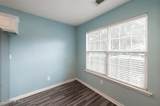
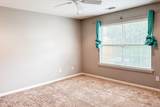
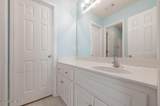
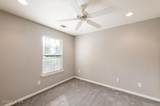
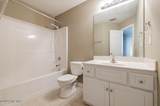
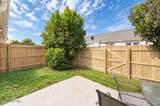
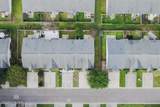
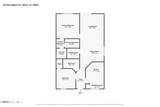
Step into this wonderful 2 bedroom 2 bathroom one-story townhouse featuring a foyer entry that immediately greets you! The spacious living room impresses with its soaring vaulted ceiling and cooling ceiling fan! Enjoy seamless hosting in the dining room that flows right into the inviting kitchen by way of a breakfast bar! The kitchen comes equipped with a dishwasher, built-in microwave, range, a new refrigerator and convenient pantry! Share casual morning meals in the breakfast area with plenty of space for a breakfast table! Head outside through the new back sliding doors to relax on your private patio! The backyard comes complete with a brand-new privacy fence for endless outdoor enjoyment! Retreat to the comfortable owner suite featuring an ensuite bathroom that houses a spacious walk-in closet! Guests will feel right at home in the additional bedroom with convenient access to the nearby hall full bath! This lovely move-in ready home has everything you need and just moments from shopping, restaurants, downtown Aiken and so much more!

Monthly Payment Calculator


[Hive MLS] logoThe data relating to real estate on this web site comes in part from the Internet Data Exchange program of Hive MLS LLC, and is updated as of 2026-10-12T23:35:07.08. All information is deemed reliable but not guaranteed and should be independently verified. All properties are subject to prior sale, change, or withdrawal. Neither listing broker(s) nor Lee & Harrell Real Estate Professionals shall be responsible for any typographical errors, misinformation, or misprints, and shall be held totally harmless from any damages arising from reliance upon these data. © 2026 Hive MLS LLC
www.leeandharrellrealestate.com/homes/181478608
Print Image

145 Bevington Drive Aiken, SC 29803

  • Price: $175,000
  • Status: Active
  • On Site: 19 Days
  • Updated: 29 min ago
  • MLS #: 100605681
2
Beds
2
Baths
0
½ Baths
0.08
Acres
1,176
SQFT
$149
$/SQFT
2006
Built
Neighborhood:
Sandlewood
County:
Aiken
Area:
Aiken
Elementary School:
Millbrook
Middle School:
Kennedy
High School:
South Aiken
Property Description
Step into this wonderful 2 bedroom 2 bathroom one-story townhouse featuring a foyer entry that immediately greets you! The spacious living room impresses with its soaring vaulted ceiling and cooling ceiling fan! Enjoy seamless hosting in the dining room that flows right into the inviting kitchen by way of a breakfast bar! The kitchen comes equipped with a dishwasher, built-in microwave, range, a new refrigerator and convenient pantry! Share casual morning meals in the breakfast area with plenty of space for a breakfast table! Head outside through the new back sliding doors to relax on your private patio! The backyard comes complete with a brand-new privacy fence for endless outdoor enjoyment! Retreat to the comfortable owner suite featuring an ensuite bathroom that houses a spacious walk-in closet! Guests will feel right at home in the additional bedroom with convenient access to the nearby hall full bath! This lovely move-in ready home has everything you need and just moments from shopping, restaurants, downtown Aiken and so much more!
Exterior Features

Attached Garage Spaces 0 Attached Garage YN No Carport Spaces 0 Construction Materials See RemarksVinyl Siding Detached Garage Spaces 0 Entry Level 1 Exterior Features End UnitSee Remarks Exterior Finish Vinyl Siding Fencing Back Yard Foundation Details Slab Garage YN No Parking Features See Remarks Parking Total 0 Patio And Porch Features PatioFront Porch Pool Features None Roof ShingleComposition Structure Type TownhouseStick BuiltSee Remarks View None

Interior Features

Appliances Electric OvenBuilt-In MicrowaveRefrigeratorDishwasherElectric Range Attic Features Pull-Down StairsStorage Basement None Building Area Total 1176 Cooling Central Air Cooling YN Yes Dining Room Type Formal Fireplace YN No Flooring CarpetWood Heating ElectricHeat Pump Heating System Fuel Source Electric Heating YN Yes Interior Features Master DownstairsWalk-in Closet(s)High CeilingsEntrance FoyerPantryWalk-In Closet(s) Laundry Features Dryer HookupWasher HookupLaundry Room Levels End UnitOne Primary Bedroom Level Primary Living Area Rooms Breakfast Room (Main Level) Kitchen (Main Level) Bedroom 1 (Main Level) Living Room (Main Level) Dining Room (Main Level) Bedroom 2 (Main Level) Rooms Total 6 Unit Type 2 Bedroom Water Heater Electric

Property Features

Association Amenities See Remarks Association Fee 240 Association YN Yes Frontage Type See Remarks In City Limits YN Yes Island Or Mainland Mainland Listing Terms CashConventionalFHAVA Loan Lot Features LandscapedSprinklers in FrontSprinklers in Rear New Construction YN No Other Structures See Remarks Property Sub Type Condominium Road Frontage Type Paved Road Surface Type Paved Sewer Provider Public Sewer Special Listing Conditions Standard Tax Amount 579.71 Tax Year 2025 Utilities See Remarks Water Source Public Waterfront Features None Waterfront YN No Zoning R

Listing information © 2026 Hive MLS
Listing courtesy of Shannon Rollings of Shannon Rollings Real Estate: 803-844-0076.


[Hive MLS] logoThe data relating to real estate on this web site comes in part from the Internet Data Exchange program of Hive MLS LLC, and is updated as of 2026-10-12T23:35:07.08. All information is deemed reliable but not guaranteed and should be independently verified. All properties are subject to prior sale, change, or withdrawal. Neither listing broker(s) nor Lee & Harrell Real Estate Professionals shall be responsible for any typographical errors, misinformation, or misprints, and shall be held totally harmless from any damages arising from reliance upon these data. © 2026 Hive MLS LLC
 
https://bt-photos.global.ssl.fastly.net/ncreg/1280_boomver_1_4a34fd0509707052360e035f02096937-2.jpg https://bt-photos.global.ssl.fastly.net/ncreg/1280_boomver_1_4a34fd0509707052360e035f02096937-2.jpg https://bt-photos.global.ssl.fastly.net/ncreg/1280_boomver_1_4a34fd0509707052360e035f02096937-2.jpg
Logo
Lee & Harrell Real Estate Professionals
644 E. Arlington Blvd.
Greenville NC, 27858