Skip To Content

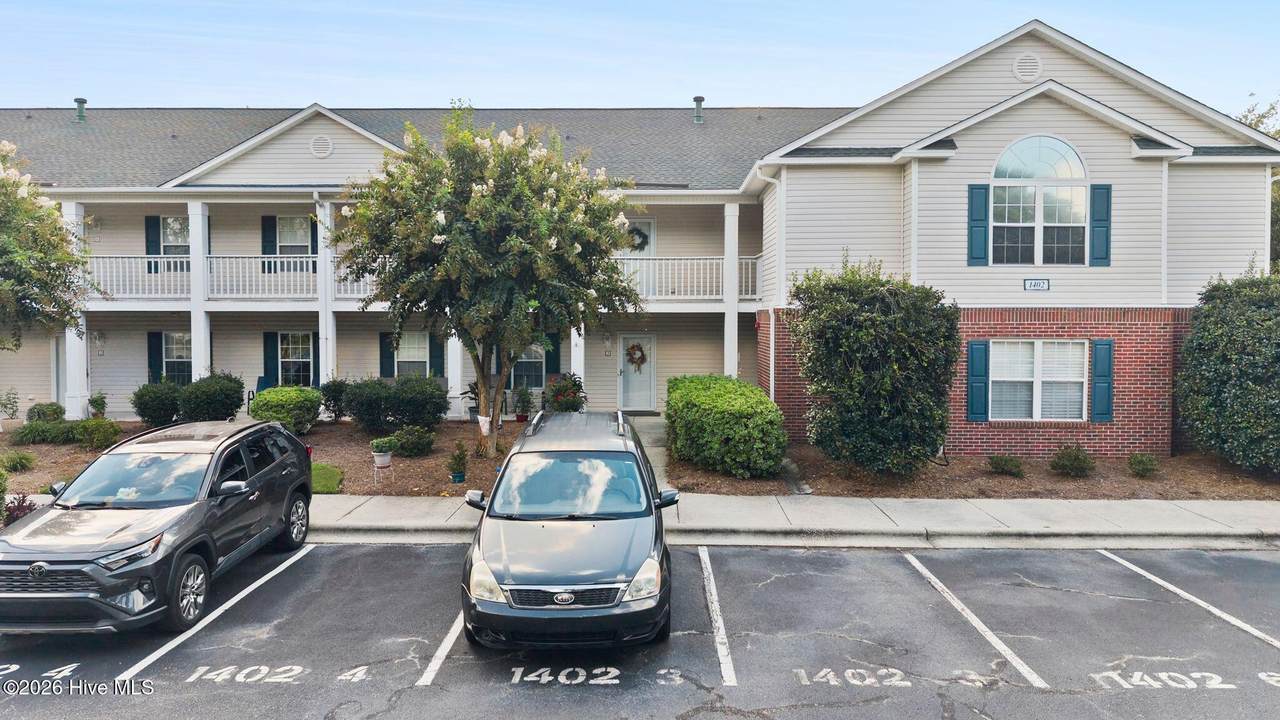
1402 Willoughby Park Court , Unit 7

Wilmington, NC 28412
  • $245,000
  • STATUS: Active
  • ON SITE: 35 Days
  • MLS #: 100600202
$245,000
  • 2
    BEDS
  • N/A
    ACRES
  • 2
    BATHS
  • 0
    1/2 BATHS
  • 1,313
    SQFT
  • $187
    $/SQFT
Neighborhood:
Type:
Condo
Built:
1997
County:
Area:

School Information

Elementary School:
Middle School:
High School:
School District:

Description

Renovated, light-filled and full of personality, this spacious 2-bedroom, 2-bath Willoughby Park condo offers an open floor plan, stylish updates and a flexible layout. A bright flex space with a statement barn door is perfect for a home office, den, workout or creative space. The updated kitchen features granite countertops, modern appliances and a dedicated coffee bar, while the open living and dining areas create an airy, welcoming feel. The spacious primary suite features a walk-in closet and private bath with a double-sink vanity, walk-in shower and garden tub. The second bedroom also enjoys its own attached full bath--ideal for guests or a private second suite. Both bathrooms have been beautifully updated with granite countertops and modern fixtures. And then there's the location. Willoughby Park puts everyday life within easy reach, with an abundance of grocery stores, shopping, dining, fitness, services and entertainment throughout the Carolina Beach Road and Monkey Junction area. When it's time to play, you're approximately 15 minutes from Carolina Beach and 15 minutes from historic Downtown Wilmington, making it easy to trade errands for sand and surf, dinner downtown or an evening along the Riverwalk. Bright, updated and move-in ready with flexible living space and two private bedroom/bath suites. Enjoy low-maintenance living and a community pool in a location that puts so much of Wilmington close at hand.

Monthly Payment Calculator


[Hive MLS] logoThe data relating to real estate on this web site comes in part from the Internet Data Exchange program of Hive MLS LLC, and is updated as of 2026-10-05T23:33:01.493. All information is deemed reliable but not guaranteed and should be independently verified. All properties are subject to prior sale, change, or withdrawal. Neither listing broker(s) nor Lee & Harrell Real Estate Professionals shall be responsible for any typographical errors, misinformation, or misprints, and shall be held totally harmless from any damages arising from reliance upon these data. © 2026 Hive MLS LLC
www.leeandharrellrealestate.com/homes/180727544
Print Image

1402 Willoughby Park Court , Unit 7 Wilmington, NC 28412

  • Price: $245,000
  • Status: Active
  • On Site: 35 Days
  • MLS #: 100600202
2
Beds
2
Baths
0
½ Baths
N/A
Acres
1,313
SQFT
$187
$/SQFT
1997
Built
Neighborhood:
Willoughby Park
County:
New Hanover
Area:
Wilmington
Elementary School:
Williams
Middle School:
Myrtle Grove
High School:
Ashley
School District:
New Hanover
Property Description
Renovated, light-filled and full of personality, this spacious 2-bedroom, 2-bath Willoughby Park condo offers an open floor plan, stylish updates and a flexible layout. A bright flex space with a statement barn door is perfect for a home office, den, workout or creative space. The updated kitchen features granite countertops, modern appliances and a dedicated coffee bar, while the open living and dining areas create an airy, welcoming feel. The spacious primary suite features a walk-in closet and private bath with a double-sink vanity, walk-in shower and garden tub. The second bedroom also enjoys its own attached full bath--ideal for guests or a private second suite. Both bathrooms have been beautifully updated with granite countertops and modern fixtures. And then there's the location. Willoughby Park puts everyday life within easy reach, with an abundance of grocery stores, shopping, dining, fitness, services and entertainment throughout the Carolina Beach Road and Monkey Junction area. When it's time to play, you're approximately 15 minutes from Carolina Beach and 15 minutes from historic Downtown Wilmington, making it easy to trade errands for sand and surf, dinner downtown or an evening along the Riverwalk. Bright, updated and move-in ready with flexible living space and two private bedroom/bath suites. Enjoy low-maintenance living and a community pool in a location that puts so much of Wilmington close at hand.
Exterior Features

Attached Garage Spaces 0 Attached Garage YN No Carport Spaces 0 Construction Materials Vinyl SidingWood Frame Detached Garage Spaces 0 Entry Level 1 Exterior Finish Vinyl Siding Fencing None Foundation Details Slab Garage YN No Parking Features Parking LotAssignedLightedOn SitePaved Parking Total 2 Patio And Porch Features None Pool Features None Roof Architectural Shingle Structure Type Wood FrameStick Built View See Remarks Window Features Thermal Windows

Interior Features

Accessibility Features None Appliances Electric OvenBuilt-In MicrowaveWasherRefrigeratorDryerDisposal Attic Features Floored - PartialPull-Down Stairs Basement None Building Area Total 1313 Cooling Heat Pump Dining Room Type CombinationKitchen2 Fireplace YN No Flooring LVT/LVP Green Building Verification Type None Heating Heat PumpElectric Heating System Fuel Source Electric Heating YN Yes Interior Features Master DownstairsWalk-in Closet(s)Solid SurfaceWhirlpoolCeiling Fan(s)PantryWalk-in ShowerBlinds/ShadesWalk-In Closet(s) Laundry Features Laundry Room Levels One Primary Bedroom Level Primary Living Area Rooms Master Bedroom (First Level) Kitchen (First Level) Sunroom (First Level) Dining Room (First Level) Living Room (First Level) Bedroom 2 (First Level) Rooms Total 6 Security Features Security LightsSecurity SystemSmoke Detector(s) Unit Type 2 Bedroom Water Heater Electric

Property Features

Association Amenities Community PoolMaintenance Common AreasMaintenance GroundsMaintenance RoadsStreet LightsTermite Bond Association Fee 4440 Association YN Yes Cobra Zone YN No Electric Provider Duke Energy Federal Flood Insurance Available YN No Frontage Type See Remarks Horse YN No In City Limits YN Yes Island Or Mainland Mainland Listing Terms CashConventionalFHAVA Loan New Construction YN No Property Sub Type Condominium Road Frontage Type Private RoadMaintainedPaved Road Surface Type Paved Sewer Provider Municipal Sewer Special Listing Conditions Standard Tax Amount 1269.4 Tax Year 2025 Trash Provider HOA Community Utilities Sewer ConnectedWater Connected Water Source Public Waterfront Features None Waterfront YN No Zoning MD-17

Listing information © 2026 Hive MLS
Listing courtesy of Meredith Merrill of Coldwell Banker Sea Coast Advantage: 910-799-3435.


[Hive MLS] logoThe data relating to real estate on this web site comes in part from the Internet Data Exchange program of Hive MLS LLC, and is updated as of 2026-10-05T23:33:01.493. All information is deemed reliable but not guaranteed and should be independently verified. All properties are subject to prior sale, change, or withdrawal. Neither listing broker(s) nor Lee & Harrell Real Estate Professionals shall be responsible for any typographical errors, misinformation, or misprints, and shall be held totally harmless from any damages arising from reliance upon these data. © 2026 Hive MLS LLC
 
https://bt-photos.global.ssl.fastly.net/ncreg/1280_boomver_3_6c4631a0fbf1b4b12c22a7f8191d9a32-2.jpg https://bt-photos.global.ssl.fastly.net/ncreg/1280_boomver_3_6c4631a0fbf1b4b12c22a7f8191d9a32-2.jpg https://bt-photos.global.ssl.fastly.net/ncreg/1280_boomver_3_6c4631a0fbf1b4b12c22a7f8191d9a32-2.jpg
Logo
Lee & Harrell Real Estate Professionals
644 E. Arlington Blvd.
Greenville NC, 27858