
Skip To Content

128 Lullwater Drive , Unit B

Wilmington, NC 28403
  • $240,000
  • STATUS: Active
  • ON SITE: 37 Days
  • MLS #: 100601931
Price Reduced
UPDATED: 60 min ago
$240,000
  • 2
    BEDS
  • 0.01
    ACRES
  • 1
    BATHS
  • 1
    1/2 BATHS
  • 1,016
    SQFT
  • $236
    $/SQFT
Neighborhood:
Type:
Condo
Built:
1986
County:
Area:

School Information

Elementary School:
Middle School:
High School:
School District:

Description

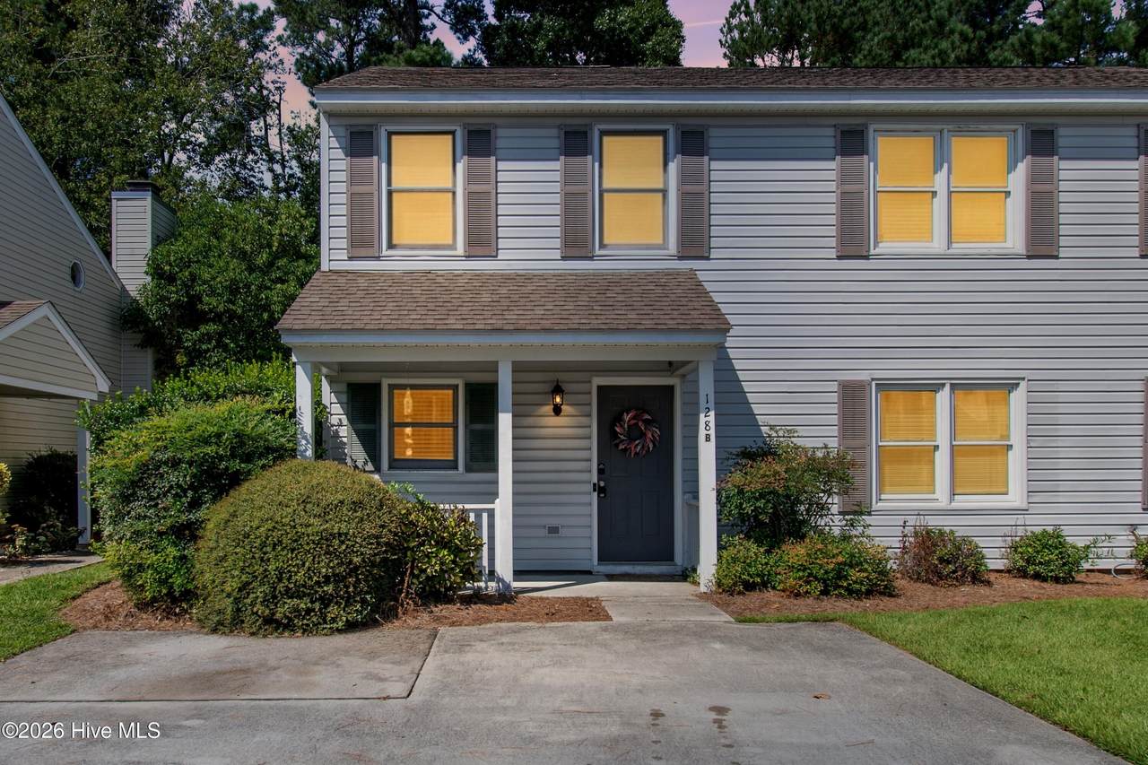
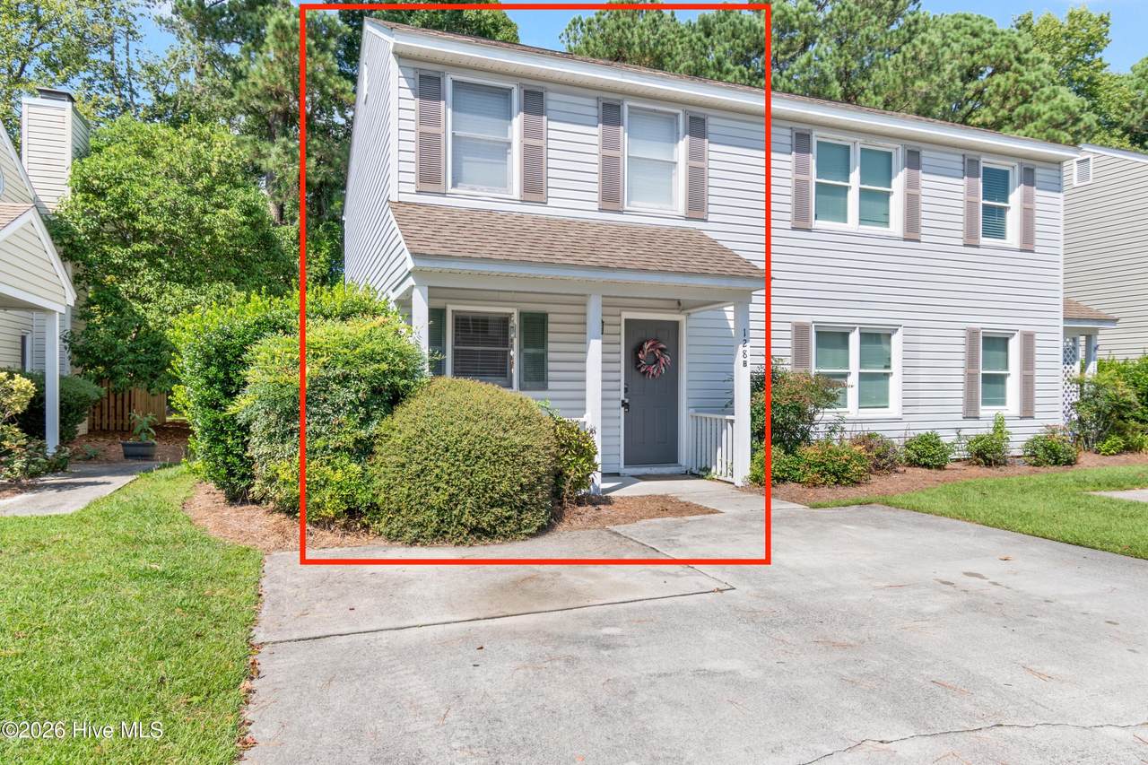
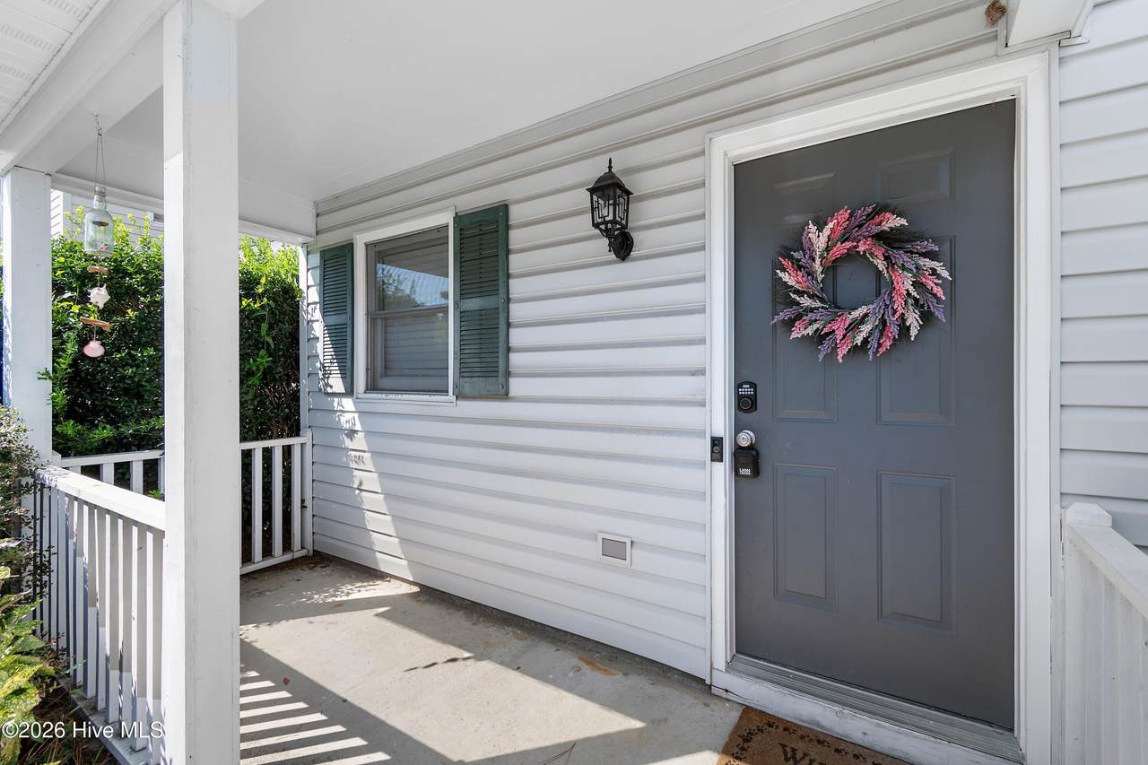
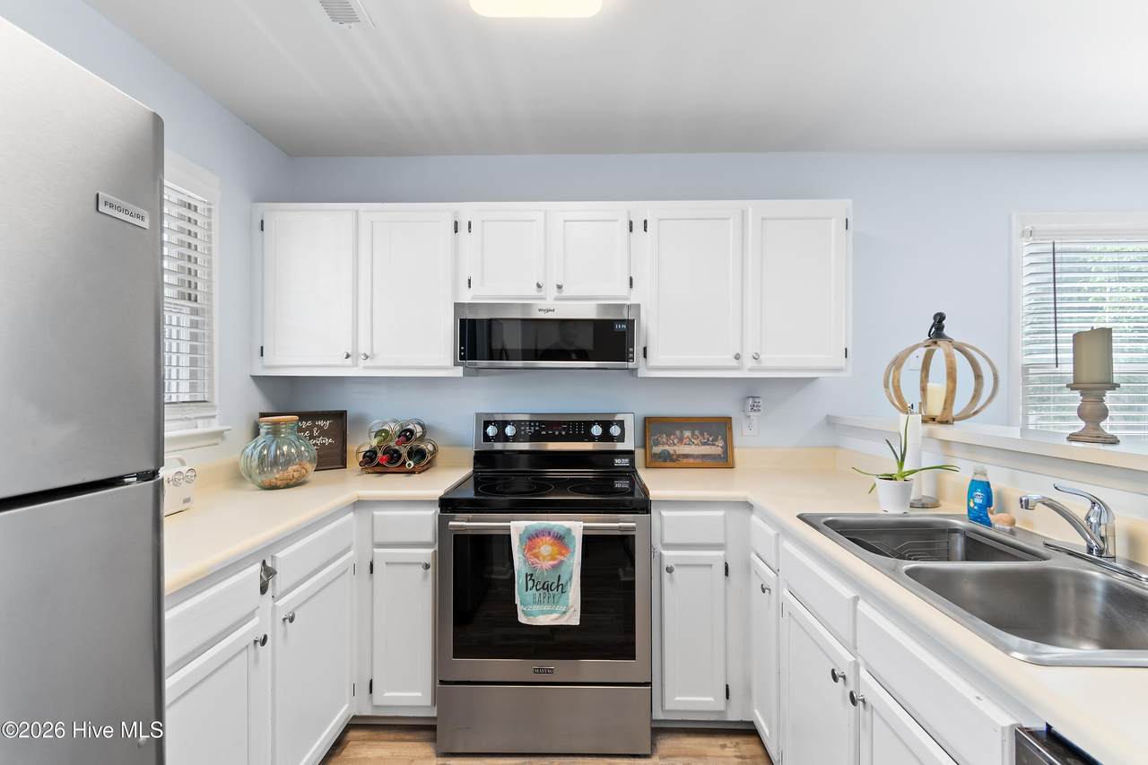
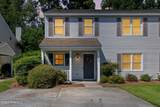
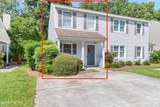
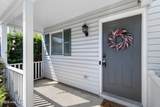
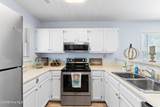
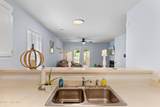
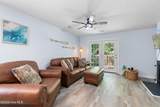
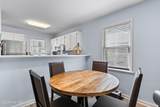
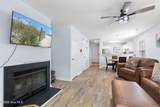
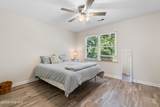
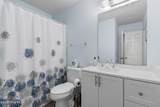
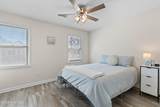
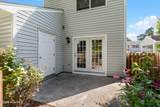
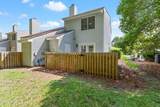
Welcome to 128 Lullwater Dr Unit B, a beautifully updated and move-in-ready home in one of Wilmington's most convenient locations. This unit has received a full refresh, including complete replacement of all polybutylene plumbing with PEX, new interior paint, new flooring, new fencing, new light fixtures, new ceiling fans, and new blinds--offering modern comfort and peace of mind. Inside, you'll find a bright, open living space with a functional layout and plenty of natural light. The kitchen provides ample cabinet and counter space, and the bedrooms are spacious and inviting. Step outside to enjoy your private outdoor area, perfect for relaxing in Wilmington's mild coastal climate. Located minutes from shopping, dining, entertainment, historic downtown Wilmington, and area beaches, this home delivers easy, low-maintenance living in a prime spot. The property can also be purchased fully furnished, making it an ideal option for first-time buyers, downsizers, or investors. Schedule your showing today and experience the convenience and comfort of Lullwater living.

Monthly Payment Calculator


[Hive MLS] logoThe data relating to real estate on this web site comes in part from the Internet Data Exchange program of Hive MLS LLC, and is updated as of 2026-10-15T08:36:08.89. All information is deemed reliable but not guaranteed and should be independently verified. All properties are subject to prior sale, change, or withdrawal. Neither listing broker(s) nor Lee & Harrell Real Estate Professionals shall be responsible for any typographical errors, misinformation, or misprints, and shall be held totally harmless from any damages arising from reliance upon these data. © 2026 Hive MLS LLC
www.leeandharrellrealestate.com/homes/180951752
Print Image

128 Lullwater Drive , Unit B Wilmington, NC 28403

  • Price: $240,000
  • Status: Active
  • On Site: 37 Days
  • Updated: 60 min ago
  • MLS #: 100601931
2
Beds
1
Baths
1
½ Baths
0.01
Acres
1,016
SQFT
$236
$/SQFT
1986
Built
Neighborhood:
Lullwater Village
County:
New Hanover
Area:
Wilmington
Elementary School:
College Park
Middle School:
Williston
High School:
New Hanover
School District:
New Hanover
Property Description
Welcome to 128 Lullwater Dr Unit B, a beautifully updated and move-in-ready home in one of Wilmington's most convenient locations. This unit has received a full refresh, including complete replacement of all polybutylene plumbing with PEX, new interior paint, new flooring, new fencing, new light fixtures, new ceiling fans, and new blinds--offering modern comfort and peace of mind. Inside, you'll find a bright, open living space with a functional layout and plenty of natural light. The kitchen provides ample cabinet and counter space, and the bedrooms are spacious and inviting. Step outside to enjoy your private outdoor area, perfect for relaxing in Wilmington's mild coastal climate. Located minutes from shopping, dining, entertainment, historic downtown Wilmington, and area beaches, this home delivers easy, low-maintenance living in a prime spot. The property can also be purchased fully furnished, making it an ideal option for first-time buyers, downsizers, or investors. Schedule your showing today and experience the convenience and comfort of Lullwater living.
Exterior Features

Attached Garage Spaces 0 Attached Garage YN No Carport Spaces 0 Construction Materials Vinyl SidingWood Frame Detached Garage Spaces 0 Entry Level 1 Exterior Features None Exterior Finish Vinyl Siding Fencing Back YardWood Foundation Details Slab Garage YN No Parking Features Concrete Parking Total 0 Patio And Porch Features PatioPorch Pool Features In GroundSee Remarks Roof Shingle Structure Type Wood FrameStick Built View None

Interior Features

Accessibility Features None Appliances Electric OvenBuilt-In MicrowaveWasherRefrigeratorDryerDishwasherENERGY STAR Qualified Appliances Attic Features Access Only Basement None Building Area Total 1016 Cooling Central AirHeat Pump Cooling YN Yes Dining Room Type Combination Fireplace YN Yes Flooring Laminate Furnished Unfurnished Green Building Verification Type None Heating Heat PumpFireplace(s)Electric Heating System Fuel Source Electric Heating YN Yes Interior Features High CeilingsCeiling Fan(s)Blinds/Shades Laundry Features In HallLaundry Closet Levels Two Primary Bedroom Level Non Primary Living Area Rooms Bedroom 2 (Second Level) Living Room (Main Level) Dining Room (Main Level) Master Bedroom (Second Level) Kitchen (Main Level) Rooms Total 5 Security Features Smoke Detector(s) Unit Type 2 Bedroom Water Heater Electric

Property Features

Association Amenities Community PoolMaintenance Common AreasMaintenance RoadsManagementMaster InsurePest Control Association Fee 3720 Association YN Yes Cobra Zone YN No Electric Provider Duke Progress Energy Frontage Type See Remarks In City Limits YN Yes Island Or Mainland Mainland Lease Term 12 Months Listing Terms CashConventional New Construction YN No Pets Allowed Yes Property Sub Type Condominium Road Frontage Type Paved Road Surface Type Paved Secondary Subdivision N/A Sewer Provider Municipal Sewer Special Listing Conditions Standard Tax Amount 1286.47 Tax Year 2025 Trash Collection Private Service Utilities Sewer AvailableWater Available Water Source Public Waterfront Features None Waterfront YN No Zoning MD-17

Listing information © 2026 Hive MLS
Listing courtesy of Rob Gibbs of Essential Rental Management Company: 910-777-2700.


[Hive MLS] logoThe data relating to real estate on this web site comes in part from the Internet Data Exchange program of Hive MLS LLC, and is updated as of 2026-10-15T08:36:08.89. All information is deemed reliable but not guaranteed and should be independently verified. All properties are subject to prior sale, change, or withdrawal. Neither listing broker(s) nor Lee & Harrell Real Estate Professionals shall be responsible for any typographical errors, misinformation, or misprints, and shall be held totally harmless from any damages arising from reliance upon these data. © 2026 Hive MLS LLC
 
https://bt-photos.global.ssl.fastly.net/ncreg/1280_boomver_1_0011bf82da99c45f5a9b9eb70146b660-2.jpg https://bt-photos.global.ssl.fastly.net/ncreg/1280_boomver_1_0011bf82da99c45f5a9b9eb70146b660-2.jpg https://bt-photos.global.ssl.fastly.net/ncreg/1280_boomver_1_0011bf82da99c45f5a9b9eb70146b660-2.jpg
Logo
Lee & Harrell Real Estate Professionals
644 E. Arlington Blvd.
Greenville NC, 27858