







Description
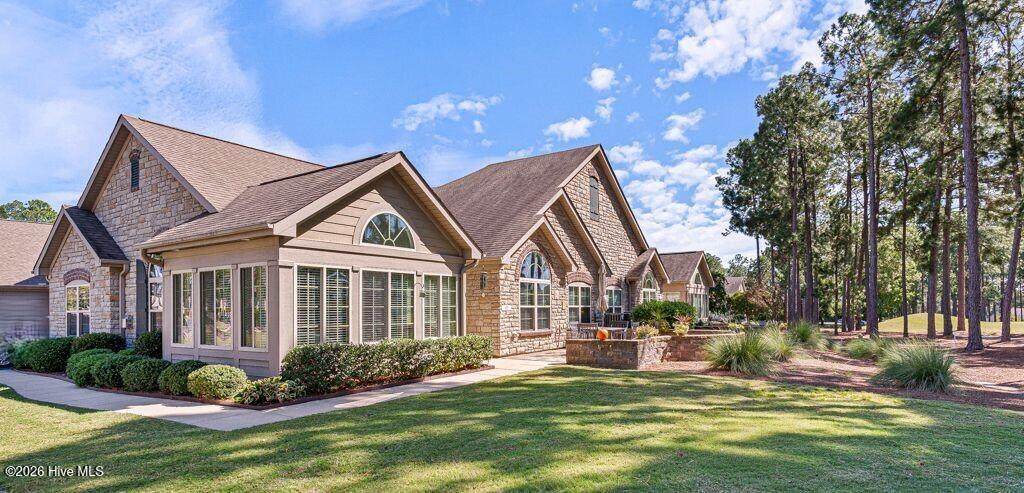
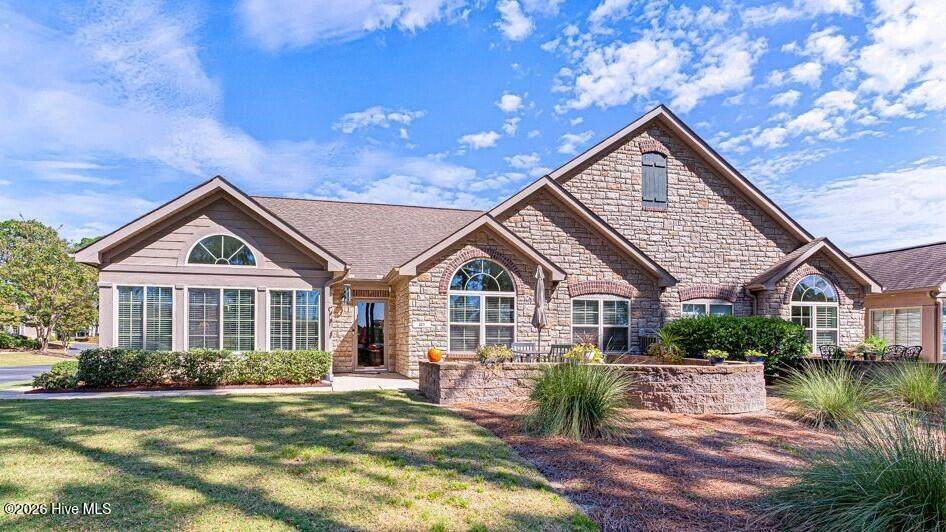
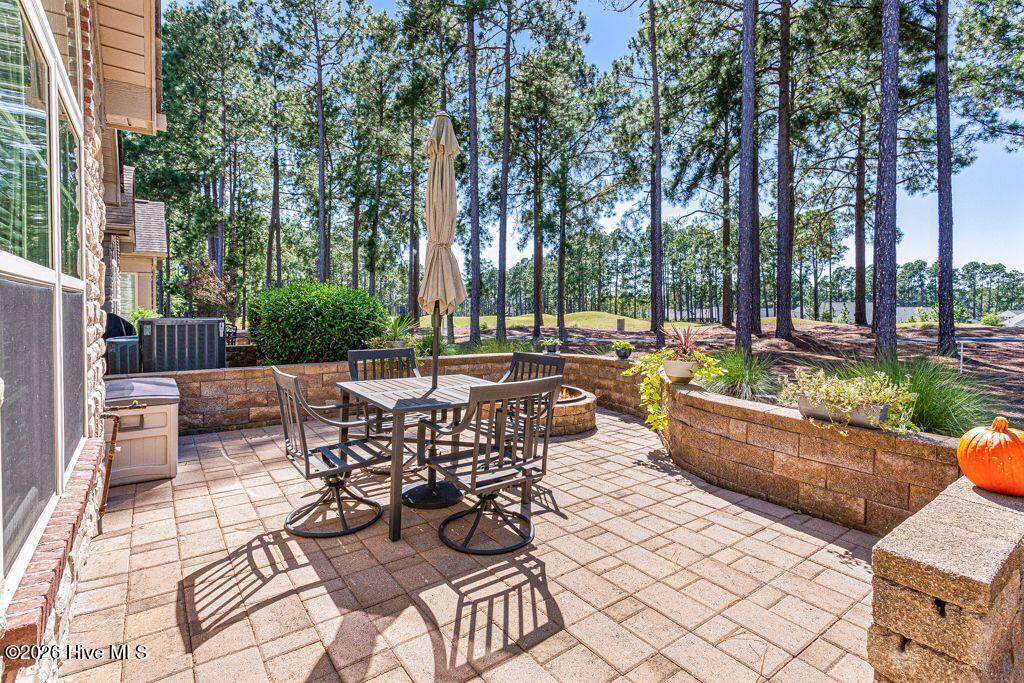
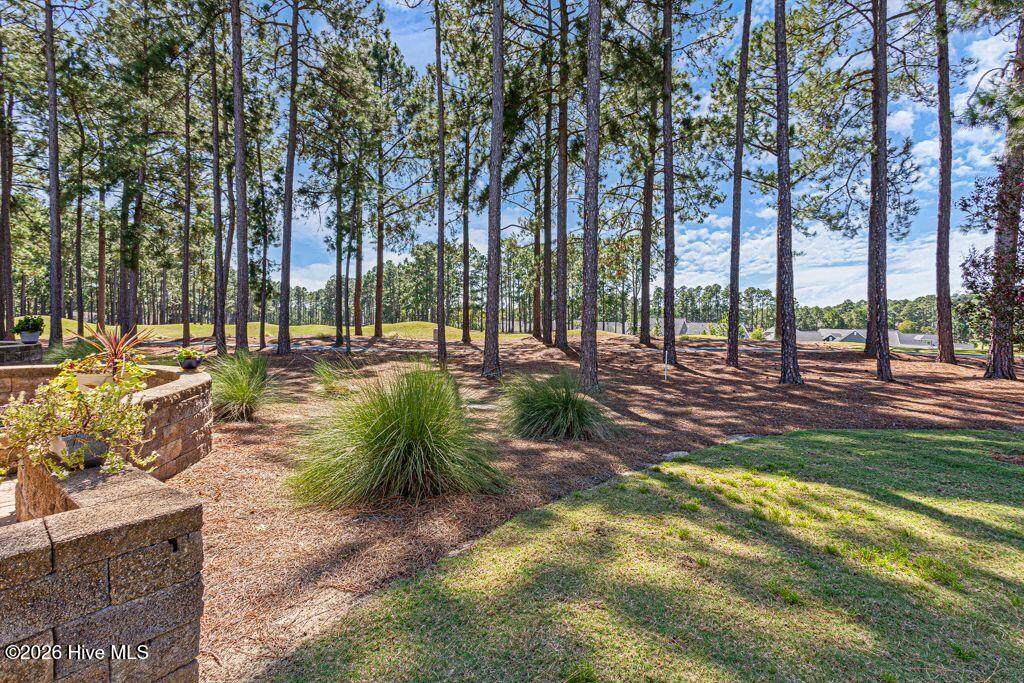
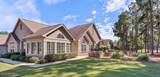
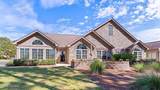
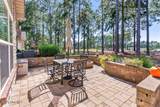
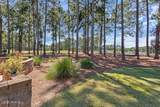
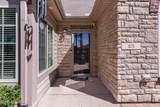
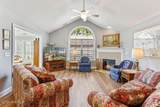
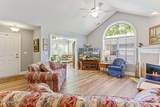
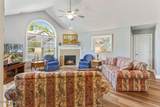
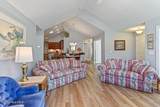
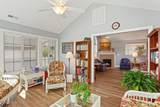
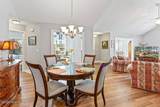
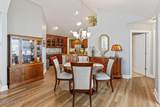
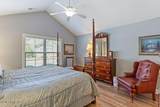
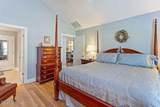
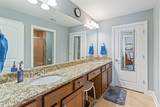
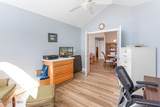
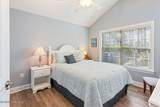
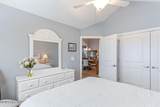
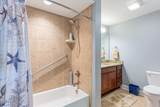
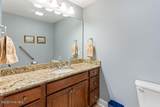
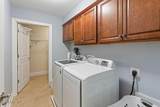
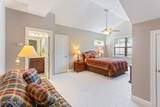
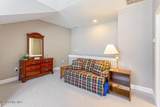
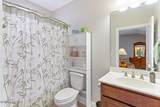
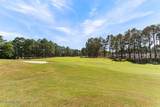
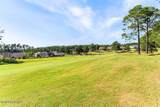
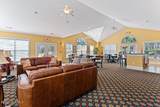
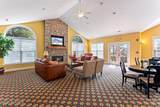
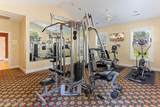
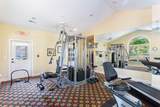
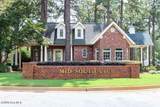
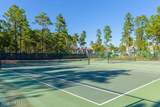
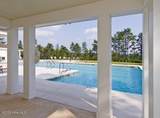
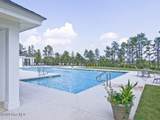
Enjoy effortless golf-course living in this beautifully situated 3-bedroom, 3-bath condo, perfectly positioned along the 9th fairway of the Arnold Palmer Signature golf course. Offering a blend of comfort, privacy, and resort-style living, this spacious home is ideal as a full-time residence or a second home. The open and inviting floor plan provides plenty of room to relax and entertain, with generous living spaces, well-appointed bedrooms, and three full bathrooms for added convenience. Large windows and an outdoor living space featuring a natural gas firepit take full advantage of the picturesque golf-course views, creating a peaceful setting to enjoy your morning coffee or unwind at the end of the day. Recent improvements to this beautiful home include new flooring in 2023, dishwasher in 2023, garbage disposal in 2025, water heater in 2025, Recirculating pump for hot water added in 2021 and new HVAC system in 2020. The monthly dues include the use of the Camden Villas private clubhouse which features an entertainment room with pool table, kitchen and fitness room plus a large patio perfect for grilling out. The very comprehensive dues include master insurance, professional management/accounting, landscaping, irrigation, termite bond, exterior building maintenance, gutter cleaning, exterior painting, power washing and roof repairs or replacement! The Mid South POA dues include security, front gate, road maintenance, internet and cable TV. Residents can enjoy the security and tranquility of a gated community along with easy access to golf, recreation, dining, and nearby amenities. Whether you're an avid golfer or simply appreciate beautiful surroundings and a relaxed lifestyle, this condo offers an exceptional opportunity to enjoy it all. A transferable Mid-Tal membership gives access to Mid South Club, Talamore Golf Club and Legacy Lakes Golf Club. Wonderful amenities include clubhouses, swimming pools, tennis courts and premier golf courses. Buyer to pay prevailing costs. Come experience the views, comfort, and carefree golf-front ''Lock It and Leave It'' lifestyle this wonderful condo has to offer!
-
3BEDS
-
N/AACRES
-
3BATHS
-
01/2 BATHS
-
2,245SQFT
-
$267$/SQFT
School Information
Description
Enjoy effortless golf-course living in this beautifully situated 3-bedroom, 3-bath condo, perfectly positioned along the 9th fairway of the Arnold Palmer Signature golf course. Offering a blend of comfort, privacy, and resort-style living, this spacious home is ideal as a full-time residence or a second home. The open and inviting floor plan provides plenty of room to relax and entertain, with generous living spaces, well-appointed bedrooms, and three full bathrooms for added convenience. Large windows and an outdoor living space featuring a natural gas firepit take full advantage of the picturesque golf-course views, creating a peaceful setting to enjoy your morning coffee or unwind at the end of the day. Recent improvements to this beautiful home include new flooring in 2023, dishwasher in 2023, garbage disposal in 2025, water heater in 2025, Recirculating pump for hot water added in 2021 and new HVAC system in 2020. The monthly dues include the use of the Camden Villas private clubhouse which features an entertainment room with pool table, kitchen and fitness room plus a large patio perfect for grilling out. The very comprehensive dues include master insurance, professional management/accounting, landscaping, irrigation, termite bond, exterior building maintenance, gutter cleaning, exterior painting, power washing and roof repairs or replacement! The Mid South POA dues include security, front gate, road maintenance, internet and cable TV. Residents can enjoy the security and tranquility of a gated community along with easy access to golf, recreation, dining, and nearby amenities. Whether you're an avid golfer or simply appreciate beautiful surroundings and a relaxed lifestyle, this condo offers an exceptional opportunity to enjoy it all. A transferable Mid-Tal membership gives access to Mid South Club, Talamore Golf Club and Legacy Lakes Golf Club. Wonderful amenities include clubhouses, swimming pools, tennis courts and premier golf courses. Buyer to pay prevailing costs. Come experience the views, comfort, and carefree golf-front ''Lock It and Leave It'' lifestyle this wonderful condo has to offer!
 The data relating to real estate on this web site comes in part from the Internet Data Exchange program of Hive MLS LLC, and is updated as of 2026-10-15T09:37:14.28. All information is deemed reliable but not guaranteed and should be independently verified. All properties are subject to prior sale, change, or withdrawal. Neither listing broker(s) nor Lee & Harrell Real Estate Professionals shall be responsible for any typographical errors, misinformation, or misprints, and shall be held totally harmless from any damages arising from reliance upon these data. © 2026 Hive MLS LLC