



Skip To Content

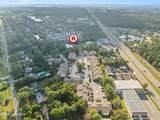
115 Longstreet Drive , #208

Wilmington, NC 28412
  • $205,000
  • STATUS: Active
  • ON SITE: 16 Days
  • MLS #: 100604776
$205,000
  • 2
    BEDS
  • N/A
    ACRES
  • 2
    BATHS
  • 0
    1/2 BATHS
  • 960
    SQFT
  • $214
    $/SQFT
Neighborhood:
Type:
Condo
Built:
1987
County:
Area:

School Information

Elementary School:
Middle School:
High School:
School District:

Description

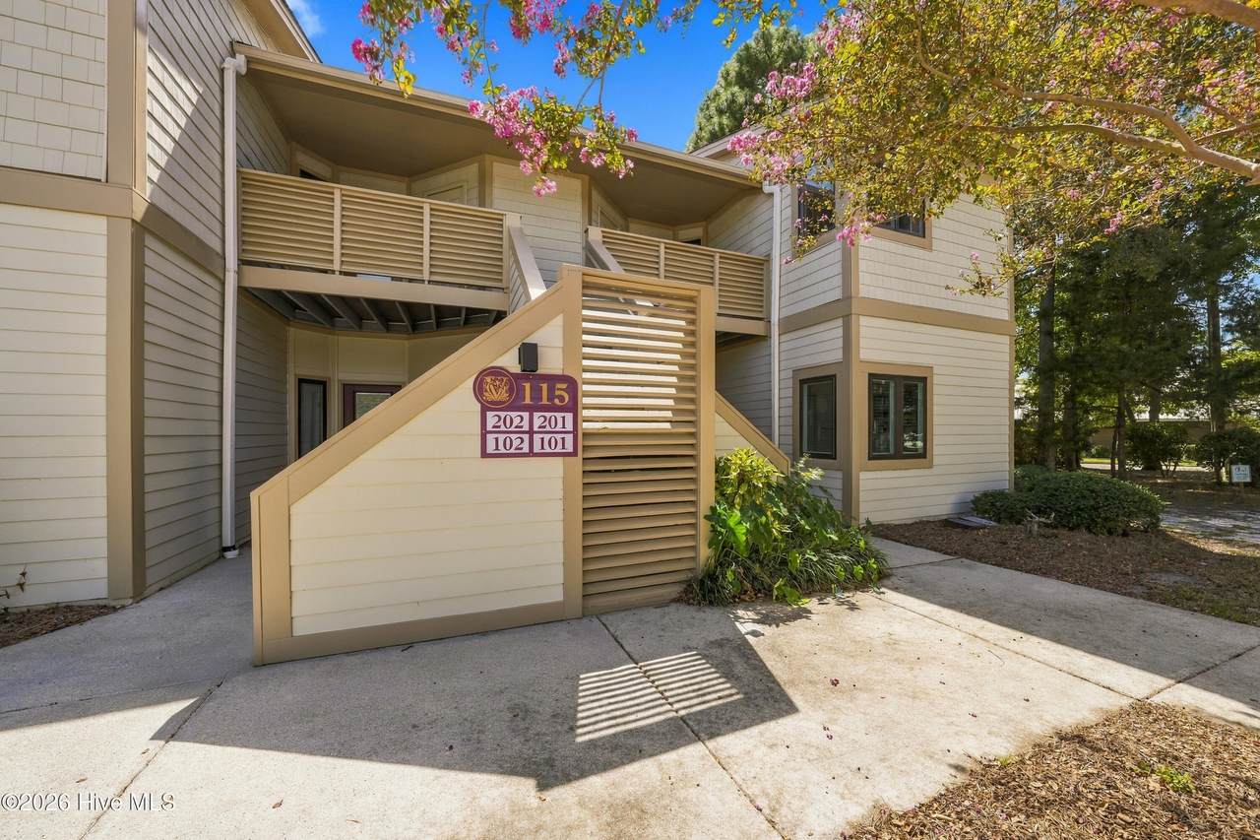
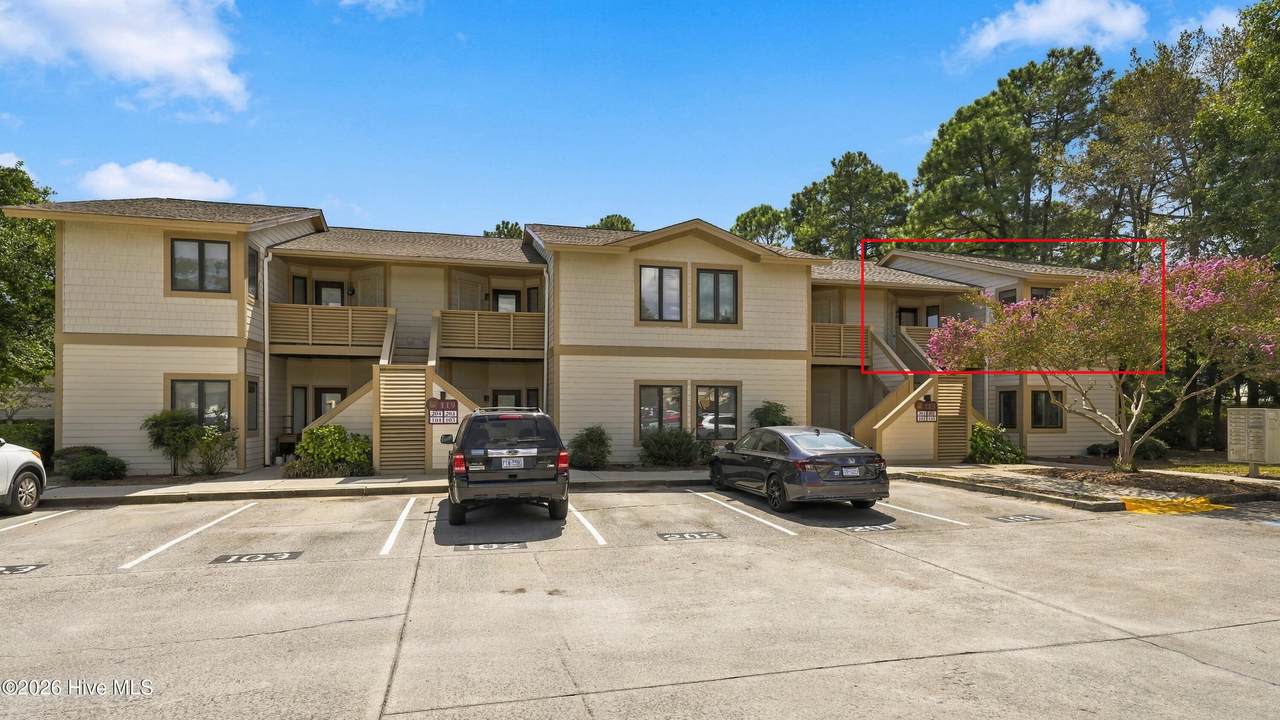
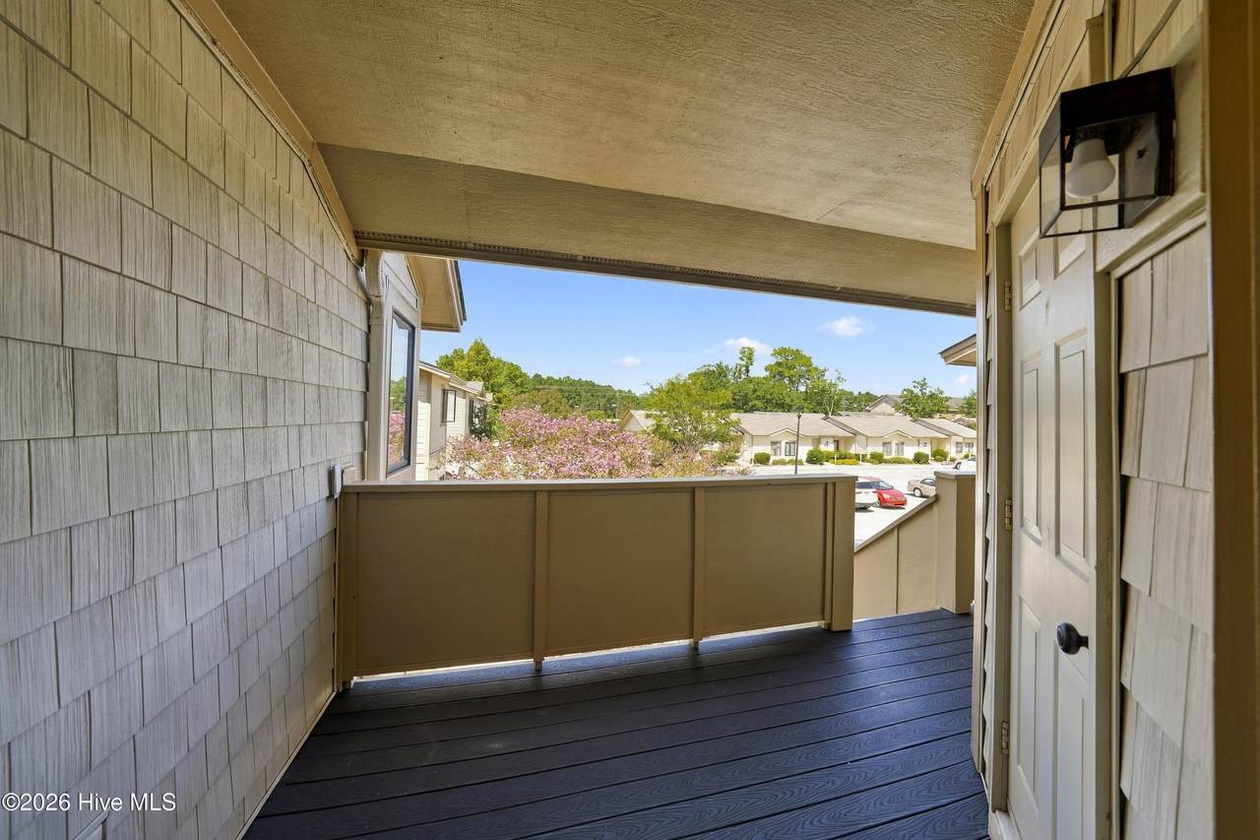
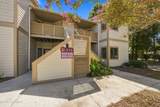
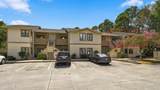
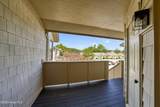
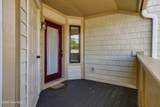
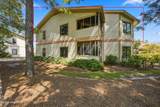
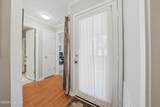
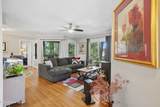
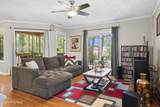
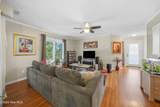
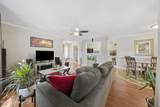
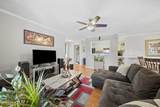
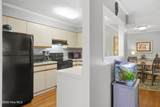
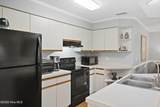
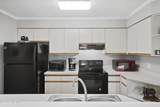
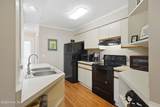
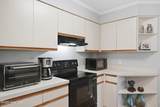
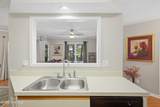
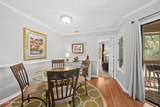
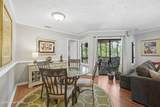
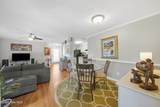
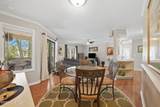
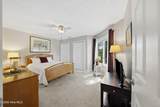
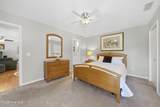
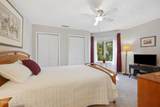
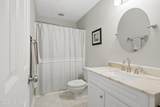
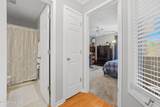
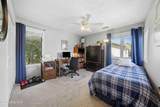
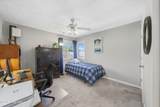
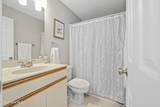
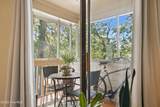
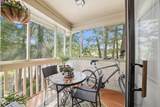
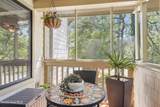
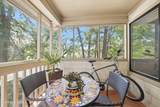
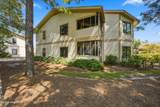
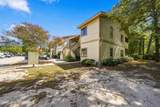
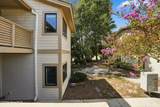
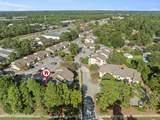
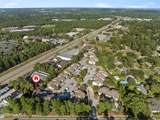
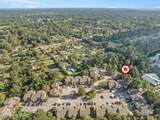
Welcome to Valleygate Villas! This move-in ready end-unit offers comfortable, low-maintenance living with an open-concept layout and a desirable upstairs location. The spacious living, dining, and kitchen areas features laminate flooring and flow seamlessly together. The split-bedroom floor plan provides added privacy, with two full bathrooms and well-appointed bedrooms. Enjoy your morning coffee or unwind at the end of the day on the screened porch. A large laundry area and convenient storage room at the front entrance add functionality and ease to daily living. Ideally located close to shopping, dining, and everyday conveniences, this home offers comfort, privacy, and an easy lifestyle in a desirable community.

Monthly Payment Calculator


[Hive MLS] logoThe data relating to real estate on this web site comes in part from the Internet Data Exchange program of Hive MLS LLC, and is updated as of 2026-10-05T23:33:01.493. All information is deemed reliable but not guaranteed and should be independently verified. All properties are subject to prior sale, change, or withdrawal. Neither listing broker(s) nor Lee & Harrell Real Estate Professionals shall be responsible for any typographical errors, misinformation, or misprints, and shall be held totally harmless from any damages arising from reliance upon these data. © 2026 Hive MLS LLC
www.leeandharrellrealestate.com/homes/181376246
Print Image

115 Longstreet Drive , #208 Wilmington, NC 28412

  • Price: $205,000
  • Status: Active
  • On Site: 16 Days
  • MLS #: 100604776
2
Beds
2
Baths
0
½ Baths
N/A
Acres
960
SQFT
$214
$/SQFT
1987
Built
Neighborhood:
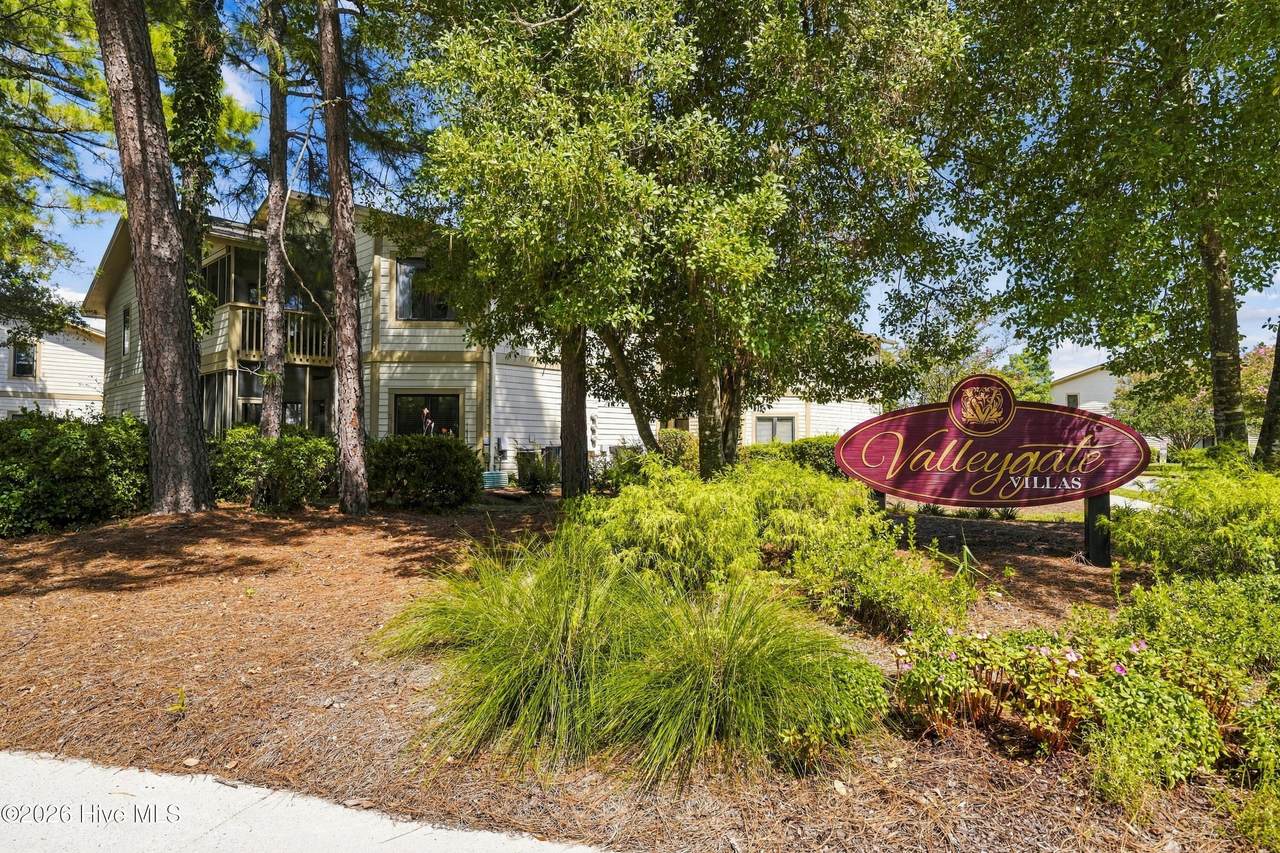
Valleygate Villas
County:
New Hanover
Area:
Wilmington
Elementary School:
Pine Valley
Middle School:
Roland Grise
High School:
Hoggard
School District:
New Hanover
Property Description
Welcome to Valleygate Villas! This move-in ready end-unit offers comfortable, low-maintenance living with an open-concept layout and a desirable upstairs location. The spacious living, dining, and kitchen areas features laminate flooring and flow seamlessly together. The split-bedroom floor plan provides added privacy, with two full bathrooms and well-appointed bedrooms. Enjoy your morning coffee or unwind at the end of the day on the screened porch. A large laundry area and convenient storage room at the front entrance add functionality and ease to daily living. Ideally located close to shopping, dining, and everyday conveniences, this home offers comfort, privacy, and an easy lifestyle in a desirable community.
Exterior Features

Attached Garage Spaces 0 Attached Garage YN No Carport Spaces 0 Construction Materials Vinyl SidingFiber CementWood Frame Detached Garage Spaces 0 Entry Level 2 Exterior Finish Fiber CementVinyl Siding Fencing None Foundation Details Slab Garage YN No Parking Features Parking LotAssignedOn SitePaved Parking Total 1 Patio And Porch Features PorchScreened Roof Shingle Structure Type Wood FrameStick Built View None

Interior Features

Appliances WasherRefrigeratorDryerDishwasherElectric Range Attic Features None Basement None Building Area Total 960 Cooling Heat Pump Dining Room Type Combination Fireplace YN No Flooring CarpetLaminateVinyl Heating Heat PumpElectricForced Air Heating System Fuel Source Electric Heating YN Yes Interior Features Mud RoomCeiling Fan(s)Blinds/Shades Laundry Features Laundry Room Levels One Primary Bedroom Level Primary Living Area Rooms Dining Room (Main Level) Kitchen (Main Level) Living Room (Main Level) Master Bedroom (Main Level) Bedroom 2 (Main Level) Laundry (Main Level) Rooms Total 6

Property Features

Association Amenities Maintenance Common AreasMaintenance GroundsMaintenance RoadsManagementMaster InsureStreet LightsTermite BondTrash Association Fee 5040 Association YN Yes Frontage Type See Remarks In City Limits YN Yes Island Or Mainland Mainland Listing Terms CashConventional New Construction YN No Property Sub Type Condominium Road Frontage Type Private Road Secondary Subdivision N/A Sewer Provider Municipal Sewer Special Listing Conditions Standard Tax Amount 1154.64 Tax Year 2025 Trash Collection City Pick-UP Utilities Cable Available Water Source Public Waterfront YN No Zoning MD-17

Listing information © 2026 Hive MLS
Listing courtesy of Carole Sheffield of BlueCoast Realty Corporation: 910-509-0234.


[Hive MLS] logoThe data relating to real estate on this web site comes in part from the Internet Data Exchange program of Hive MLS LLC, and is updated as of 2026-10-05T23:33:01.493. All information is deemed reliable but not guaranteed and should be independently verified. All properties are subject to prior sale, change, or withdrawal. Neither listing broker(s) nor Lee & Harrell Real Estate Professionals shall be responsible for any typographical errors, misinformation, or misprints, and shall be held totally harmless from any damages arising from reliance upon these data. © 2026 Hive MLS LLC
 
https://bt-photos.global.ssl.fastly.net/ncreg/1280_boomver_1_930b5fd615d532607b121a22cdca21e6-2.jpg https://bt-photos.global.ssl.fastly.net/ncreg/1280_boomver_1_930b5fd615d532607b121a22cdca21e6-2.jpg https://bt-photos.global.ssl.fastly.net/ncreg/1280_boomver_1_930b5fd615d532607b121a22cdca21e6-2.jpg
Logo
Lee & Harrell Real Estate Professionals
644 E. Arlington Blvd.
Greenville NC, 27858