Skip To Content

108 S Lumina Avenue , A

Wrightsville Beach, NC 28480
  • $2,295,000
  • STATUS: Active
  • ON SITE: 21 Days
  • MLS #: 100604163
UPDATED: 57 min ago
$2,295,000
  • 4
    BEDS
  • 0.13
    ACRES
  • 4
    BATHS
  • 0
    1/2 BATHS
  • 2,519
    SQFT
  • $911
    $/SQFT
Neighborhood:
Type:
Condo
Built:
1987
County:

School Information

Elementary School:
Middle School:
High School:
School District:

Description

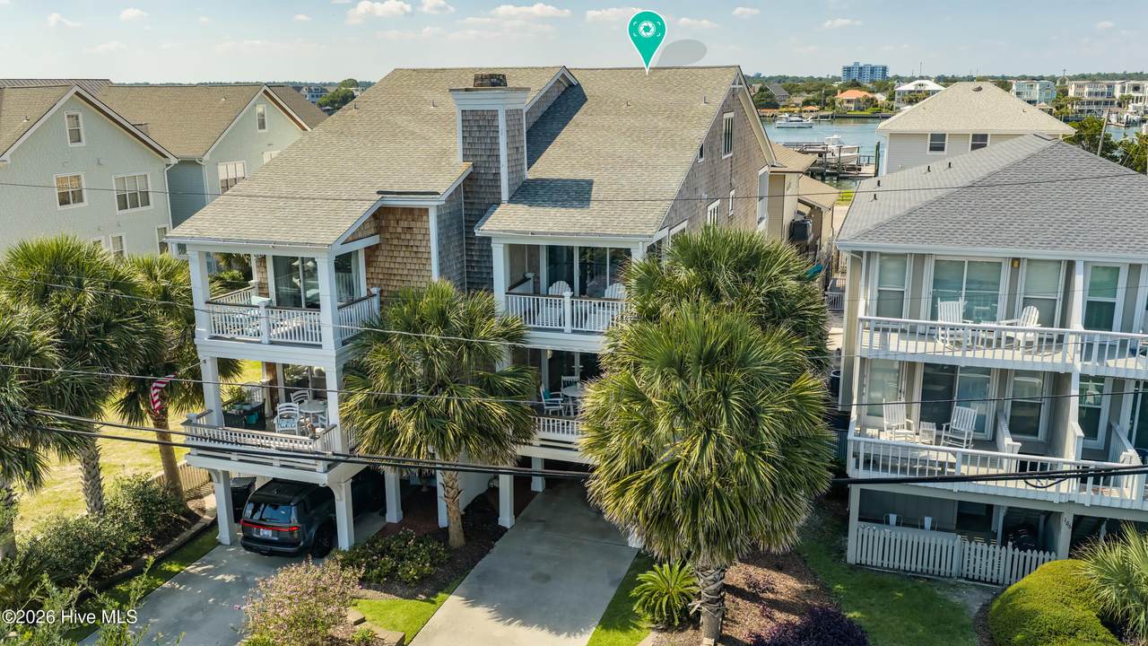
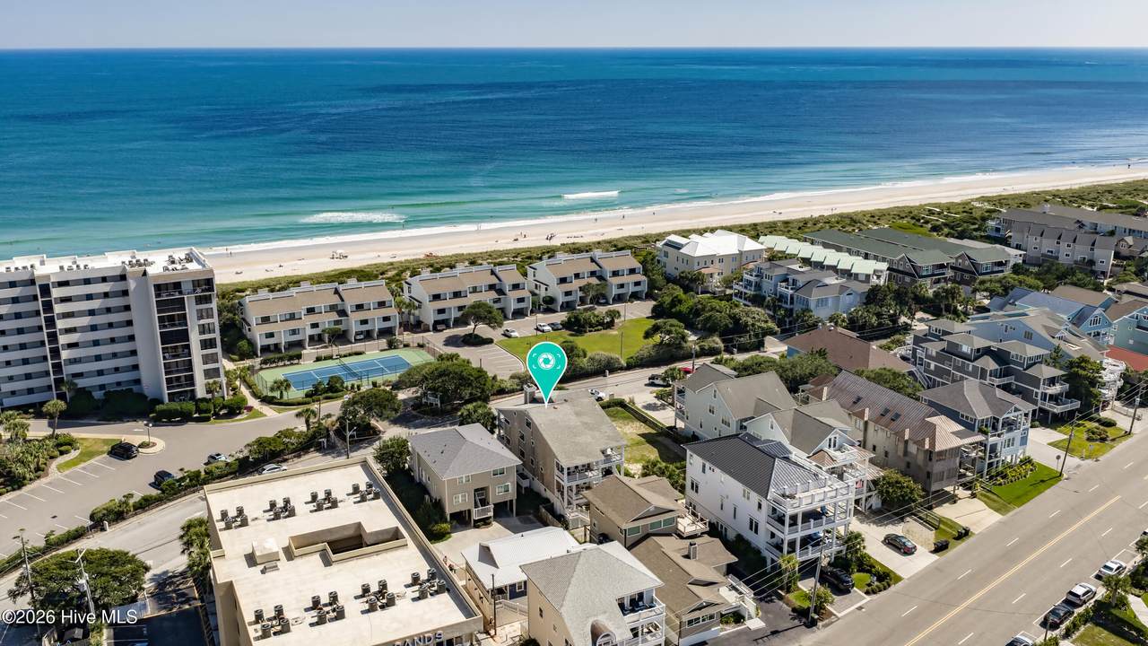
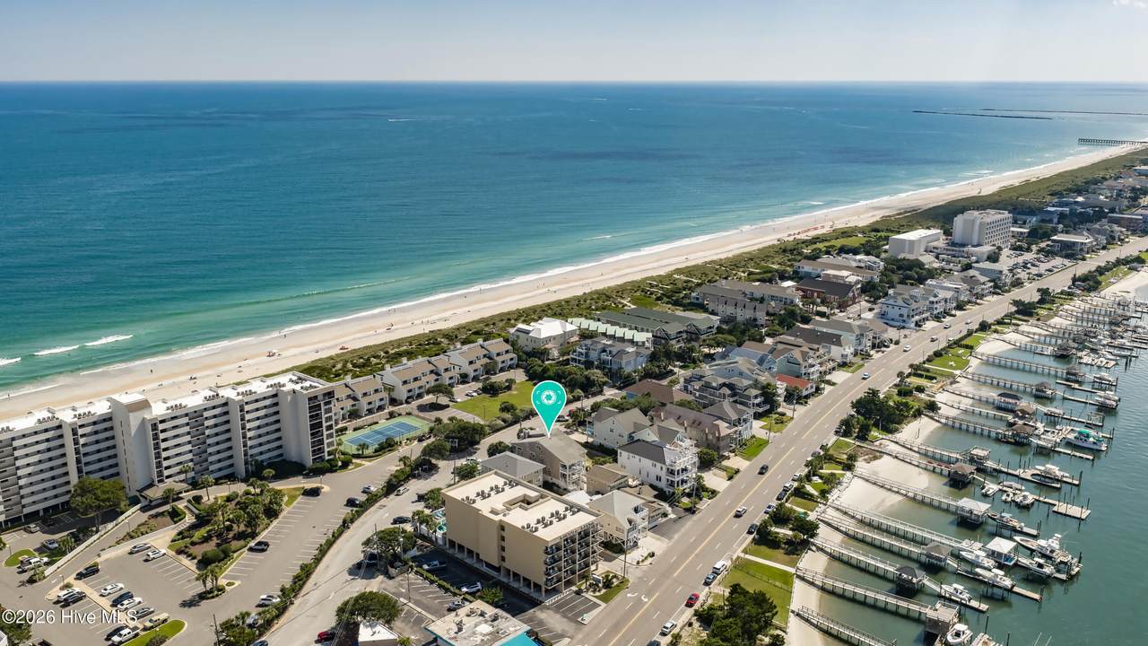
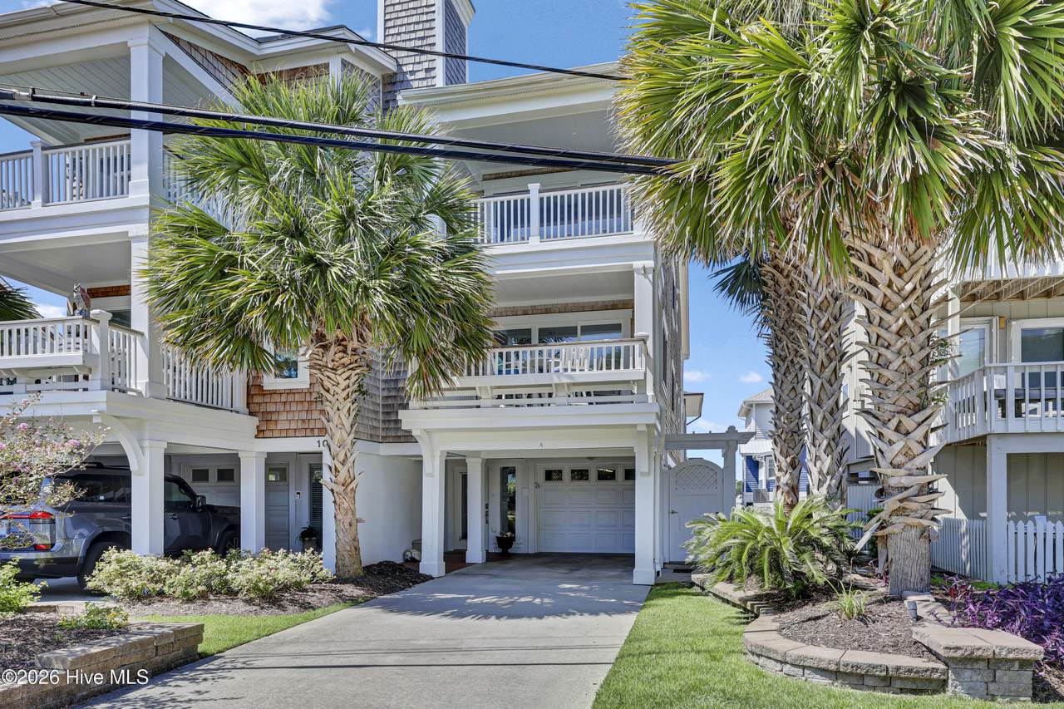
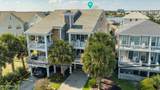
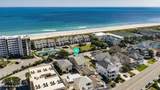
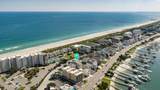
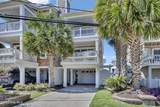
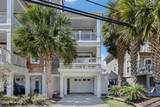
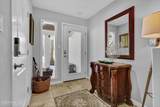
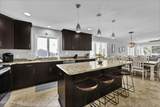
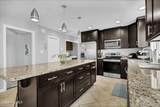
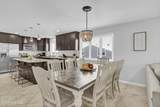
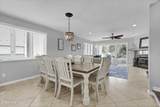
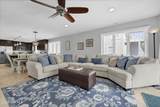
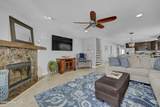
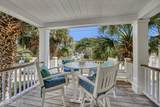
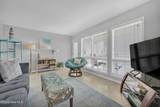
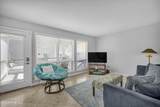
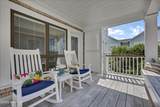
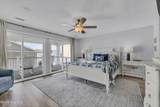
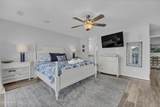
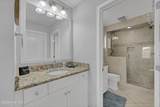
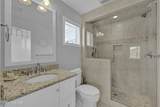
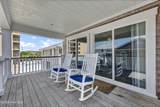
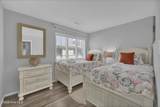
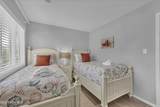
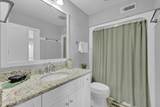
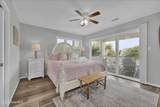
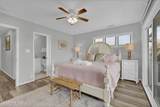
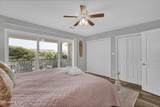
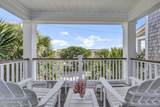
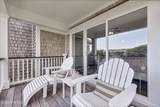
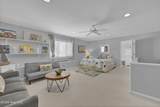
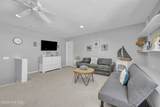
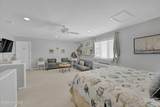
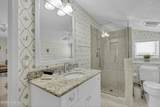
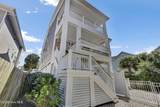
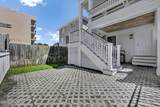
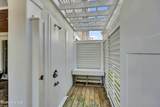
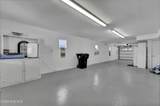
Located in the heart of Wrightsville Beach, 108A S Lumina Avenue, offers the perfect blend of space, convenience, and coastal living. Centrally located just moments from some of the island's most popular restaurants, beach access, and the Wrightsville Beach Loop, this four-bedroom, four-bath home makes it easy to enjoy everything the beach has to offer. Inside, you'll find a spacious and light-filled layout with plenty of room for family and guests. Large windows bring in an abundance of natural light, while generous living spaces create a comfortable setting for both everyday living and entertaining. Outdoor living is just as inviting, with porch space and views that capture the relaxed Wrightsville Beach lifestyle, along with an outdoor shower that is perfect after a day on the beach. An oversized garage provides excellent parking and storage for beach gear, bikes, surfboards, and more. With a strong rental history, the property offers an attractive opportunity for investors while also being equally well suited as a primary residence or second home. Whether you're looking for a proven investment property or your own place at the beach, 108 S Lumina Avenue, Unit A offers space, location, and the coastal lifestyle Wrightsville Beach is known for.

Monthly Payment Calculator


[Hive MLS] logoThe data relating to real estate on this web site comes in part from the Internet Data Exchange program of Hive MLS LLC, and is updated as of 2026-10-09T18:37:41.35. All information is deemed reliable but not guaranteed and should be independently verified. All properties are subject to prior sale, change, or withdrawal. Neither listing broker(s) nor Lee & Harrell Real Estate Professionals shall be responsible for any typographical errors, misinformation, or misprints, and shall be held totally harmless from any damages arising from reliance upon these data. © 2026 Hive MLS LLC
www.leeandharrellrealestate.com/homes/181291429
Print Image

108 S Lumina Avenue , A Wrightsville Beach, NC 28480

  • Price: $2,295,000
  • Status: Active
  • On Site: 21 Days
  • Updated: 57 min ago
  • MLS #: 100604163
4
Beds
4
Baths
0
½ Baths
0.13
Acres
2,519
SQFT
$911
$/SQFT
1987
Built
Neighborhood:
Other
County:
New Hanover
Area:
Wrightsville Beach
Elementary School:
Wrightsville Beach
Middle School:
Noble
High School:
Hoggard
School District:
New Hanover
Property Description
Located in the heart of Wrightsville Beach, 108A S Lumina Avenue, offers the perfect blend of space, convenience, and coastal living. Centrally located just moments from some of the island's most popular restaurants, beach access, and the Wrightsville Beach Loop, this four-bedroom, four-bath home makes it easy to enjoy everything the beach has to offer. Inside, you'll find a spacious and light-filled layout with plenty of room for family and guests. Large windows bring in an abundance of natural light, while generous living spaces create a comfortable setting for both everyday living and entertaining. Outdoor living is just as inviting, with porch space and views that capture the relaxed Wrightsville Beach lifestyle, along with an outdoor shower that is perfect after a day on the beach. An oversized garage provides excellent parking and storage for beach gear, bikes, surfboards, and more. With a strong rental history, the property offers an attractive opportunity for investors while also being equally well suited as a primary residence or second home. Whether you're looking for a proven investment property or your own place at the beach, 108 S Lumina Avenue, Unit A offers space, location, and the coastal lifestyle Wrightsville Beach is known for.
Exterior Features

Attached Carport Spaces 2 Attached Garage Spaces 2 Attached Garage YN Yes Carport Spaces 2 Construction Materials CedarShake SidingWood SidingWood Frame Detached Garage Spaces 0 Entry Level 1 Exterior Features Outdoor ShowerIrrigation System Exterior Finish Wood SidingSee RemarksCedarShake Siding Fencing Back YardWood Foundation Details OtherPilings Garage YN Yes Parking Features Off StreetPavedGarage Parking Total 2 Patio And Porch Features DeckPorchRear Porch Pool Features None Roof Shingle Structure Type DuplexWood FrameStick Built View OceanSoundWater

Interior Features

Accessibility Features None Appliances Electric OvenBuilt-In MicrowaveRefrigeratorDishwasher Attic Features None Basement None Building Area Total 2519 Cooling Central Air Cooling YN Yes Dining Room Type Combination Fireplace YN Yes Flooring CarpetTileWood Furnished Furnished Green Building Verification Type None Heating ElectricForced Air Heating System Fuel Source Electric Heating YN Yes Interior Features Walk-in Closet(s)Ceiling Fan(s)FurnishedWalk-in ShowerWalk-In Closet(s) Laundry Features Laundry Room Levels Two Primary Bedroom Level Non Primary Living Area Rooms Master Bedroom (Third Level) Dining Room (Second Level) Sunroom (Second Level) Bedroom 2 (Third Level) Bedroom 1 (Third Level) Kitchen (Second Level) Bedroom 3 (Fourth Level) Living Room (Second Level) Rooms Total 8 Water Heater Electric

Property Features

Association Amenities None Association Fee 0 Association YN Yes Cobra Zone YN No Electric Provider Duke Progress Energy Federal Flood Insurance Available YN Yes Frontage Type See Remarks Horse YN No In City Limits YN Yes Island Or Mainland Island Listing Terms CashConventional Lot Features Second Row Lot Number Unit A New Construction YN No Property Sub Type Condominium Road Frontage Type City StreetState RoadPaved Road Surface Type Paved Secondary Subdivision N/A Sewer Provider Municipal SewerCape Fear Public Utility Authority Special Listing Conditions Standard Tax Year 2025 Trash Collection City Pick-UP Utilities Sewer ConnectedWater Connected Water Provider Cape Fear Public Utility Authority Water Source Public Waterfront Features Second Row Waterfront YN No Zoning R-2

Listing information © 2026 Hive MLS
Listing courtesy of Lynne Galloway of Landmark Sotheby's International Realty: 910-679-8047.


[Hive MLS] logoThe data relating to real estate on this web site comes in part from the Internet Data Exchange program of Hive MLS LLC, and is updated as of 2026-10-09T18:37:41.35. All information is deemed reliable but not guaranteed and should be independently verified. All properties are subject to prior sale, change, or withdrawal. Neither listing broker(s) nor Lee & Harrell Real Estate Professionals shall be responsible for any typographical errors, misinformation, or misprints, and shall be held totally harmless from any damages arising from reliance upon these data. © 2026 Hive MLS LLC
 
https://bt-photos.global.ssl.fastly.net/ncreg/1280_boomver_1_ebfa0c633e29a42e01d4b2d256ef8170-2.jpg https://bt-photos.global.ssl.fastly.net/ncreg/1280_boomver_1_ebfa0c633e29a42e01d4b2d256ef8170-2.jpg https://bt-photos.global.ssl.fastly.net/ncreg/1280_boomver_1_ebfa0c633e29a42e01d4b2d256ef8170-2.jpg
Logo
Lee & Harrell Real Estate Professionals
644 E. Arlington Blvd.
Greenville NC, 27858