



Skip To Content

106 Lullwater Drive , Unit B

Wilmington, NC 28403
  • $220,000
  • STATUS: Active
  • ON SITE: 13 Days
  • MLS #: 100607633
UPDATED: 21 min ago
$220,000
  • 2
    BEDS
  • 0.01
    ACRES
  • 1
    BATHS
  • 1
    1/2 BATHS
  • 956
    SQFT
  • $230
    $/SQFT
Neighborhood:
Type:
Condo
Built:
1993
County:
Area:

School Information

Elementary School:
Middle School:
High School:
School District:

Description

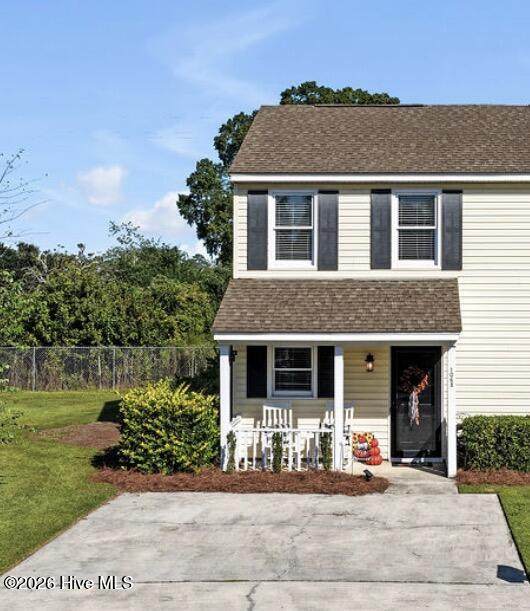
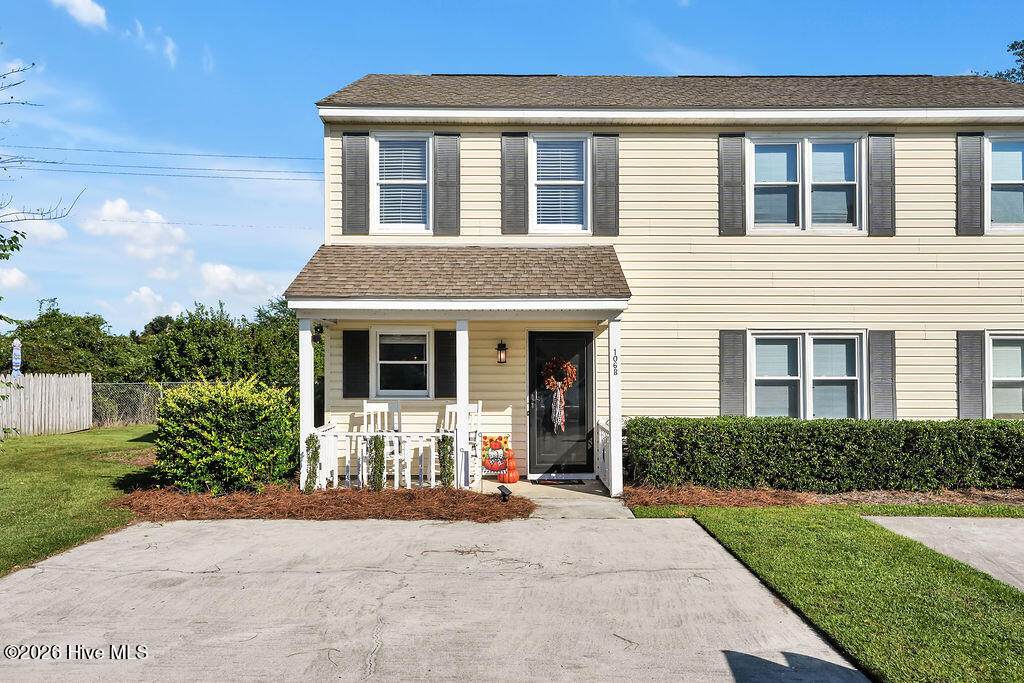
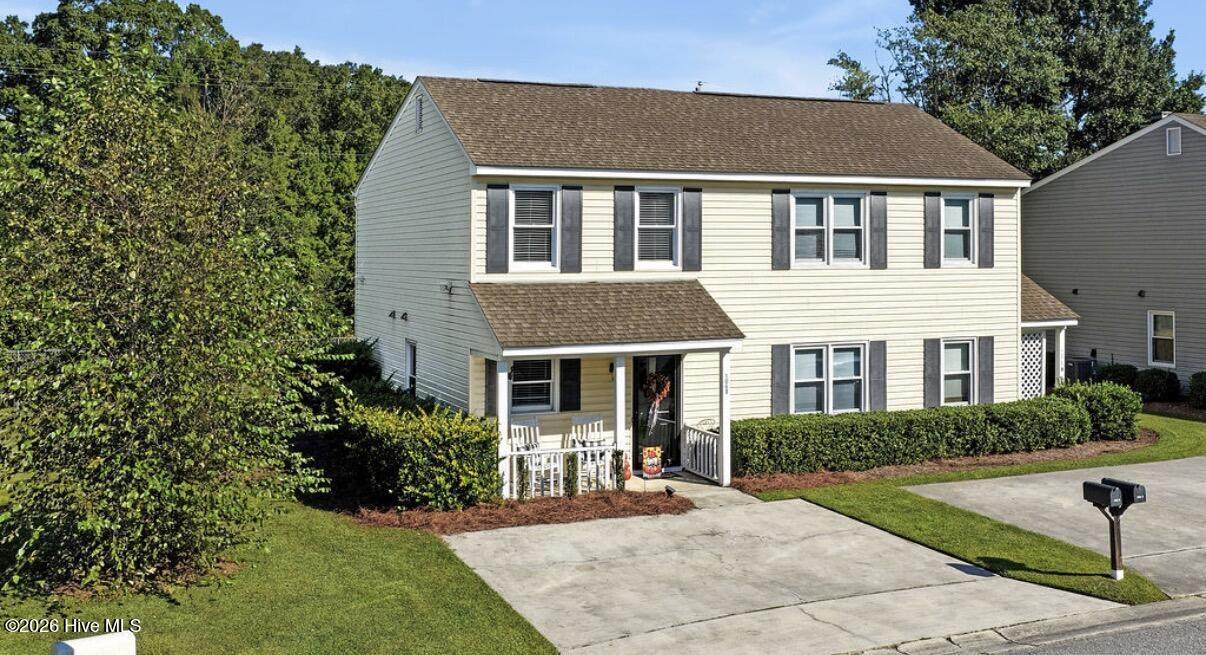
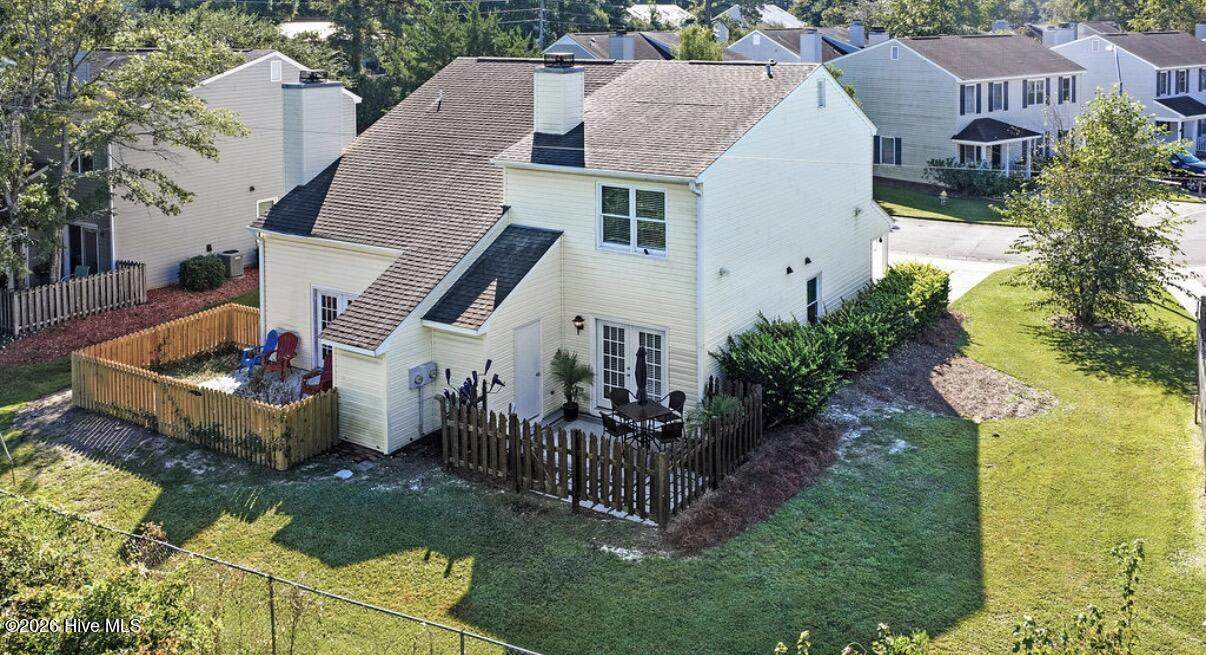
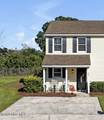
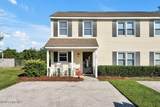
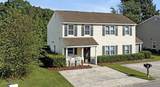
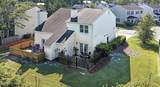
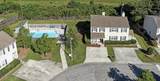
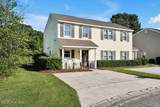
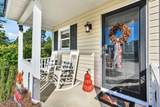
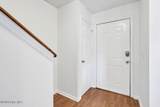
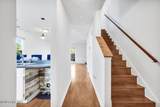
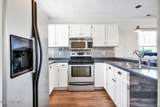
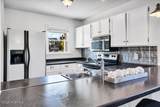
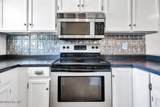
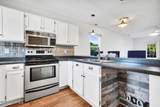
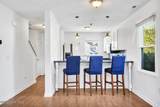
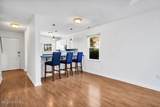
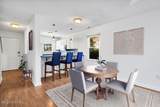
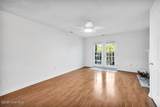
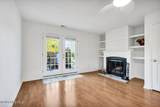
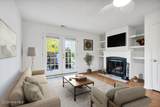
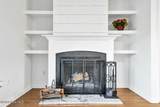
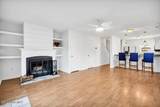
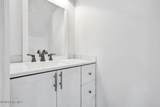
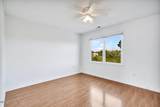
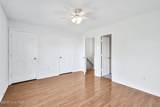
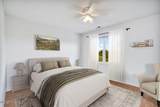
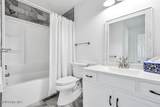
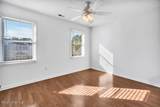
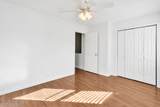
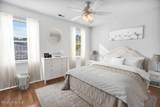
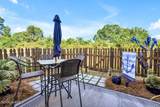
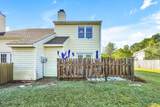
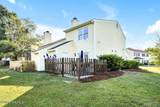
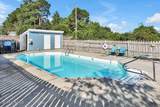
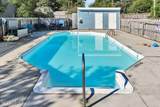
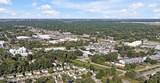
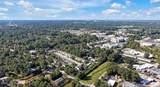
Welcome Home to 106 B Lullwater Drive! Motivated Seller! Come see this charming, freshly painted and move-in-ready 2-bedroom, 1.5-bath end-unit condominium in a wonderful Wilmington location! From the moment you walk in, you'll appreciate the inviting feel, wood-burning fireplace, and comfortable layout. Enjoy the peace of mind of a 2026 HVAC system, along with a community pool just steps from your door--perfect for relaxing, cooling off, and enjoying sunny Wilmington days. The location is hard to beat, with easy access to New Centre Drive, Kerr Avenue, and College Road, and you're just minutes from Downtown Wilmington and Wrightsville Beach. Shopping, dining, UNCW, entertainment, and everyday conveniences are all close by. Whether you're looking for a place to call home, a low-maintenance property, or an investment opportunity, this turnkey condominium is ready for you to move in and enjoy! The seller is motivated and ready to make a deal! Come take a look and see why 106 B Lullwater Drive might be the perfect place for your next chapter.

Monthly Payment Calculator


[Hive MLS] logoThe data relating to real estate on this web site comes in part from the Internet Data Exchange program of Hive MLS LLC, and is updated as of 2026-10-15T09:37:14.28. All information is deemed reliable but not guaranteed and should be independently verified. All properties are subject to prior sale, change, or withdrawal. Neither listing broker(s) nor Lee & Harrell Real Estate Professionals shall be responsible for any typographical errors, misinformation, or misprints, and shall be held totally harmless from any damages arising from reliance upon these data. © 2026 Hive MLS LLC
www.leeandharrellrealestate.com/homes/181726190
Print Image

106 Lullwater Drive , Unit B Wilmington, NC 28403

  • Price: $220,000
  • Status: Active
  • On Site: 13 Days
  • Updated: 21 min ago
  • MLS #: 100607633
2
Beds
1
Baths
1
½ Baths
0.01
Acres
956
SQFT
$230
$/SQFT
1993
Built
Neighborhood:
Lullwater Village
County:
New Hanover
Area:
Wilmington
Elementary School:
College Park
Middle School:
Williston
High School:
New Hanover
School District:
New Hanover
Property Description
Welcome Home to 106 B Lullwater Drive! Motivated Seller! Come see this charming, freshly painted and move-in-ready 2-bedroom, 1.5-bath end-unit condominium in a wonderful Wilmington location! From the moment you walk in, you'll appreciate the inviting feel, wood-burning fireplace, and comfortable layout. Enjoy the peace of mind of a 2026 HVAC system, along with a community pool just steps from your door--perfect for relaxing, cooling off, and enjoying sunny Wilmington days. The location is hard to beat, with easy access to New Centre Drive, Kerr Avenue, and College Road, and you're just minutes from Downtown Wilmington and Wrightsville Beach. Shopping, dining, UNCW, entertainment, and everyday conveniences are all close by. Whether you're looking for a place to call home, a low-maintenance property, or an investment opportunity, this turnkey condominium is ready for you to move in and enjoy! The seller is motivated and ready to make a deal! Come take a look and see why 106 B Lullwater Drive might be the perfect place for your next chapter.
Exterior Features

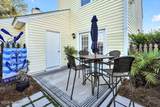
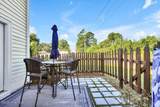
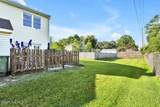
Attached Garage Spaces 0 Attached Garage YN No Carport Spaces 0 Construction Materials Vinyl SidingWood Frame Detached Garage Spaces 0 Entry Level 1 Exterior Finish Vinyl Siding Fencing Wood Foundation Details Slab Garage YN No Parking Features Paved Parking Total 2 Patio And Porch Features PatioFront Porch Roof Shingle Structure Type Wood FrameStick Built View None

Interior Features

Appliances Built-In MicrowaveWasherRefrigeratorDryerElectric Range Attic Features Access Only Basement None Building Area Total 956 Cooling Central Air Cooling YN Yes Dining Room Type Combination Fireplace YN Yes Flooring Laminate Furnished Unfurnished Heating ElectricForced Air Heating System Fuel Source Electric Heating YN Yes Interior Features None Laundry Features In Hall Levels Bi-Level Primary Bedroom Level Non Primary Living Area Rooms Bedroom 1 Master Bedroom Dining Room Kitchen Living Room Rooms Total 5 Unit Type 2 Bedroom Water Heater Electric

Property Features

Association Amenities Community PoolMaintenance Common AreasMaintenance RoadsManagementMaster Insure Association Fee 3720 Association YN Yes Cobra Zone YN No Federal Flood Insurance Available YN No Frontage Type See Remarks In City Limits YN Yes Island Or Mainland Mainland Listing Terms CashConventionalFHAVA Loan Lot Features Recreation NearbyShopping Nearby New Construction YN No Pets Allowed Yes Property Sub Type Condominium Road Frontage Type Private Road Secondary Subdivision N/A Sewer Provider Municipal Sewer Special Listing Conditions Standard Tax Amount 955.14 Tax Year 2025 Trash Collection City Pick-UP Utilities Sewer ConnectedWater Connected Water Source Public Waterfront YN No Zoning MD-17

Listing information © 2026 Hive MLS
Listing courtesy of Lorna Lovitt of Coldwell Banker Sea Coast Advantage-CB: 910-458-4401.


[Hive MLS] logoThe data relating to real estate on this web site comes in part from the Internet Data Exchange program of Hive MLS LLC, and is updated as of 2026-10-15T09:37:14.28. All information is deemed reliable but not guaranteed and should be independently verified. All properties are subject to prior sale, change, or withdrawal. Neither listing broker(s) nor Lee & Harrell Real Estate Professionals shall be responsible for any typographical errors, misinformation, or misprints, and shall be held totally harmless from any damages arising from reliance upon these data. © 2026 Hive MLS LLC
 
https://bt-photos.global.ssl.fastly.net/ncreg/orig_boomver_1_5c9bdc55c5dc8d6ff09729cdd49723b6-2.jpg https://bt-photos.global.ssl.fastly.net/ncreg/orig_boomver_1_5c9bdc55c5dc8d6ff09729cdd49723b6-2.jpg https://bt-photos.global.ssl.fastly.net/ncreg/orig_boomver_1_5c9bdc55c5dc8d6ff09729cdd49723b6-2.jpg
Logo
Lee & Harrell Real Estate Professionals
644 E. Arlington Blvd.
Greenville NC, 27858