



Skip To Content

105 SE 58th Street , #8204

Oak Island, NC 28465
  • $446,900
  • STATUS: Active
  • ON SITE: 21 Days
  • MLS #: 100604111
UPDATED: 38 min ago
$446,900
  • 3
    BEDS
  • N/A
    ACRES
  • 2
    BATHS
  • 1
    1/2 BATHS
  • 1,314
    SQFT
  • $340
    $/SQFT
Neighborhood:
Type:
Condo
Built:
2006
County:
Area:

School Information

Elementary School:
Middle School:
High School:
School District:

Description

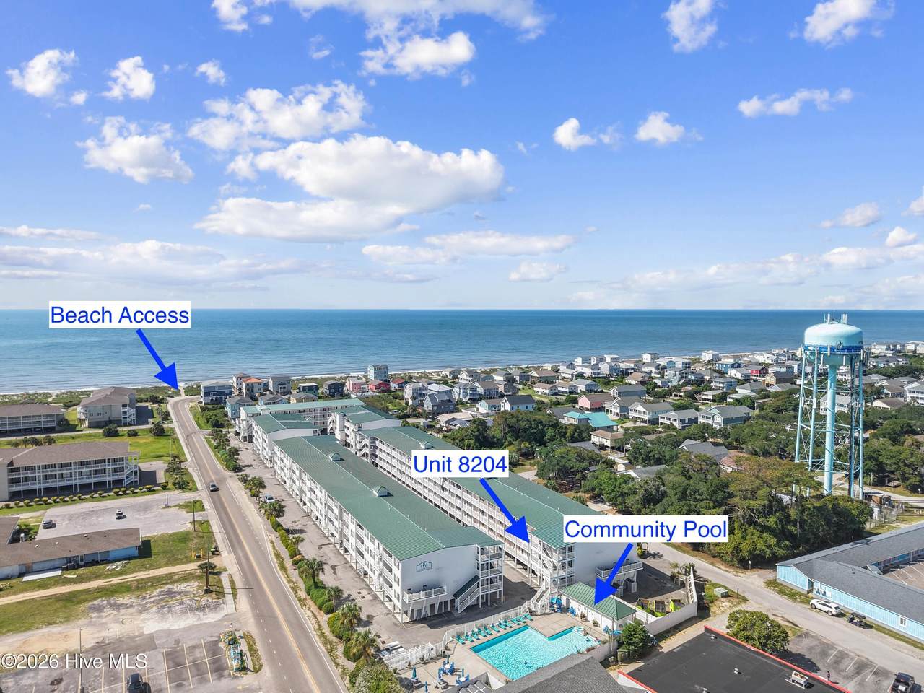
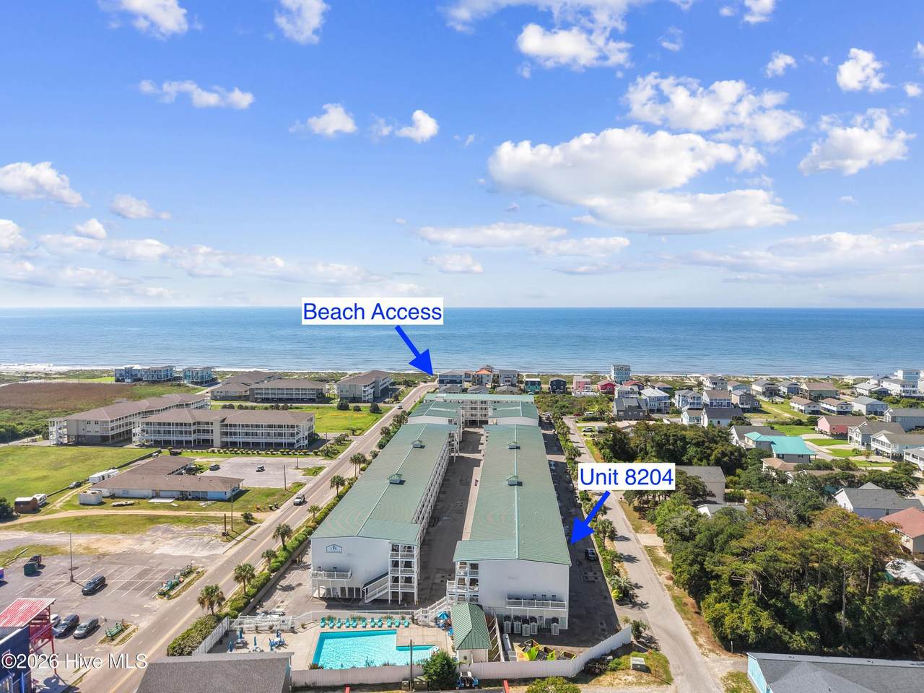
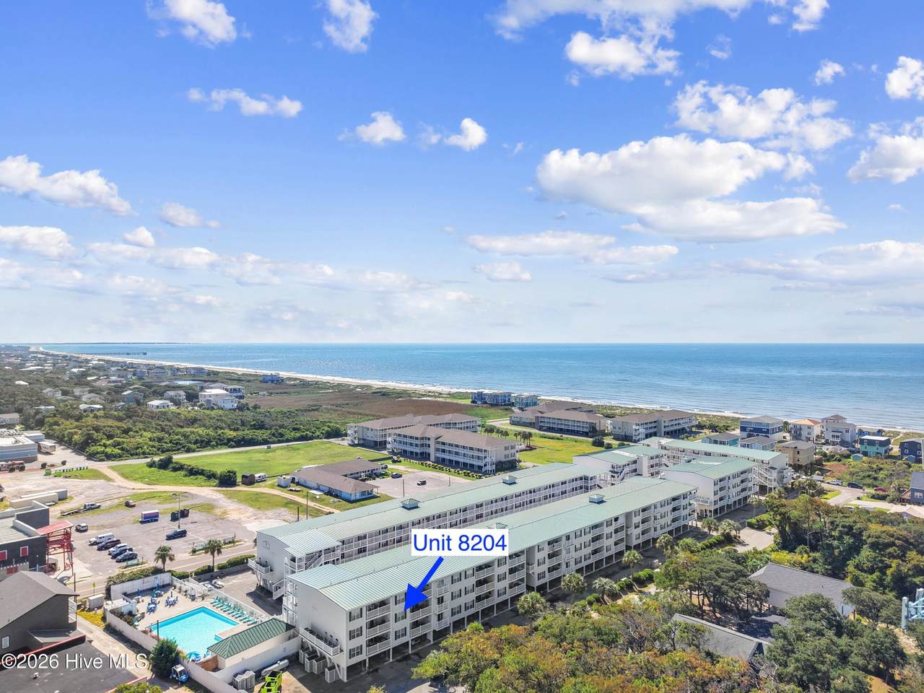
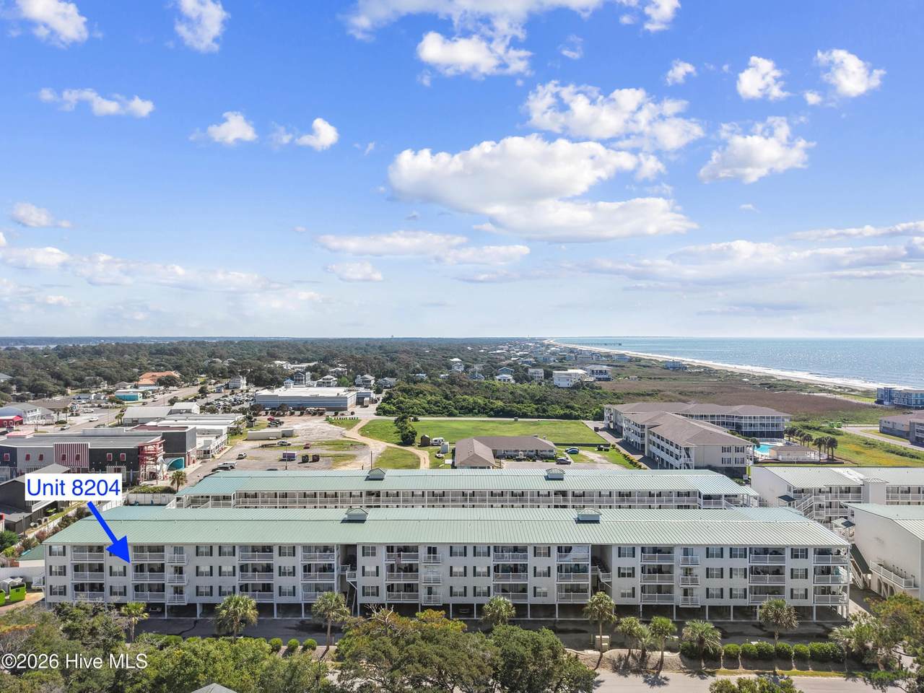
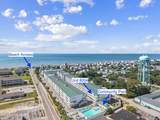
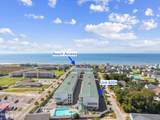
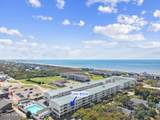
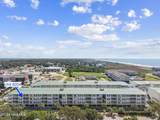
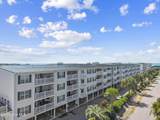
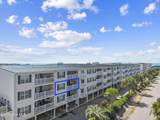
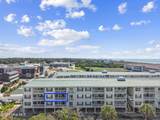
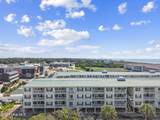
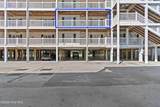
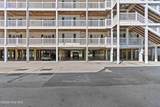
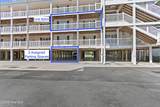
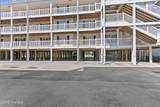
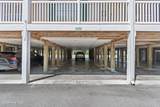
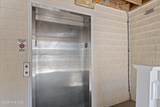
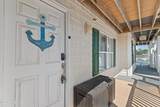
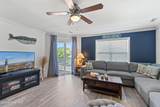
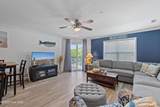
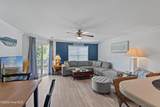
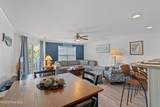
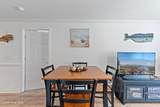
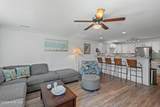
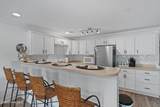
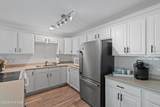
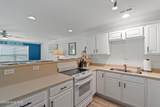
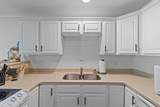
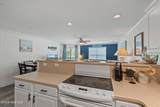
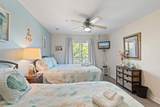
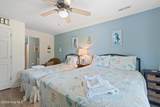
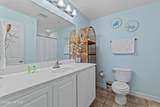
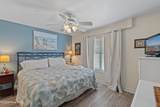
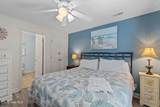
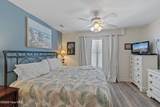
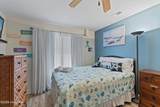
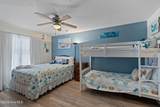
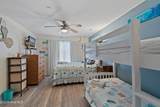
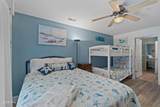
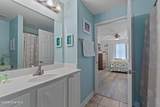
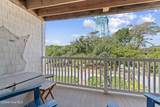
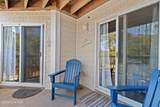
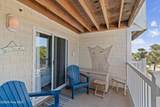
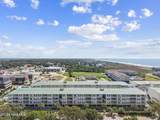
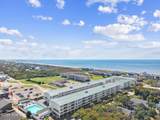
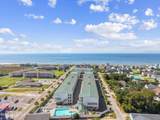
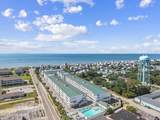
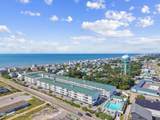
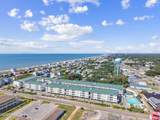
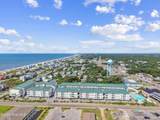
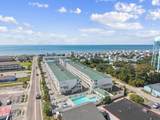
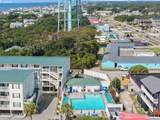
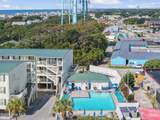
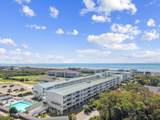
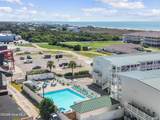
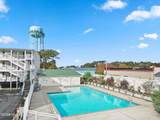
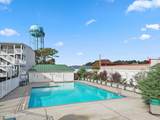
👀Easy to See this Weekend! Exciting news! Your perfect beach condo is now on the market! This 2nd-floor, 3-bedroom, 2.5-bathroom condo is located in the highly sought-after Ocean Walk Complex in Oak Island, NC. You'll be just steps away from the beach, shopping, restaurants, and entertainment. The unit is conveniently next to the pool and includes two assigned parking spaces. Ocean Walk also features an elevator for easy access. The condo is being sold turnkey-ready, with only a few personal items excluded. The sellers have made numerous upgrades that you will surely appreciate! *New flooring (LVP) was put down in 2022 throughout and the entire condo was repainted in late 2022 or early 2023 *Fridge was new in 2023 *Added backsplash in kitchen and new black hardware to cabinets. Condo is on a Vacation Rental Program for 2026 $34K Don't wait--this condo won't last long, so be sure to schedule a visit soon!

Monthly Payment Calculator


[Hive MLS] logoThe data relating to real estate on this web site comes in part from the Internet Data Exchange program of Hive MLS LLC, and is updated as of 2026-10-09T18:37:41.35. All information is deemed reliable but not guaranteed and should be independently verified. All properties are subject to prior sale, change, or withdrawal. Neither listing broker(s) nor Lee & Harrell Real Estate Professionals shall be responsible for any typographical errors, misinformation, or misprints, and shall be held totally harmless from any damages arising from reliance upon these data. © 2026 Hive MLS LLC
www.leeandharrellrealestate.com/homes/181284207
Print Image

105 SE 58th Street , #8204 Oak Island, NC 28465

  • Price: $446,900
  • Status: Active
  • On Site: 21 Days
  • Updated: 38 min ago
  • MLS #: 100604111
3
Beds
2
Baths
1
½ Baths
N/A
Acres
1,314
SQFT
$340
$/SQFT
2006
Built
Neighborhood:
Ocean Walk
County:
Brunswick
Area:
Oak Island
Elementary School:
Southport
Middle School:
South Brunswick
High School:
South Brunswick
School District:
Brunswick County Schools
Property Description
👀Easy to See this Weekend! Exciting news! Your perfect beach condo is now on the market! This 2nd-floor, 3-bedroom, 2.5-bathroom condo is located in the highly sought-after Ocean Walk Complex in Oak Island, NC. You'll be just steps away from the beach, shopping, restaurants, and entertainment. The unit is conveniently next to the pool and includes two assigned parking spaces. Ocean Walk also features an elevator for easy access. The condo is being sold turnkey-ready, with only a few personal items excluded. The sellers have made numerous upgrades that you will surely appreciate! *New flooring (LVP) was put down in 2022 throughout and the entire condo was repainted in late 2022 or early 2023 *Fridge was new in 2023 *Added backsplash in kitchen and new black hardware to cabinets. Condo is on a Vacation Rental Program for 2026 $34K Don't wait--this condo won't last long, so be sure to schedule a visit soon!
Exterior Features

Attached Garage Spaces 0 Attached Garage YN No Carport Spaces 0 Construction Materials Vinyl SidingWood Frame Detached Garage Spaces 0 Door Features Thermal Doors Entry Level 1 Exterior Features Outdoor ShowerThermal Doors Exterior Finish Vinyl Siding Fencing None Foundation Details OtherSlabPilings Garage YN No Parking Features AssignedLightedPaved Parking Total 2 Patio And Porch Features CoveredPorch Pool Features In Ground Roof Metal Structure Type Wood FrameStick Built View Ocean Window Features Thermal Windows

Interior Features

Accessibility Features Accessible Elevator Installed Appliances Vented Exhaust FanElectric OvenWasherRefrigeratorIce MakerDryerDishwasher Attic Features None Basement None Building Area Total 1314 Cooling Central AirHeat Pump Cooling YN Yes Dining Room Type Combination Fireplace YN No Flooring LVT/LVP Furnished Furnished Green Building Verification Type None Heating Heat PumpElectric Heating System Fuel Source Electric Heating YN Yes Interior Features ElevatorCeiling Fan(s)FurnishedBlinds/Shades Laundry Features In HallLaundry Closet Levels One Primary Bedroom Level Primary Living Area Rooms Bedroom 1 (Main Level) Living Room (Main Level) Bedroom 2 (Main Level) Kitchen (Main Level) Bedroom 3 (Main Level) Rooms Total 5 Security Features Security LightsSmoke Detector(s) Unit Type 3 Bedroom Water Heater Electric

Property Features

Association Amenities Roof MaintenanceBasketball CourtCommunity PoolElevator(s)Flood InsuranceGolf CourseMaintenance Common AreasMaintenance GroundsMaintenance RoadsMaintenance StructureManagementMaster InsurePest ControlPicnic AreaSewerTaxesTennis Court(s)Termite BondTrashWaterOwner Pets OnlySee RemarksCable TVRecreation NearbyShopping NearbyShort Term Rental Association Fee 7200 Association YN Yes Cobra Zone YN No Electric Provider Brunswick Electric Federal Flood Insurance Available YN Yes Frontage Type See Remarks In City Limits YN Yes Island Or Mainland Island Listing Terms CashConventional Lot Features See Remarks New Construction YN No Pets Allowed Yes Property Sub Type Condominium Road Frontage Type MaintainedCity StreetState RoadPaved Road Surface Type Paved Sewer Provider Municipal SewerCity/Town Special Listing Conditions Standard Tax Amount 3155.51 Tax Year 2026 Trash Collection City Pick-UP Utilities Sewer AvailableSewer ConnectedWater AvailableWater ConnectedSee Remarks Water Provider City/Town Water Source Public Waterfront Features None Waterfront YN No Zoning Res

Listing information © 2026 Hive MLS
Listing courtesy of Wyndi Gundrum of Coldwell Banker Sloane Realty OIB: 910-579-1144.


[Hive MLS] logoThe data relating to real estate on this web site comes in part from the Internet Data Exchange program of Hive MLS LLC, and is updated as of 2026-10-09T18:37:41.35. All information is deemed reliable but not guaranteed and should be independently verified. All properties are subject to prior sale, change, or withdrawal. Neither listing broker(s) nor Lee & Harrell Real Estate Professionals shall be responsible for any typographical errors, misinformation, or misprints, and shall be held totally harmless from any damages arising from reliance upon these data. © 2026 Hive MLS LLC
 
https://bt-photos.global.ssl.fastly.net/ncreg/1280_boomver_1_97f959e91f12f76d7e1e67ee403115c2-2.jpg https://bt-photos.global.ssl.fastly.net/ncreg/1280_boomver_1_97f959e91f12f76d7e1e67ee403115c2-2.jpg https://bt-photos.global.ssl.fastly.net/ncreg/1280_boomver_1_97f959e91f12f76d7e1e67ee403115c2-2.jpg
Logo
Lee & Harrell Real Estate Professionals
644 E. Arlington Blvd.
Greenville NC, 27858