






Skip To Content

1018 Terraces Lane

Hampstead, NC 28443
  • $404,000
  • STATUS: Closed
  • ON SITE: 351 Days
  • MLS #: 100538421
Sold - 06/02/2026
$404,000
SOLD - 06/02/2026
  • 3
    BEDS
  • 0.15
    ACRES
  • 2
    BATHS
  • 0
    1/2 BATHS
  • 1,693
    SQFT
  • $0
    $/SQFT
Neighborhood:
Type:
Single-Family Home
Built:
2023
County:
Area:

School Information

Elementary School:
Middle School:
High School:

Description

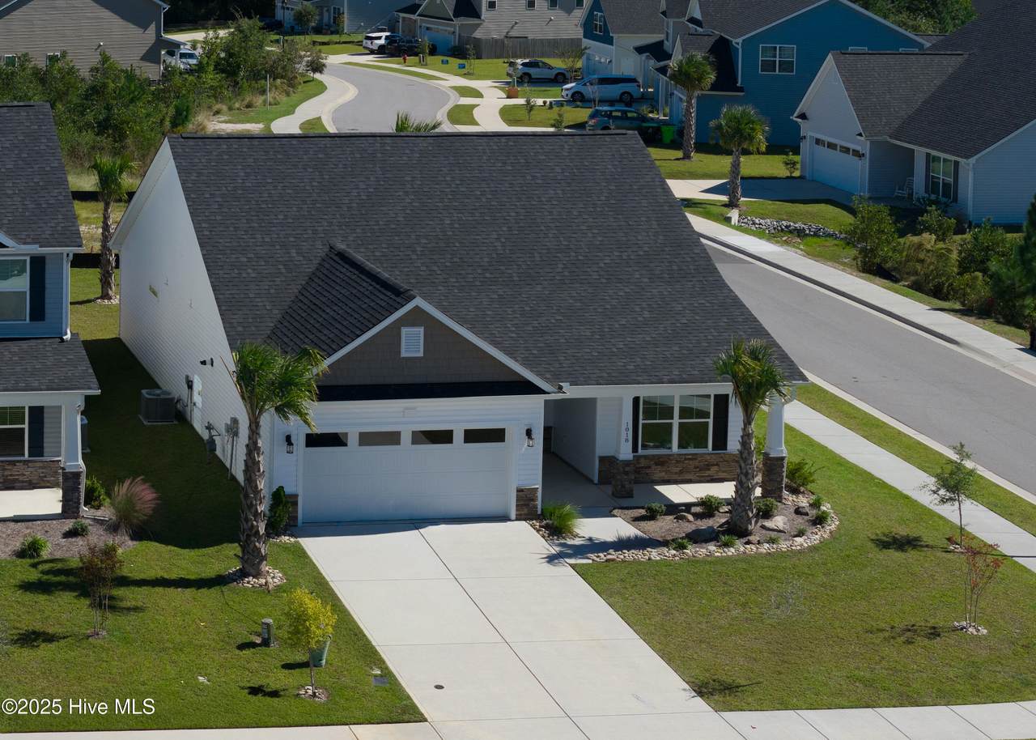
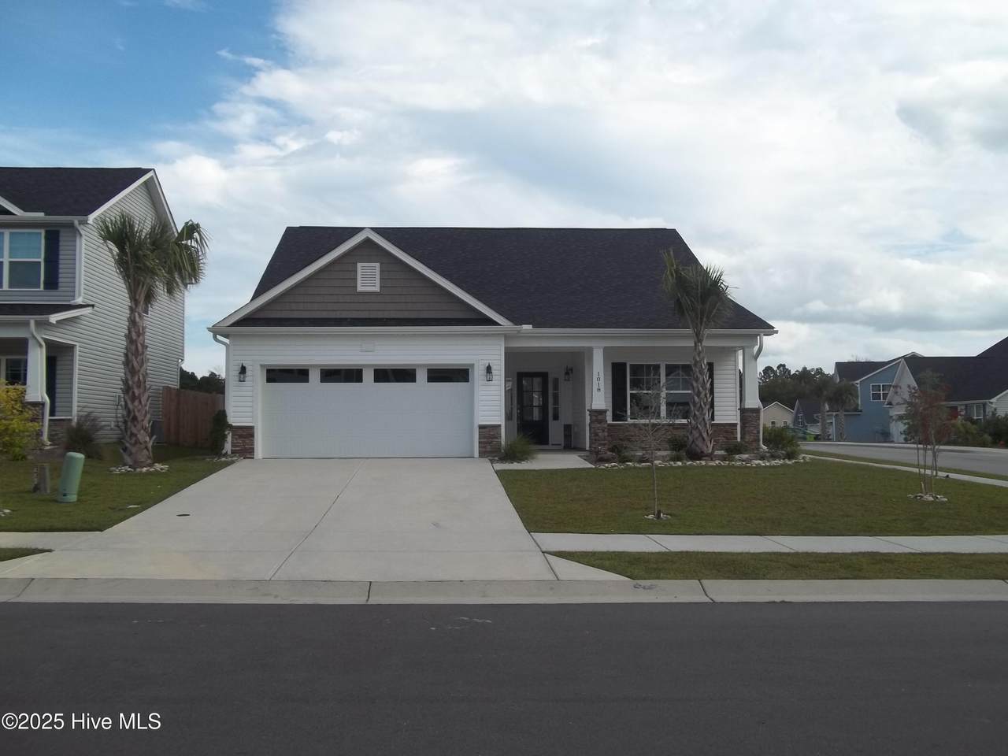
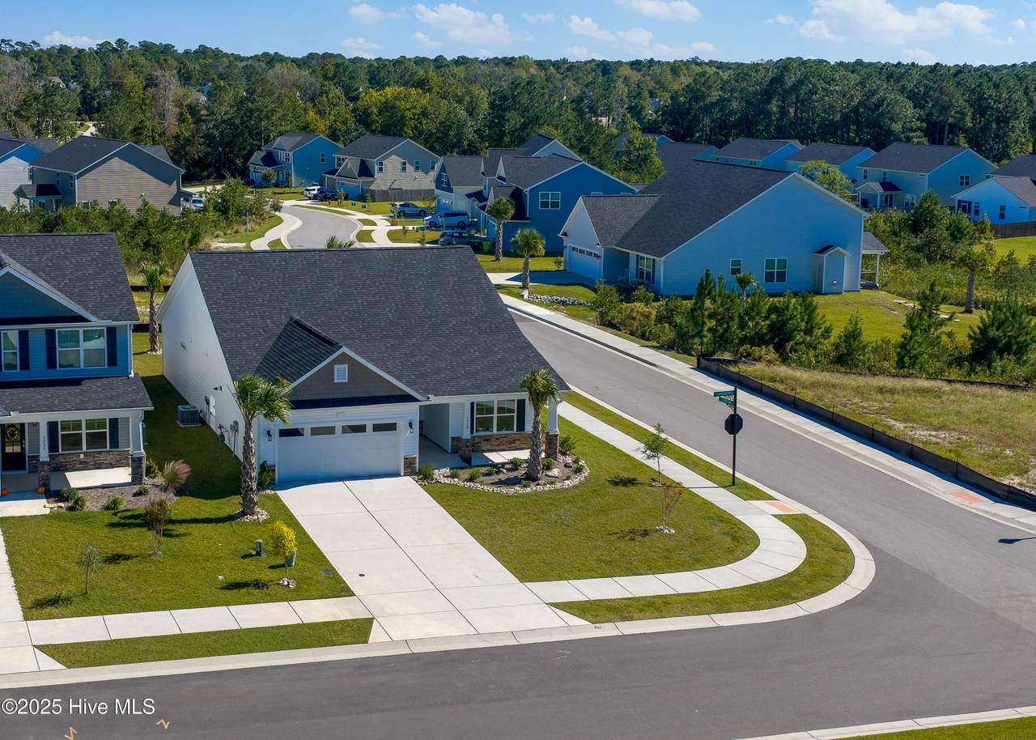
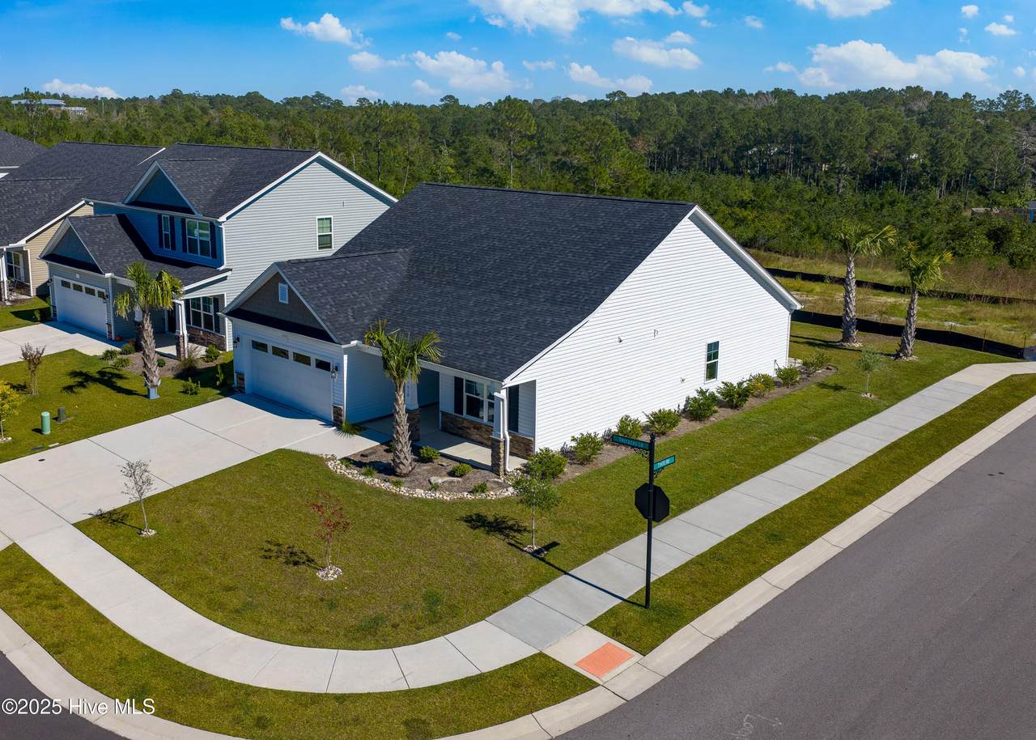
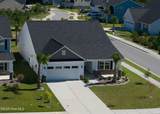
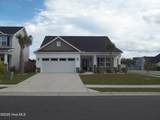
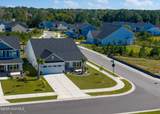
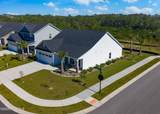
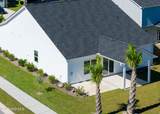
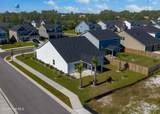
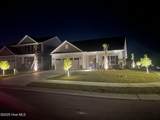
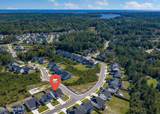
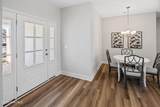
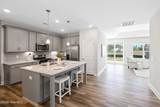
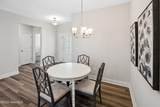
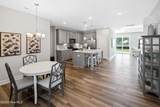
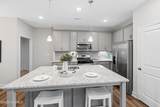
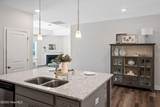
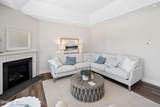
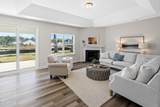
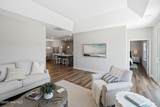
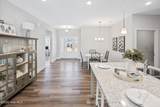
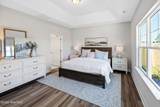
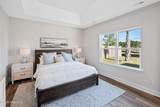
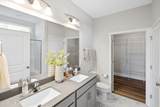
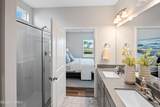
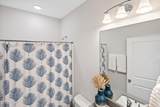
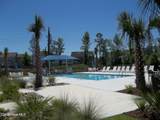
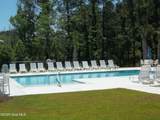
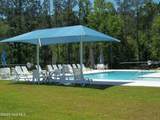
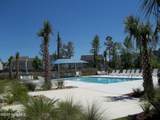
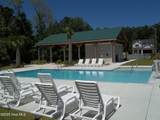
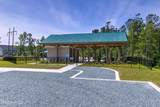
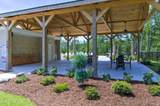
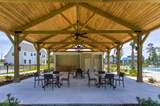
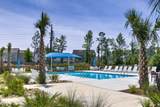
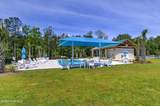
This is the final opportunity to own new construction in The Terraces, and it's a standout—formerly the model home, located just 5 miles from the beach and perfectly situated between Wilmington and Jacksonville in the highly sought-after Pender County School District. Set on a desirable corner lot, the home features upgraded landscaping with palm trees, full sod, and eye-catching stone wainscoting, plus covered front and back porches for relaxing outdoors. Inside, you'll find LVP flooring throughout with tile in the wet areas, a spacious great room with a trey ceiling and gas fireplace, and a gourmet kitchen with Whirlpool stainless steel appliances (including refrigerator), granite countertops, and a large center island perfect for entertaining. The primary suite also boasts a trey ceiling, double vanities, and a luxurious 5' walk-in shower. As part of a natural gas community, you'll enjoy a tankless gas water heater and a rear gas line for grilling. Neighborhood amenities include a community pool and a scenic lake, making this three-bedroom, two-bath ranch-style home ideal for easy one-story living. Come see it today! Aksk about incentives up to 10k in closing cost with use of sellers preferred lender and closing attorney. WH2001

Monthly Payment Calculator


[Hive MLS] logoThe data relating to real estate on this web site comes in part from the Internet Data Exchange program of Hive MLS LLC, and is updated as of 2026-10-14T23:35:02.653. All information is deemed reliable but not guaranteed and should be independently verified. All properties are subject to prior sale, change, or withdrawal. Neither listing broker(s) nor Lee & Harrell Real Estate Professionals shall be responsible for any typographical errors, misinformation, or misprints, and shall be held totally harmless from any damages arising from reliance upon these data. © 2026 Hive MLS LLC
www.leeandharrellrealestate.com/homes/169311189
Print Image

1018 Terraces Lane Hampstead, NC 28443

  • Price: $414,990
  • Status: Closed
  • On Site: 351 Days
  • MLS #: 100538421
3
Beds
2
Baths
0
½ Baths
0.15
Acres
1,693
SQFT
$0
$/SQFT
2023
Built
Neighborhood:
The Terraces
County:
Pender
Area:
Hampstead
Elementary School:
Surf City
Middle School:
Surf City
High School:
Topsail
Property Description
This is the final opportunity to own new construction in The Terraces, and it's a standout—formerly the model home, located just 5 miles from the beach and perfectly situated between Wilmington and Jacksonville in the highly sought-after Pender County School District. Set on a desirable corner lot, the home features upgraded landscaping with palm trees, full sod, and eye-catching stone wainscoting, plus covered front and back porches for relaxing outdoors. Inside, you'll find LVP flooring throughout with tile in the wet areas, a spacious great room with a trey ceiling and gas fireplace, and a gourmet kitchen with Whirlpool stainless steel appliances (including refrigerator), granite countertops, and a large center island perfect for entertaining. The primary suite also boasts a trey ceiling, double vanities, and a luxurious 5' walk-in shower. As part of a natural gas community, you'll enjoy a tankless gas water heater and a rear gas line for grilling. Neighborhood amenities include a community pool and a scenic lake, making this three-bedroom, two-bath ranch-style home ideal for easy one-story living. Come see it today! Aksk about incentives up to 10k in closing cost with use of sellers preferred lender and closing attorney. WH2001
Exterior Features

Attached Garage Spaces 2 Attached Garage YN Yes Carport Spaces 0 Construction Materials Vinyl SidingWood Frame Detached Garage Spaces 0 Entry Level 1 Exterior Finish Stone VeneerVinyl Siding Fencing None Foundation Details Slab Garage YN Yes Parking Features Concrete Parking Total 2 Patio And Porch Features CoveredPorch Roof Architectural Shingle Structure Type Wood FrameStick Built View See Remarks

Interior Features

Appliances Gas CooktopBuilt-In MicrowaveRefrigeratorDisposalDishwasher Basement None Building Area Total 1693 Cooling Heat Pump Dining Room Type Combination Fireplace YN Yes Flooring LVT/LVPTile Heating Heat PumpFireplace(s)ElectricForced Air Heating System Fuel Source Electric Heating YN Yes Interior Features Walk-in Closet(s)Tray Ceiling(s)High CeilingsKitchen IslandPantryWalk-in ShowerWalk-In Closet(s) Laundry Features Dryer HookupWasher HookupLaundry Room Levels One Primary Bedroom Level Primary Living Area Rooms Bedroom 2 Living Room Master Bedroom Kitchen Bedroom 2 Dining Room Laundry Rooms Total 7 Security Features Smoke Detector(s) Water Heater Natural Gas

Property Features

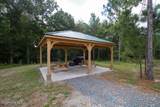
Association Amenities CabanaCommunity PoolMaintenance Common AreasMaintenance GroundsMaintenance RoadsMaintenance StructurePicnic AreaSidewalksStreet LightsTaxes Association Fee 1080 Association YN Yes Cobra Zone YN No Electric Provider Duke Energy Frontage Type See Remarks In City Limits YN Yes Internet Service Providers Spectrum Island Or Mainland Mainland Listing Terms CashConventionalFHAVA Loan Lot Features Corner Lot Lot Number 19 Natural Gas Provider Piedmont Natural Gas Co. New Construction YN Yes Property Sub Type Single Family Residence Road Frontage Type Private RoadPaved Road Surface Type Paved Sewer Provider Municipal SewerCity/Town Special Listing Conditions Standard Tax Year 2025 Trash Collection City Pick-UP Trash Provider Surf City Utilities Natural Gas ConnectedSewer AvailableWater Available Water Provider City/Town Water Source Public Waterfront Features None Waterfront YN No Zoning residential

Listing information © 2026 Hive MLS
Listing courtesy of Jason Cox of SM North Carolina Brokerage LLC: 919-369-1273.


[Hive MLS] logoThe data relating to real estate on this web site comes in part from the Internet Data Exchange program of Hive MLS LLC, and is updated as of 2026-10-14T23:35:02.653. All information is deemed reliable but not guaranteed and should be independently verified. All properties are subject to prior sale, change, or withdrawal. Neither listing broker(s) nor Lee & Harrell Real Estate Professionals shall be responsible for any typographical errors, misinformation, or misprints, and shall be held totally harmless from any damages arising from reliance upon these data. © 2026 Hive MLS LLC
 
https://bt-photos.global.ssl.fastly.net/ncreg/1280_boomver_1_2350e8d41914aab88c53ecbe563a8efd-2.jpg https://bt-photos.global.ssl.fastly.net/ncreg/1280_boomver_1_2350e8d41914aab88c53ecbe563a8efd-2.jpg https://bt-photos.global.ssl.fastly.net/ncreg/1280_boomver_1_2350e8d41914aab88c53ecbe563a8efd-2.jpg
Logo
Lee & Harrell Real Estate Professionals
644 E. Arlington Blvd.
Greenville NC, 27858