









Skip To Content

100 Mercedes Court , C

Grandy, NC 27939
  • $349,000
  • STATUS: Active
  • ON SITE: 31 Days
  • MLS #: 100601353
$349,000
  • 2
    BEDS
  • N/A
    ACRES
  • 2
    BATHS
  • 0
    1/2 BATHS
  • 1,388
    SQFT
  • $251
    $/SQFT
Type:
Condo
Built:
2006
County:
Area:

School Information

Elementary School:
Middle School:

Description

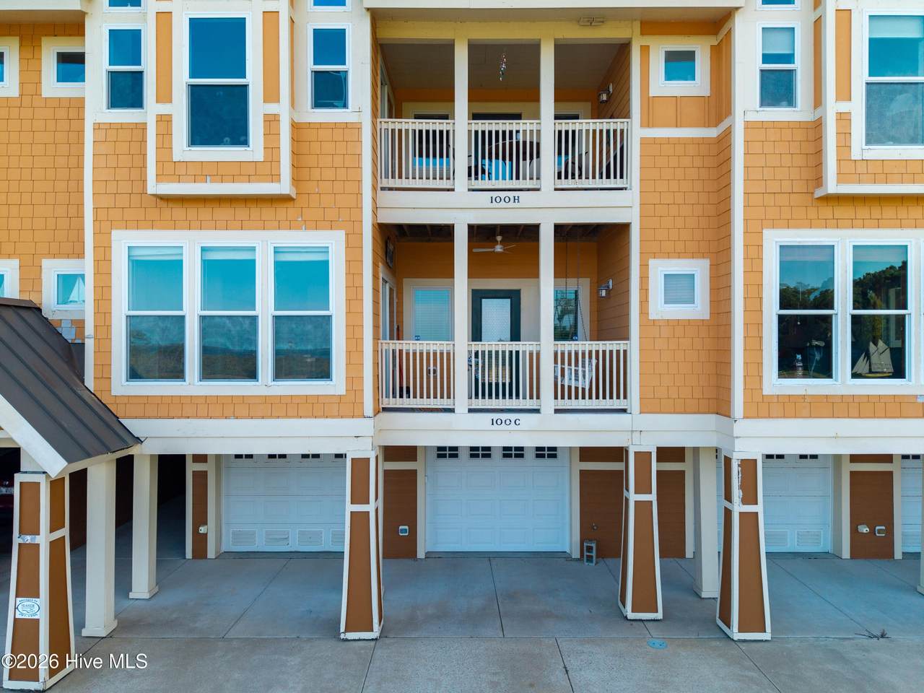
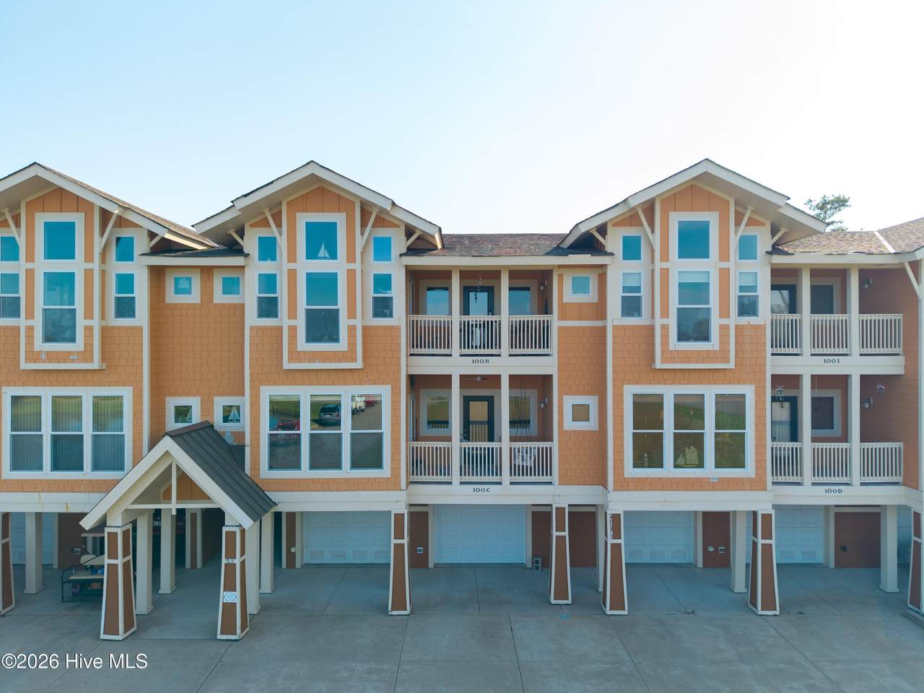
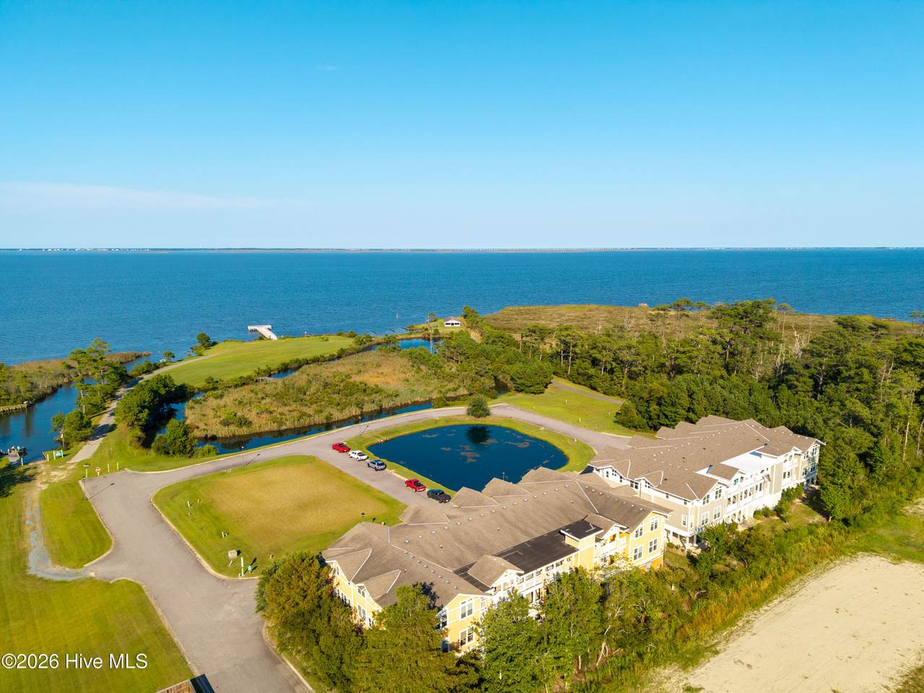
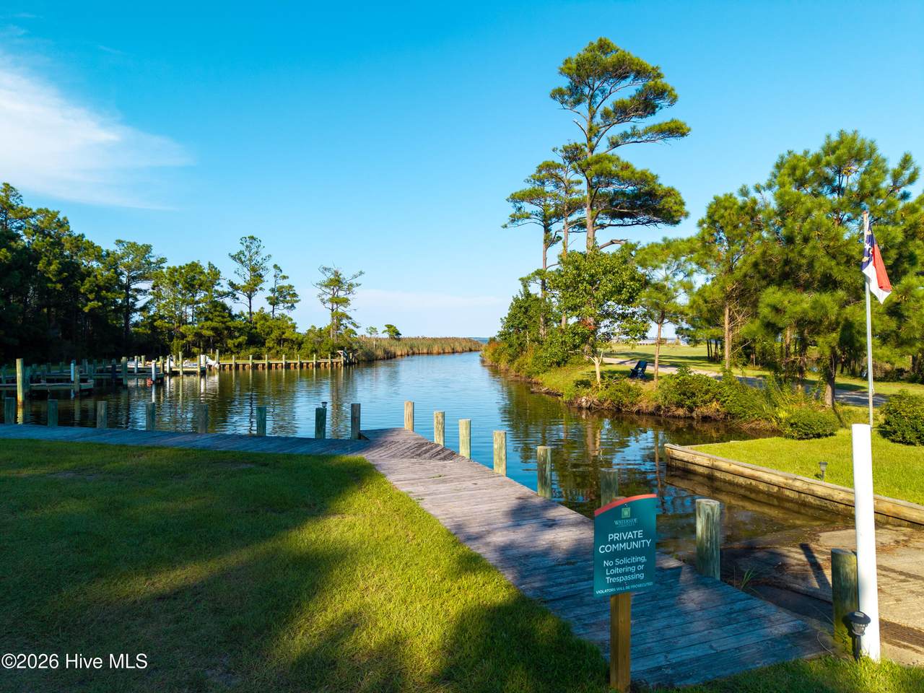
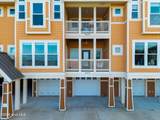
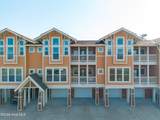
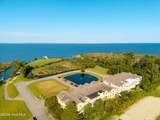
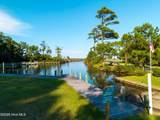
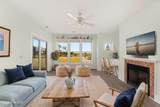
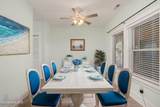
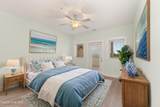
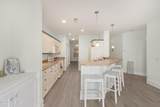
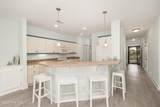
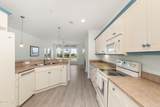
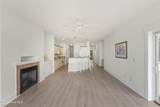
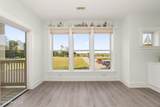
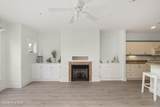
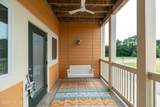
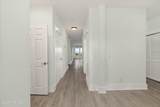
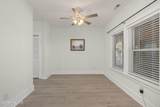
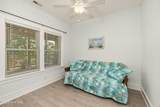
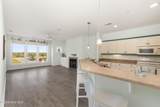
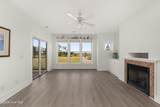
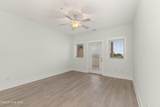
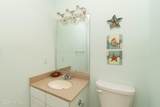
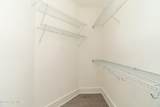
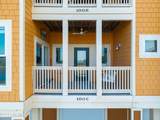
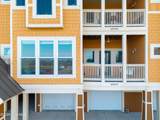
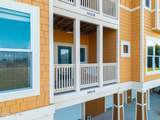
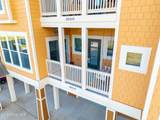
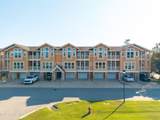
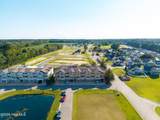
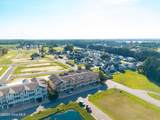
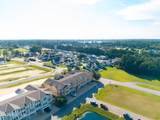
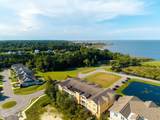
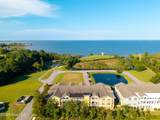
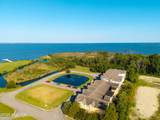
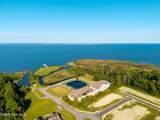
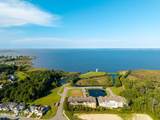
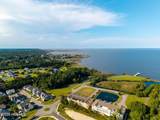
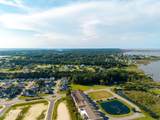
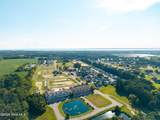
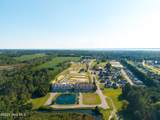
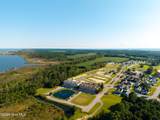
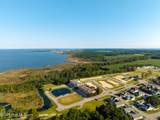
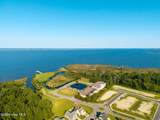
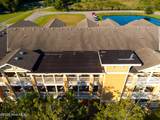
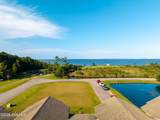
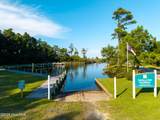
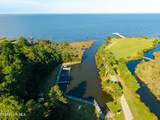
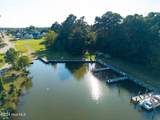
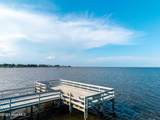
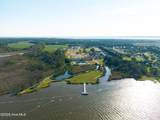
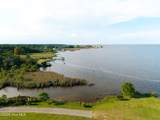
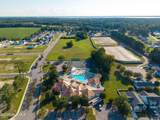
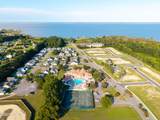
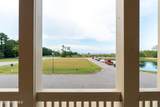
Enjoy beautiful Currituck Sound views and the coastal lifestyle from this 2 bedroom, 2 full bath semi-soundfront condo! Located in the sought-after Waterside Villages community of Grandy, you are less than 20 minutes from the beaches of the Outer Banks! Inside, the light and airy coastal interior creates a relaxed, welcoming feel, with an open living area designed to take advantage of the water views. Two generously sized bedrooms, two full baths, and a private 2-car garage provide plenty of space for everyday living, guests, and storage. Step out onto your back deck, settle into your favorite chair, or your swing and take in the breeze coming off the water while enjoying peaceful Sound views. It's the kind of setting that makes everyday life feel a little more like vacation. Waterside Villages offers an incredible coastal lifestyle with sound access, a waterfront pier and pavilion, marina, community pool, clubhouse, tennis courts, and more. Whether you're searching for a primary residence, second home, or your own coastal retreat near the Outer Banks, this condo offers a fantastic combination of water views, community amenities, and low-maintenance living. Come enjoy life by the water in Currituck, with the OBX just down the road!

Monthly Payment Calculator


[Hive MLS] logoThe data relating to real estate on this web site comes in part from the Internet Data Exchange program of Hive MLS LLC, and is updated as of 2026-10-05T23:33:01.493. All information is deemed reliable but not guaranteed and should be independently verified. All properties are subject to prior sale, change, or withdrawal. Neither listing broker(s) nor Lee & Harrell Real Estate Professionals shall be responsible for any typographical errors, misinformation, or misprints, and shall be held totally harmless from any damages arising from reliance upon these data. © 2026 Hive MLS LLC
www.leeandharrellrealestate.com/homes/180876299
Print Image

100 Mercedes Court , C Grandy, NC 27939

  • Price: $349,000
  • Status: Active
  • On Site: 31 Days
  • MLS #: 100601353
2
Beds
2
Baths
0
½ Baths
N/A
Acres
1,388
SQFT
$251
$/SQFT
2006
Built
Neighborhood:
Waterside Villages Of Currituck
County:
Currituck
Area:
Grandy
Elementary School:
Jarvisburg Elementary
Middle School:
Currituck County Middle
High School:
Currituck County High School
Property Description
Enjoy beautiful Currituck Sound views and the coastal lifestyle from this 2 bedroom, 2 full bath semi-soundfront condo! Located in the sought-after Waterside Villages community of Grandy, you are less than 20 minutes from the beaches of the Outer Banks! Inside, the light and airy coastal interior creates a relaxed, welcoming feel, with an open living area designed to take advantage of the water views. Two generously sized bedrooms, two full baths, and a private 2-car garage provide plenty of space for everyday living, guests, and storage. Step out onto your back deck, settle into your favorite chair, or your swing and take in the breeze coming off the water while enjoying peaceful Sound views. It's the kind of setting that makes everyday life feel a little more like vacation. Waterside Villages offers an incredible coastal lifestyle with sound access, a waterfront pier and pavilion, marina, community pool, clubhouse, tennis courts, and more. Whether you're searching for a primary residence, second home, or your own coastal retreat near the Outer Banks, this condo offers a fantastic combination of water views, community amenities, and low-maintenance living. Come enjoy life by the water in Currituck, with the OBX just down the road!
Exterior Features

Attached Garage Spaces 1 Attached Garage YN Yes Carport Spaces 0 Construction Materials Fiber CementWood Frame Detached Garage Spaces 0 Entry Level 2 Exterior Finish Fiber Cement Fencing None Foundation Details OtherPilings Garage YN Yes Parking Features ConcreteGarage Parking Total 1 Patio And Porch Features Deck Pool Features In Ground Roof Composition Structure Type Wood FrameStick Built View SoundWater

Interior Features

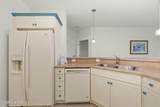
Accessibility Features Accessible Elevator Installed Appliances Electric OvenBuilt-In MicrowaveRefrigeratorDishwasher Attic Features None Basement None Building Area Total 1388 Cooling Central Air Cooling YN Yes Dining Room Type Combination Fireplace Features Gas Log Fireplace YN Yes Flooring LVT/LVP Heating ElectricHeat Pump Heating System Fuel Source Electric Heating YN Yes Interior Features Walk-in Closet(s)ElevatorCeiling Fan(s)Gas LogWalk-In Closet(s) Levels One Primary Bedroom Level Primary Living Area Rooms Utility Room Great Room Living Room (Second Level) Dining Room Master Bedroom (Second Level) Kitchen (Second Level) Rooms Total 4 Water Heater Electric

Property Features

Association Amenities ClubhouseCommunity PoolGatedManagement Association Fee 9840 Association YN Yes Cobra Zone YN No Electric Provider Dominion NC Power Frontage Type Sound Front In City Limits YN No Island Or Mainland Mainland Listing Terms CashConventionalFHAVA Loan Lot Features Water Access Comm Lot Number Unit 100 New Construction YN No Property Sub Type Condominium Road Frontage Type Paved Road Surface Type Paved Sewer Provider Community Sewer Special Listing Conditions Standard Utilities Water Available Water Source Public Waterfront Features Water Access Comm Waterfront YN No Zoning AG

Listing information © 2026 Hive MLS
Listing courtesy of Lauren Lambert of Kingdom Real Estate Services Inc.: 252-619-7678.


[Hive MLS] logoThe data relating to real estate on this web site comes in part from the Internet Data Exchange program of Hive MLS LLC, and is updated as of 2026-10-05T23:33:01.493. All information is deemed reliable but not guaranteed and should be independently verified. All properties are subject to prior sale, change, or withdrawal. Neither listing broker(s) nor Lee & Harrell Real Estate Professionals shall be responsible for any typographical errors, misinformation, or misprints, and shall be held totally harmless from any damages arising from reliance upon these data. © 2026 Hive MLS LLC
 
https://bt-photos.global.ssl.fastly.net/ncreg/1280_boomver_1_81a82d5938ee973d8e445bbda2bd1efd-2.jpg https://bt-photos.global.ssl.fastly.net/ncreg/1280_boomver_1_81a82d5938ee973d8e445bbda2bd1efd-2.jpg https://bt-photos.global.ssl.fastly.net/ncreg/1280_boomver_1_81a82d5938ee973d8e445bbda2bd1efd-2.jpg
Logo
Lee & Harrell Real Estate Professionals
644 E. Arlington Blvd.
Greenville NC, 27858